Skip main navigation
Sold
  • $720,000

    13000 NE Stanton St, Portland, OR 97230

    4beds
    2,910sqft
    Residential, Single Family Residence
    Built in 1970
    7,405.2 Square Feet Lot
    $720,000 Zestimate®
    $247/sqft
    $3,554 Estimated rent

    Home value

    $720,000

    $684,000 - $756,000

    $3,554/mo

    Zestimate® history
    Loading
    Loading...

    Owner options

    List your home for rent

    $3,554/mo

    Rent Zestimate®

    Find your next renter with Zillow Rental Manager. Plus, with online applications, you can quickly screen prospective tenants – for free.

    Learn more

    $3,554/mo

    Rent Zestimate®

    Refinance and save

    $4,401/mo

    Est. payment

    Refinancing to a lower rate could help reduce your monthly payments and save thousands over the life of the loan.

    See today's rates

    $4,401/mo

    Est. payment

    Explore your selling options

    Work with a Zillow partner agent

    Leverage their expertise and Zillow's premium Showcase listings to get your home seen by more buyers.

    Get started

    List with your own agent

    Get your home in front of millions of buyers by listing it on Zillow.

    Learn how to do it

    Sell it yourself

    Take full control of how buyers see your home on Zillow by listing For Sale by Owner (FSBO).

    List your home

    What's special

    Wood-burning fireplaceSouth-facing backyardFinished studio shedExterior paintRare sense of privacyAbundant storageSeparate dining room
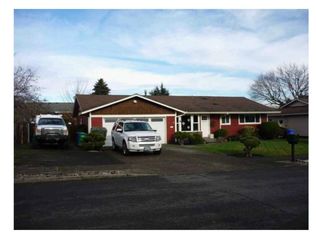
    Built by one of Portland’s most respected mid-century builders and developers, Ted Asbahr, this exceptional Russell Neighborhood home is a showcase of authentic mid-century design. From the striking curb appeal and private front patio to the welcoming foyer with gleaming hardwood floors, every detail feels timeless and intentional.Original book-matched oak paneling and custom cabinetry crafted by the home’s original owner create a warm architectural backdrop preserved for decades. The living room features a stone fireplace, custom wood mantel, and expansive windows overlooking the private backyard. A separate dining room flows into the well-preserved kitchen, where original avocado appliances, a built-in cooktop, double ovens, and abundant storage celebrate the home’s era while remaining remarkably functional.The main level offers three bedrooms with hardwood floors, including a spacious primary suite. Downstairs, an ideal entertaining space features newer flooring, a wood-burning fireplace, an iconic atomic wet bar, and a renovated bath with a steam shower. An additional bedroom and separate-entry bonus space offer flexibility for guests, creative pursuits, multigenerational living, or future ADU potential.The south-facing backyard is truly special. Backing to open space with no rear neighbors, it offers a rare sense of privacy. Enjoy a covered patio with hot tub, a finished studio shed, a paver patio beneath a flowering crabapple tree, fragrant lavender and sage gardens, and a peaceful side yard framed by jasmine and Japanese maple.Thoughtfully updated with a newer roof, siding, exterior paint, electrical panel, plumbing improvements, and interior enhancements, this one-of-a-kind home balances preserved architectural character with modern peace of mind. Just minutes from parks, schools, shopping, the airport, and major commuter routes, this is a rare opportunity to own an authentic piece of Portland’s mid-century history. [Home Energy Score = 4. HES Report at https://rpt.greenbuildingregistry.com/hes/OR10139526]

    Zillow last checked:

    Listing updated:

    Listed by:

    Christopher Barnes 360-431-0030,

    Windermere Realty Trust

    Bought with:

    Adriane Bovero, 201226007

    All County Real Estate

    Source: RMLS (OR),MLS#: 129840881MLS Logo

    Facts & features

    Interior

    Bedrooms & bathrooms
    • Bedrooms: 4
    • Bathrooms: 3
    • Full bathrooms: 3
    • Main level bathrooms: 2
    Primary bedroom
    • Features: Bathroom, Closet Organizer, Hardwood Floors, Double Closet, Suite
    • Level: Main
    • Area: 143
    • Dimensions: 13 x 11
    Bedroom 2
    • Features: Closet Organizer, Hardwood Floors, Double Closet
    • Level: Main
    • Area: 150
    • Dimensions: 15 x 10
    Bedroom 3
    • Features: Closet Organizer, Hardwood Floors, Closet
    • Level: Main
    • Area: 108
    • Dimensions: 12 x 9
    Bedroom 4
    • Features: Builtin Features, Wallto Wall Carpet
    • Level: Lower
    • Area: 275
    • Dimensions: 25 x 11
    Dining room
    • Features: Exterior Entry, Hardwood Floors, Patio, Sliding Doors
    • Level: Main
    • Area: 156
    • Dimensions: 13 x 12
    Family room
    • Features: Eat Bar, Laminate Flooring, Wet Bar, Wood Stove
    • Level: Lower
    • Area: 484
    • Dimensions: 22 x 22
    Kitchen
    • Features: Builtin Range, Dishwasher, Disposal, Eat Bar, Builtin Oven, Double Oven, Free Standing Refrigerator, Peninsula, Plumbed For Ice Maker
    • Level: Main
    • Area: 132
    • Width: 11
    Living room
    • Features: Fireplace, Garden Window, Hardwood Floors
    • Level: Main
    • Area: 234
    • Dimensions: 18 x 13
    Heating
    • Forced Air, Fireplace(s)
    Cooling
    • Central Air
    Appliances
    • Included: Built In Oven, Built-In Range, Cooktop, Dishwasher, Disposal, Double Oven, Plumbed For Ice Maker, Range Hood, Stainless Steel Appliance(s), Washer/Dryer, Free-Standing Refrigerator, Electric Water Heater, Tank Water Heater
    • Laundry: Laundry Room
    Features
    • High Speed Internet, Built-in Features, Closet, Closet Organizer, Double Closet, Eat Bar, Wet Bar, Peninsula, Bathroom, Suite
    • Flooring: Concrete, Hardwood, Laminate, Tile, Vinyl, Wall to Wall Carpet
    • Doors: Sliding Doors
    • Windows: Double Pane Windows, Vinyl Frames, Garden Window(s)
    • Basement: Full
    • Number of fireplaces: 2
    • Fireplace features: Wood Burning, Wood Burning Stove
    Interior area
    • Total structure area: 2,910
    • Total interior livable area: 2,910 sqft

    Property

    Parking
    • Total spaces: 2
    • Parking features: Driveway, Off Street, Garage Door Opener, Attached
    • Attached garage spaces: 2
    • Has uncovered spaces: Yes
    Accessibility
    • Accessibility features: Garage On Main, Main Floor Bedroom Bath, Minimal Steps, Accessibility
    Features
    • Stories: 2
    • Patio & porch: Covered Patio, Patio, Porch
    • Exterior features: Dog Run, Garden, Raised Beds, Yard, Exterior Entry
    • Has spa: Yes
    • Spa features: Free Standing Hot Tub
    • Fencing: Cross Fenced,Fenced
    • Has view: Yes
    • View description: Territorial
    Lot
    • Size: 7,405 sqft
    • Features: Level, Sprinkler, SqFt 7000 to 9999
    Details
    • Additional structures: Outbuilding, ToolShed
    • Parcel number: R224112

    Construction

    Type & style
    • Home type: SingleFamily
    • Architectural style: Mid Century Modern,Ranch
    • Property subtype: Residential, Single Family Residence
    Materials
    • Wood Siding
    • Foundation: Concrete Perimeter
    • Roof: Composition
    Condition
    • Resale
    • New construction: No
    • Year built: 1970

    Utilities & green energy

    • Gas: Gas
    • Sewer: Public Sewer
    • Water: Public
    • Utilities for property: Cable Connected

    Community & neighborhood

    Location
    • Region: Portland
    • Subdivision: Russell

    Other

    Other facts
    • Listing terms: Cash,Conventional,FHA,VA Loan
    • Road surface type: Paved

    Price history

    DateEventPrice
    6/18/2026Sold$720,000+2.9%$247/sqft
    Source: RMLS (OR) #129840881 Report a problem
    6/7/2026Pending sale$700,000$241/sqft
    Source: RMLS (OR) #129840881 Report a problem
    6/6/2026Listed for sale$700,000+48.9%$241/sqft
    Source: RMLS (OR) #129840881 Report a problem
    9/10/2019Sold$470,000+2.2%$162/sqft
    Source: RMLS (OR) #19387576 Report a problem
    8/5/2019Pending sale$459,900$158/sqft
    Source: Keller Williams Realty Professionals #19387576 Report a problem
    8/3/2019Listed for sale$459,900$158/sqft
    Source: Keller Williams Realty Professionals #19387576 Report a problem
    7/25/2019Pending sale$459,900$158/sqft
    Source: Keller Williams Realty Professionals #19387576 Report a problem
    7/20/2019Listed for sale$459,900+79%$158/sqft
    Source: Keller Williams Realty Profes. #19387576 Report a problem
    3/6/2015Sold$256,950+0.8%$88/sqft
    Source: RMLS (OR) #15184138 Report a problem
    1/24/2015Listed for sale$254,950$88/sqft
    Source: Kohler Meyers O'Halloran, Inc. Realtors #15184138 Report a problem

    Public tax history

    YearProperty taxesTax assessment
    2025$7,419 +4.2%$324,210 +3%
    2024$7,117 +4.3%$314,770 +3%
    2023$6,825 +2%$305,610 +3%
    2022$6,691 +1.7%$296,710 +3%
    2021$6,579 +7.7%$288,070 +3%
    2020$6,108 +10.7%$279,680 +7.9%
    2019$5,519 $259,260 +3%
    2018$5,519 +3.5%$251,710 +3%
    2017$5,331 +15.5%$244,380 +3%
    2016$4,616 $237,270 +3%
    2015$4,616 +6.9%$230,360 +3%
    2014$4,318 +19.1%$223,660 +3%
    2013$3,625 +4.9%$217,150 +5.6%
    2012$3,455 -4.8%$205,620 -4.8%
    2011$3,630 -12.6%$216,090 +3%
    2010$4,154 -1.6%$209,800 +3%
    2009$4,222 +3.7%$203,690 +3%
    2008$4,071 +0.1%$197,760 +3%
    2007$4,068 +3.3%$192,000 +3%
    2006$3,938 +7.1%$186,410 +3%
    2005$3,676 +3.2%$180,990 +3%
    2004$3,561 +3.3%$175,720 +3%
    2003$3,447 +1%$170,610 +3%
    2002$3,411 +7.2%$165,650 +6.1%
    2000$3,182 +3.7%$156,150 +3%
    1999$3,068 $151,610

    Find assessor info on the county website

    Neighborhood: Russell

    Nearby schools

    GreatSchools rating
    Schools provided by the listing agent
    • Elementary: Russell
    • Middle: Parkrose
    • High: Parkrose

    Source: RMLS (OR). This data may not be complete. We recommend contacting the local school district to confirm school assignments for this home.

    Get a cash offer in 3 minutes
    Find out how much your home could sell for in as little as 3 minutes with a no-obligation cash offer.
    Estimated market value
    $720,000
    Get a cash offer in 3 minutes
    Find out how much your home could sell for in as little as 3 minutes with a no-obligation cash offer.
    Estimated market value
    $720,000