Skip main navigation
Sold for $555,000
  • $555,000

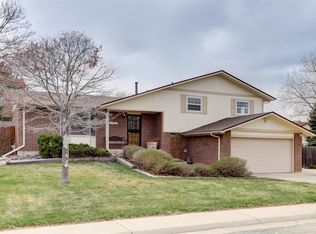
    12943 Dexter Way, Thornton, CO 80241

    5beds
    2,628sqft
    Single Family Residence
    Built in 1978
    8,000 Square Feet Lot
    $539,500 Zestimate®
    $211/sqft
    $3,079 Estimated rent

    Home value

    $539,500

    $507,000 - $577,000

    $3,079/mo

    Zestimate® history
    Loading
    Loading...

    Owner options

    List your home for rent

    $3,079/mo

    Rent Zestimate®

    Find your next renter with Zillow Rental Manager. Plus, with online applications, you can quickly screen prospective tenants – for free.

    Learn more

    $3,079/mo

    Rent Zestimate®

    Refinance and save

    $3,253/mo

    Est. payment

    Refinancing to a lower rate could help reduce your monthly payments and save thousands over the life of the loan.

    See today's rates

    $3,253/mo

    Est. payment

    Explore your selling options

    Work with a Zillow partner agent

    Leverage their expertise and Zillow's premium Showcase listings to get your home seen by more buyers.

    Get started

    List with your own agent

    Get your home in front of millions of buyers by listing it on Zillow.

    Learn how to do it

    Sell it yourself

    Take full control of how buyers see your home on Zillow by listing For Sale by Owner (FSBO).

    List your home

    What's special

    Inviting dual fireplacePrivate fenced yardAdditional parkingFinished basementAmple closet spacePrivate entranceDeck space
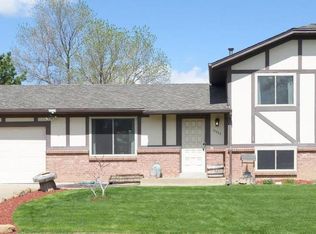
    This is the home you've been waiting for- Stunning upgrades make this home the diamond of the season! NEW LVP flooring, NEW shaker kitchen cabinets, NEW quartz counters, NEW stainless steel appliances, NEW paint, NEW carpet, NEW custom tile-work throughout, NEW lighting, NEW water heater, NEW Class 4 roof, NEW gutters, and so much more! This spacious home offers 2,628 sq. ft., 5 bedrooms, 3 bathrooms, finished basement, 2 car garage+ 2nd driveway and toy/car/RV storage, NO HOA!!! and private fenced yard with deck space. Warm-up with the inviting dual fireplace, entertain with ease in the open and spacious kitchen, adjacent dining room and bonus living space. Two spacious secondary bedrooms w/ample closet space share a full hallway bath. The laundry is conveniently located on the main floor and washer and dryer are included. The primary retreat features a dual closet, 4 piece ensuite bath showcasing new custom tile walk-in shower. The finished basement features new carpet & lighting, private entrance-easy to rent-out or utilize for multi-generational living, a living room, two bedrooms, & a fully updated full bathroom. Out back enjoy a fully fenced and irrigated yard, sizeable covered deck, 2 included sheds, and additional parking. East Glenn is centrally located with easy access to Tarver Elementary School, I-25, Colorado Blvd., & 136th Ave. Don't miss your opportunity to own this remarkable home, schedule your showing today!

    Zillow last checked:

    Listing updated:

    Listed by:

    Megan Denham 720-280-4332 megan@homelime.com,

    Resident Realty North Metro LLC,

    James Atzenbeck II 303-386-5562,

    Resident Realty South Metro

    Bought with:

    Ryan Bender, 100099921

    Real Broker, LLC DBA Real

    Source: REcolorado as distributed by MLS GRID,MLS#: 2728024MLS Logo

    Facts & features

    Interior

    Bedrooms & bathrooms
    • Bedrooms: 5
    • Bathrooms: 3
    • Full bathrooms: 3
    • Main level bathrooms: 2
    • Main level bedrooms: 3
    Bedroom
    • Description: New Lvp Flooring, Updated Lighting, & Spacious Closet.
    • Level: Main
    Bedroom
    • Description: New Lvp Flooring, Updated Lighting, & Spacious Closet.
    • Level: Main
    Bedroom
    • Description: New Lvp Flooring, Updated Lighting, & Dual Closet.
    • Features: Primary Suite
    • Level: Main
    Bedroom
    • Description: New Carpet Flooring, Updated Lighting, & Spacious Closet.
    • Level: Basement
    Bedroom
    • Description: New Carpet Flooring, Updated Lighting, & Spacious Closet.
    • Level: Basement
    Bathroom
    • Description: New Lvp Flooring, New Tub & Tile, Vanity, & Toilet.
    • Level: Main
    Bathroom
    • Description: New Lvp Flooring, New Tile, Vanity & Toilet.
    • Features: En Suite Bathroom, Primary Suite
    • Level: Main
    Bathroom
    • Description: New Lvp Flooring, New Vanity & Lighting.
    • Level: Basement
    Dining room
    • Description: New Lvp Flooring & Lighting.
    • Level: Main
    Family room
    • Description: New Lvp Flooring, Gas Fireplace, New Paint, & Lighting.
    • Level: Main
    Kitchen
    • Description: New Lvp Flooring, New Cabinets, Ss Appliances, Sink, & Lighting.
    • Level: Main
    Laundry
    • Description: New Lvp Flooring & Washer And Dryer Included.
    • Level: Main
    Living room
    • Description: New Lvp Flooring & Gas Fireplace.
    • Level: Main
    Living room
    • Description: New Carpet Flooring, Updated Lighting, & Open For Entertainment.
    • Level: Basement
    Utility room
    • Description: Concrete Flooring & New Water Heater 2025.
    • Level: Basement
    Heating
    • Forced Air
    Cooling
    • Central Air
    Appliances
    • Included: Dishwasher, Disposal, Dryer, Gas Water Heater, Microwave, Oven, Refrigerator, Washer
    Features
    • Eat-in Kitchen, Pantry, Primary Suite, Quartz Counters, Smoke Free
    • Flooring: Carpet, Tile, Wood
    • Basement: Exterior Entry,Finished,Walk-Out Access
    • Number of fireplaces: 2
    • Fireplace features: Family Room, Gas Log, Living Room
    Interior area
    • Total structure area: 2,628
    • Total interior livable area: 2,628 sqft
    • Finished area above ground: 1,676
    • Finished area below ground: 900

    Property

    Parking
    • Total spaces: 6
    • Parking features: Concrete, Lighted, Storage
    • Attached garage spaces: 2
    • Details: Off Street Spaces: 4
    Features
    • Levels: One
    • Stories: 1
    • Patio & porch: Covered, Deck
    • Exterior features: Private Yard, Rain Gutters
    • Fencing: Full
    Lot
    • Size: 8,000 sqft
    • Features: Landscaped, Level, Sprinklers In Front, Sprinklers In Rear
    • Residential vegetation: Grassed, Mixed
    Details
    • Parcel number: R0010138
    • Zoning: SFR
    • Special conditions: Standard

    Construction

    Type & style
    • Home type: SingleFamily
    • Architectural style: Contemporary
    • Property subtype: Single Family Residence
    Materials
    • Brick, Frame
    • Roof: Composition
    Condition
    • Year built: 1978

    Utilities & green energy

    • Electric: 110V, 220 Volts
    • Sewer: Public Sewer
    • Water: Public
    • Utilities for property: Cable Available, Electricity Connected, Natural Gas Connected

    Community & neighborhood

    Security
    • Security features: Carbon Monoxide Detector(s), Smoke Detector(s)
    Location
    • Region: Thornton
    • Subdivision: East Glenn Sub 2nd Filing

    Other

    Other facts
    • Listing terms: 1031 Exchange,Cash,Conventional,FHA,VA Loan
    • Ownership: Individual
    • Road surface type: Paved

    Price history

    DateEventPrice
    12/8/2025Sold$555,000+0.9%$211/sqft
    Source: REcolorado as distributed by MLS GRID #2728024 Report a problem
    11/18/2025Pending sale$549,997$209/sqft
    Source: REcolorado as distributed by MLS GRID #2728024 Report a problem
    11/1/2025Listed for sale$549,997+13.4%$209/sqft
    Source: REcolorado as distributed by MLS GRID #2728024 Report a problem
    6/27/2025Sold$485,000+44.8%$185/sqft
    Source: Public Record Report a problem
    2/24/2021Listing removed--
    Source: Owner Report a problem
    7/6/2020Listing removed$2,500$1/sqft
    Source: Owner Report a problem
    6/28/2020Listed for rent$2,500+4.2%$1/sqft
    Source: Owner Report a problem
    12/20/2018Listing removed$2,400$1/sqft
    Source: Owner Report a problem
    12/8/2018Price change$2,400-4%$1/sqft
    Source: Owner Report a problem
    11/21/2018Price change$2,500-3.8%$1/sqft
    Source: FAB Residential Solutions Report a problem
    10/22/2018Listed for rent$2,600$1/sqft
    Source: FAB Residential Solutions Report a problem
    10/15/2018Sold$335,000-4.3%$127/sqft
    Source: IRES as distributed by MLS GRID #856667 Report a problem
    10/2/2018Pending sale$350,000$133/sqft
    Source: Remax Nexus #2021479 Report a problem
    9/7/2018Listed for sale$350,000$133/sqft
    Source: RE/MAX Nexus #2021479 Report a problem
    9/7/2018Pending sale$350,000$133/sqft
    Source: Remax Nexus #2021479 Report a problem
    9/4/2018Price change$350,000-5.1%$133/sqft
    Source: Remax Nexus #2021479 Report a problem
    8/10/2018Price change$369,000-4.7%$140/sqft
    Source: Remax Nexus #2021479 Report a problem
    7/19/2018Listed for sale$387,000$147/sqft
    Source: Remax Nexus #2021479 Report a problem

    Public tax history

    YearProperty taxesTax assessment
    2025$3,557 +1%$32,630 -14.3%
    2024$3,521 +14.1%$38,090
    2023$3,086 -3.2%$38,090 +36%
    2022$3,189 $28,010 -2.8%
    2021-- $28,820 +14.1%
    2020$2,808 $25,250 -0.2%
    2019$2,808 +88.3%$25,290 +25.4%
    2018$1,491 $20,160
    2017$1,491 $20,160 +16.9%
    2016-- $17,250 +85.7%
    2015$998 $9,290 +14.5%
    2014-- $8,110
    2013-- $8,110 -48.6%
    2012-- $15,770
    2011-- $15,770 -1.3%
    2010-- $15,970
    2009-- $15,970 +79%
    2008-- $8,920 -47.2%
    2007-- $16,880 +4.3%
    2006-- $16,180
    2005-- $16,180 +3.8%
    2004-- $15,590
    2003$1,608 +2.2%$15,590 -0.8%
    2002$1,573 -1.4%$15,710 +3.9%
    2001$1,596 $15,120

    Find assessor info on the county website

    Neighborhood: East Glenn

    Nearby schools

    GreatSchools rating
    Schools provided by the listing agent
    • Elementary: Eagleview
    • Middle: Rocky Top
    • High: Horizon
    • District: Adams 12 5 Star Schl

    Source: REcolorado as distributed by MLS GRID. This data may not be complete. We recommend contacting the local school district to confirm school assignments for this home.

    Get a cash offer in 3 minutes
    Find out how much your home could sell for in as little as 3 minutes with a no-obligation cash offer.
    Estimated market value
    $539,500
    Get a cash offer in 3 minutes
    Find out how much your home could sell for in as little as 3 minutes with a no-obligation cash offer.
    Estimated market value
    $539,500