Skip main navigation
Off market
  • $547,200

    12953 Dexter Way, Thornton, CO 80241

    3beds
    3baths
    2,366sqft
    Detached Single Family
    Built in 1979
    8,001 Square Feet Lot
    $547,200 Zestimate®
    $231/sqft
    $2,798 Estimated rent

    Home value

    $547,200

    $520,000 - $575,000

    $2,798/mo

    Zestimate® history
    Loading
    Loading...

    Owner options

    List your home for rent

    $2,798/mo

    Rent Zestimate®

    Find your next renter with Zillow Rental Manager. Plus, with online applications, you can quickly screen prospective tenants – for free.

    Learn more

    $2,798/mo

    Rent Zestimate®

    Refinance and save

    $3,208/mo

    Est. payment

    Refinancing to a lower rate could help reduce your monthly payments and save thousands over the life of the loan.

    See today's rates

    $3,208/mo

    Est. payment

    Explore your selling options

    Work with a Zillow partner agent

    Leverage their expertise and Zillow's premium Showcase listings to get your home seen by more buyers.

    Get started

    List with your own agent

    Get your home in front of millions of buyers by listing it on Zillow.

    Learn how to do it

    Sell it yourself

    Take full control of how buyers see your home on Zillow by listing For Sale by Owner (FSBO).

    List your home

    What's special

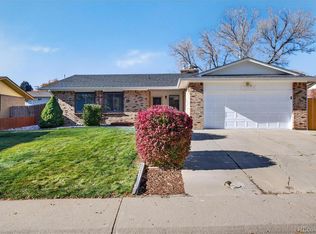
    This is the one! Beautifully updated, clean and bright. Corner lot with attached heated 2 car, detached 12 x 36 fully finished 2 car and side RV/Boat parking as well. 6x10 garden shed for the tools. Covered patio, fenced garden and still space to roam. Newer carpet, interior paint, roof, and flooring. Beautiful kitchen with stainless appliances, tile backsplash and exposed brick accents. Basement with utility sink for extra living space and storage. Close to new rec center and parks with walking paths nearby & tons of shopping at Orchard and new Outlet mall!

    This property is off market, which means it's not currently listed for sale or rent on Zillow. This may be different from what's available on other websites or public sources.
    Facts & features

    Interior

    Bedrooms & bathrooms
    • Bedrooms: 3
    • Bathrooms: 3
    Heating
    • Forced air, Gas
    Cooling
    • Central
    Appliances
    • Included: Dishwasher, Dryer, Microwave, Range / Oven, Refrigerator, Washer
    Features
    • Window Coverings, Cable TV, Breakfast Nook, Master Bath, Built-in Features, Remodeled, Utility Sink, Eating Space / Kitchen, Updated, Work Shop (Interior)
    • Flooring: Tile, Carpet
    • Basement: Finished
    • Has fireplace: Yes
    • Fireplace features: Wood
    Interior area
    • Total interior livable area: 2,366 sqft

    Property

    Parking
    • Total spaces: 4
    • Parking features: Garage - Attached, Garage - Detached
    Features
    • Exterior features: Wood, Brick
    Lot
    • Size: 8,001 sqft
    • Features: Corner Lot
    Details
    • Parcel number: 0157130309012
    • Zoning: RES

    Construction

    Type & style
    • Home type: SingleFamily
    • Property subtype: Detached Single Family
    Materials
    • masonry
    • Roof: Composition
    Condition
    • Year built: 1979

    Utilities & green energy

    • Sewer: Public Sewer

    Community & neighborhood

    Location
    • Region: Thornton

    Other

    Other facts
    • Sewer: Public Sewer
    • Flooring: Carpet, Tile
    • Heating: Forced Air, Gas
    • Zoning: RES
    • Appliances: Dishwasher, Dryer, Washer, Refrigerator (Kitchen), Stove/Range/Oven, Microwave Oven
    • InteriorFeatures: Window Coverings, Cable TV, Breakfast Nook, Master Bath, Built-in Features, Remodeled, Utility Sink, Eating Space / Kitchen, Updated, Work Shop (Interior)
    • ExteriorFeatures: Patio, Sprinkler System, Yard, Utility Shed, Covered Patio, Fence, Garden Area
    • FireplacesTotal: 1
    • ConstructionMaterials: Wood Siding, Brick
    • LotFeatures: Corner Lot
    • OpenParkingSpaces: 0
    • FireplaceFeatures: Wood
    • Cooling: Ceiling Fan(s)
    • Roof: Composition Shingles
    • PropertySubType: Detached Single Family
    • StructureType: Multi-Level
    • AboveGradeFinishedAreaSource: 1772

    Price history

    DateEventPrice
    6/14/2019Sold$395,000$167/sqft
    Source: IRES as distributed by MLS GRID #878062 Report a problem
    6/14/2019Listed for sale$395,000$167/sqft
    Source: Keller Williams 1st Realty #5089423 Report a problem
    5/23/2019Pending sale$395,000$167/sqft
    Source: Keller Williams 1st Realty Associates Inc. #878062 Report a problem
    5/20/2019Listed for sale$395,000$167/sqft
    Source: Keller Williams 1st Realty Associates Inc. #878062 Report a problem
    5/6/2019Pending sale$395,000$167/sqft
    Source: Keller Williams 1st Realty Associates Inc. #878062 Report a problem
    5/4/2019Price change$395,000-1.3%$167/sqft
    Source: Keller Williams 1st Realty Associates Inc. #878062 Report a problem
    4/17/2019Listed for sale$400,000+67.4%$169/sqft
    Source: Keller Williams 1st Realty #878062 Report a problem
    7/5/2013Sold$239,000-0.4%$101/sqft
    Source: Public Record Report a problem
    6/1/2013Listed for sale$239,900$101/sqft
    Source: RE/MAX Northwest, Inc. #1192808 Report a problem

    Public tax history

    YearProperty taxesTax assessment
    2025$3,502 +1%$33,190 -11.6%
    2024$3,466 +12.1%$37,550
    2023$3,091 -3.3%$37,550 +33.8%
    2022$3,195 $28,060 -2.8%
    2021-- $28,880 +9.5%
    2020$2,934 $26,380 -0.2%
    2019$2,934 +9.4%$26,420 +13.4%
    2018$2,681 $23,300
    2017$2,681 $23,300 +16.4%
    2016-- $20,020
    2015$2,151 $20,020 +11.3%
    2014-- $17,990
    2013-- $17,990 +1.2%
    2012-- $17,770
    2011-- $17,770 -0.1%
    2010-- $17,790
    2009-- $17,790 -6.2%
    2008-- $18,960
    2007-- $18,960 +5.3%
    2006-- $18,010
    2005-- $18,010 +11.3%
    2004-- $16,180
    2003$1,592 +2.2%$16,180 +4.1%
    2002$1,557 -1.2%$15,550 +4.1%
    2001$1,577 $14,940

    Find assessor info on the county website

    Neighborhood: East Glenn

    Nearby schools

    GreatSchools rating
    Schools provided by the listing agent
    • Elementary: Eagleview
    • Middle: Rocky Top
    • High: Horizon
    • District: Adams 12 5 Star Schl

    Source: The MLS. This data may not be complete. We recommend contacting the local school district to confirm school assignments for this home.

    Get a cash offer in 3 minutes
    Find out how much your home could sell for in as little as 3 minutes with a no-obligation cash offer.
    Estimated market value
    $547,200
    Get a cash offer in 3 minutes
    Find out how much your home could sell for in as little as 3 minutes with a no-obligation cash offer.
    Estimated market value
    $547,200