Beautiful 3-bedroom, 2- full bathroom elevator condo located in the heart of Herndon within the well established and desired Bryson Condominium Community. This stunning 3-bedroom, 2- full bathroom home provides almost 1200 sqft of open living space at its finest while offering both comfort and convenience for all. Enjoy well appointed kitchen featuring stainless steel appliances, granite countertops and oak cabinets all perfect for entertaining. Enjoy 3 spacious bedrooms with generous closet space along with 2 large bathrooms designed for both style and functionality. Enjoy a nice cup of coffee on your private balcony offering serene views of the surrounding neighborhood. Community amenities: 2 community swimming pools, BBQ grilling stations, 24/7 fitness center, billiard room, communal spaces for residents along with both evening and weekend concierge service This is a commuter's dream for you are walking distance to the metro, bus stops, shopping, restaurants, entertainment while being able to enjoy all that Herndon offers. Park in the visitors' parking at the main Clubhouse guest parking or assigned parking-236B and or 238B
Sold for $412,000
$412,000
12945 Centre Park Cir APT 210, Herndon, VA 20171
3beds
1,196sqft
Condominium
Built in 2005
-- sqft lot
$418,500 Zestimate®
$344/sqft
$2,653 Estimated rent
Home value
$418,500
$398,000 - $439,000
$2,653/mo
Zestimate® history
Owner options
List your home for rent
$2,653/mo
Rent Zestimate®
Find your next renter with Zillow Rental Manager. Plus, with online applications, you can quickly screen prospective tenants – for free.
$2,653/mo
Rent Zestimate®
Refinance and save
$2,585/mo
Est. payment
Refinancing to a lower rate could help reduce your monthly payments and save thousands over the life of the loan.
$2,585/mo
Est. payment
Explore your selling options
Work with a Zillow partner agent
Leverage their expertise and Zillow's premium Showcase listings to get your home seen by more buyers.
Get startedList with your own agent
Get your home in front of millions of buyers by listing it on Zillow.
Learn how to do itSell it yourself
Take full control of how buyers see your home on Zillow by listing For Sale by Owner (FSBO).
List your homeWhat's special
Zillow last checked:
Listing updated:
Listed by:
Mrs. ELIZABETH ANN TUCKER 703-956-0112,
Keller Williams Realty/Lee Beaver & Assoc.
Bought with:
Lisa Lee, 0225246308
Curatus Realty
Source: Bright MLS,MLS#: VAFX2165128
Facts & features
Interior
Bedrooms & bathrooms
- Bedrooms: 3
- Bathrooms: 2
- Full bathrooms: 2
- Main level bathrooms: 2
- Main level bedrooms: 3
Rooms
- Room types: Primary Bedroom, Bedroom 2, Bedroom 1, Bathroom 1, Bathroom 2
Basement
- Area: 0
Heating
- Central, Natural Gas
Cooling
- Central Air, Electric
Appliances
- Included: Dishwasher, Dryer, Microwave, Refrigerator, Cooktop, Oven/Range - Gas, Disposal, Washer, Gas Water Heater
- Laundry: Has Laundry, In Unit
Features
- Ceiling Fan(s), Entry Level Bedroom, Floor Plan - Traditional, Kitchen - Gourmet, Primary Bath(s), Dining Area, High Ceilings
- Flooring: Carpet
- Doors: Sliding Glass
- Has basement: No
- Has fireplace: No
Interior area
- Total structure area: 1,196
- Total interior livable area: 1,196 sqft
- Finished area above ground: 1,196
- Finished area below ground: 0
Property
Parking
- Total spaces: 2
- Parking features: Covered, Parking Space Conveys, Secured, Attached
- Attached garage spaces: 2
Accessibility
- Accessibility features: Accessible Elevator Installed
Features
- Levels: One
- Stories: 1
- Exterior features: Other, Balcony
- Pool features: Community
Details
- Additional structures: Above Grade, Below Grade
- Parcel number: 0164 24100210
- Zoning: 400
- Special conditions: Standard
Construction
Type & style
- Home type: Condo
- Architectural style: Colonial
- Property subtype: Condominium
- Attached to another structure: Yes
Materials
- Concrete
Condition
- Very Good
- New construction: No
- Year built: 2005
Utilities & green energy
- Sewer: Public Sewer
- Water: Public
Community & HOA
Community
- Features: Pool
- Security: Desk in Lobby, Main Entrance Lock, Security Gate
- Condo and coop fee: $607 monthly
- Subdivision: Bryson At Woodland Park
HOA
- Has HOA: No
- Amenities included: Pool, Fitness Center, Reserved/Assigned Parking, Gated, Elevator(s)
- Services included: Trash, Maintenance Grounds, Security, Common Area Maintenance, Custodial Services Maintenance, Management, Pool(s)
Location
- Region: Herndon
Financial & listing details
- Price per square foot: $344/sqft
- Tax assessed value: $361,220
- Annual tax amount: $4,152
- Date on market: 2/26/2024
- Listing agreement: Exclusive Agency
- Ownership: Condominium
Price history
| Date | Event | Price |
|---|---|---|
| 10/14/2024 | Listing removed | $3,000$3/sqft |
Source: Zillow Rentals Report a problem | ||
| 6/8/2024 | Listing removed | -- |
Source: Zillow Rentals Report a problem | ||
| 5/28/2024 | Listed for rent | $3,000+60%$3/sqft |
Source: Zillow Rentals Report a problem | ||
| 5/9/2024 | Sold | $412,000-4.2%$344/sqft |
Source:  Bright MLS #VAFX2165128 Report a problem Bright MLS #VAFX2165128 Report a problem | ||
| 4/22/2024 | Pending sale | $430,000$360/sqft |
Source: Bright MLS #VAFX2165128 Report a problem | ||
| 4/17/2024 | Price change | $430,000+0%$360/sqft |
Source: Bright MLS #VAFX2165128 Report a problem | ||
| 2/26/2024 | Price change | $429,999+0%$360/sqft |
Source: Bright MLS #VAFX2165128 Report a problem | ||
| 1/14/2024 | Listed for sale | $429,995+22.7%$360/sqft |
Source: Owner Report a problem | ||
| 3/7/2020 | Listing removed | $1,875$2/sqft |
Source: United Real Estate #VAFX1089444 Report a problem | ||
| 1/25/2020 | Price change | $1,875-5.1%$2/sqft |
Source: United Real Estate #VAFX1089444 Report a problem | ||
| 12/31/2019 | Price change | $1,975-1%$2/sqft |
Source: United Real Estate #VAFX1089444 Report a problem | ||
| 10/25/2019 | Price change | $1,995-4.8%$2/sqft |
Source: United Real Estate #VAFX1089444 Report a problem | ||
| 9/14/2019 | Price change | $2,095-4.8%$2/sqft |
Source: United Real Estate #VAFX1089444 Report a problem | ||
| 9/2/2019 | Listed for rent | $2,200$2/sqft |
Source: Owner Report a problem | ||
| 2/23/2007 | Sold | $350,455$293/sqft |
Source: Public Record Report a problem | ||
Public tax history
| Year | Property taxes | Tax assessment |
|---|---|---|
| 2025 | $4,821 +4.8% | $409,630 +5% |
| 2024 | $4,601 +10.8% | $390,120 +8% |
| 2023 | $4,152 +0.7% | $361,220 +2% |
| 2022 | $4,124 | $354,140 |
| 2021 | -- | $354,140 +5% |
| 2020 | $4,063 | $337,280 |
| 2019 | $4,063 +8% | $337,280 +8% |
| 2018 | $3,761 +2.8% | $312,260 |
| 2017 | $3,658 +1.1% | $312,260 |
| 2016 | $3,618 +3.8% | $312,260 |
| 2015 | $3,485 +0.2% | $312,260 |
| 2014 | $3,477 | $312,260 +12.1% |
| 2013 | -- | $278,550 +7.1% |
| 2012 | -- | $259,990 +10% |
| 2011 | -- | $236,350 |
| 2010 | -- | $236,350 -9% |
| 2009 | -- | $259,720 -23% |
| 2008 | -- | $337,300 |
| 2007 | -- | $337,300 |
Find assessor info on the county website
Neighborhood: 20171
Nearby homes
- $290,0001 bd1 ba731 sqft12945 Centre Park Cir APT 408, Herndon, VA 20171Sold
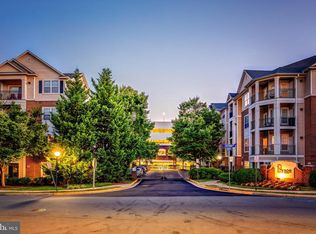
- $302,0001 bd1 ba664 sqft12945 Centre Park Cir APT 203, Herndon, VA 20171Sold
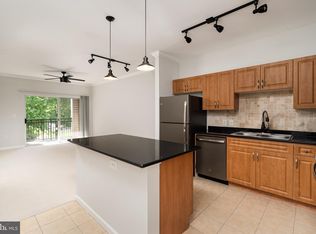
- $295,0001 bd1 ba664 sqft12945 Centre Park Cir APT 307, Herndon, VA 20171Sold
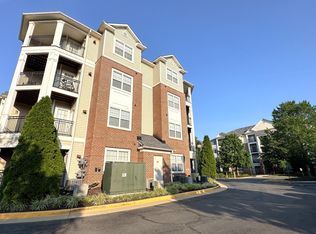
- $415,0003 bd2 ba1.1k sqft12945 Centre Park Cir APT 310, Herndon, VA 20171Sold

- $275,0001 bd1 ba664 sqft12945 Centre Park Cir APT 403, Herndon, VA 20171Sold
- $300,0001 bd1 ba664 sqft12945 Centre Park Cir APT 303, Herndon, VA 20171Sold
- $292,5001 bd1 ba731 sqft12945 Centre Park Cir APT 208, Herndon, VA 20171Sold
- $232,700-- bd1 ba488 sqft12941 Centre Park Cir APT 418, Herndon, VA 20171Off Market
Nearby schools
GreatSchools rating
- 3/10Coates ElementaryGrades: PK-6Distance: 1.5 mi
- 9/10Carson Middle SchoolGrades: 7-8Distance: 2.2 mi
- 5/10Westfield High SchoolGrades: 9-12Distance: 6 mi
Schools provided by the listing agent
- Elementary: Lutie Lewis Coates
- Middle: Carson
- High: Westfield
- District: Fairfax County Public Schools
Source: Bright MLS. This data may not be complete. We recommend contacting the local school district to confirm school assignments for this home.
Get a cash offer in 3 minutes
Find out how much your home could sell for in as little as 3 minutes with a no-obligation cash offer.
Estimated market value
$418,500
Get a cash offer in 3 minutes
Find out how much your home could sell for in as little as 3 minutes with a no-obligation cash offer.
Estimated market value
$418,500
- Virginia
- Fairfax County
- Herndon
- 20171
- 12945 Centre Park Cir Apartment 210
Nearby cities
Nearby neighborhoods
Nearby zip codes
Other Herndon Topics
