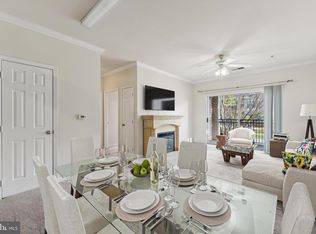
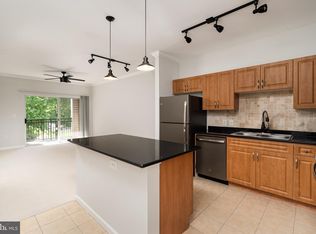
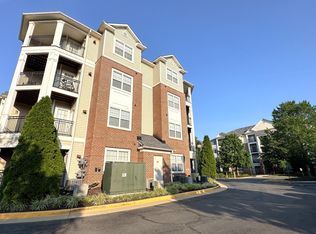
Penthouse Living in a Prime Location – This stunning 1-bedroom, 1-bath top-floor condo offers a bright, open layout with soaring vaulted ceilings and a striking stucco fireplace as the centerpiece. Enjoy a spacious kitchen with natural wood cabinetry, granite countertops, and stainless steel appliances, plus a private balcony overlooking the serene courtyard. The generously sized bedroom accommodates a king bed and furniture, features a walk-in closet, and is complemented by a full-sized washer/dryer, hall and linen closets, and a coveted garage parking space in the newly renovated, well-lit gated garage. New HVAC and Water Heater. Bryson at Woodland Park is a secure, gated community with exceptional amenities including a 24-hour fitness center, clubhouse with concierge, business center, two pools, hot tub, BBQ areas, walking paths, and ample guest parking. Just half a mile (10-minute walk) to the Silver Line Metro and minutes to the Toll Rd, Fairfax County Parkway, Route 28, Route 7, and Dulles Airport. Steps from shopping and dining at Woodland Park Crossing—featuring Harris Teeter, Starbucks, and more—and only 3 miles to vibrant Reston Town Center. Very low condo fee that includes amenities, water, sewer, trash removal, snow removal, and grounds maintenance.
Sold for $290,000
$290,000
12945 Centre Park Cir APT 408, Herndon, VA 20171
1beds
731sqft
Condominium
Built in 2005
-- sqft lot
$296,000 Zestimate®
$397/sqft
$1,939 Estimated rent
Home value
$296,000
$278,000 - $317,000
$1,939/mo
Zestimate® history
Owner options
List your home for rent
$1,939/mo
Rent Zestimate®
Find your next renter with Zillow Rental Manager. Plus, with online applications, you can quickly screen prospective tenants – for free.
$1,939/mo
Rent Zestimate®
Refinance and save
$1,818/mo
Est. payment
Refinancing to a lower rate could help reduce your monthly payments and save thousands over the life of the loan.
$1,818/mo
Est. payment
Explore your selling options
Work with a Zillow partner agent
Leverage their expertise and Zillow's premium Showcase listings to get your home seen by more buyers.
Get startedList with your own agent
Get your home in front of millions of buyers by listing it on Zillow.
Learn how to do itSell it yourself
Take full control of how buyers see your home on Zillow by listing For Sale by Owner (FSBO).
List your homeWhat's special
Private balconyGranite countertopsGenerously sized bedroomSpacious kitchenSoaring vaulted ceilingsWalk-in closetNatural wood cabinetry
Zillow last checked:
Listing updated:
Listed by:
Nikki Lagouros 910-382-0029,
Berkshire Hathaway HomeServices PenFed Realty
Bought with:
Unrepresented Buyer
Unrepresented Buyer Office
Source: Bright MLS,MLS#: VAFX2261186
Facts & features
Interior
Bedrooms & bathrooms
- Bedrooms: 1
- Bathrooms: 1
- Full bathrooms: 1
- Main level bathrooms: 1
- Main level bedrooms: 1
Basement
- Area: 0
Heating
- Forced Air, Electric
Cooling
- Central Air, Electric
Appliances
- Included: Built-In Range, Dishwasher, Disposal, Dryer, Ice Maker, Microwave, Refrigerator, Washer, Oven/Range - Gas, Gas Water Heater
- Laundry: Main Level
Features
- Combination Dining/Living, Open Floorplan, Elevator, Walk-In Closet(s), Pantry, Primary Bath(s), Kitchen - Table Space
- Flooring: Carpet
- Doors: Insulated, Six Panel
- Windows: Double Pane Windows
- Has basement: No
- Has fireplace: No
Interior area
- Total structure area: 731
- Total interior livable area: 731 sqft
- Finished area above ground: 731
- Finished area below ground: 0
Property
Parking
- Total spaces: 1
- Parking features: Garage Door Opener, Underground, Assigned, Garage, On Street
- Garage spaces: 1
- Has uncovered spaces: Yes
- Details: Assigned Parking, Assigned Space #: 392B
Accessibility
- Accessibility features: None
Features
- Levels: One
- Stories: 1
- Exterior features: Extensive Hardscape, Lighting, Flood Lights, Sidewalks, Tennis Court(s), Street Lights, Balcony
- Pool features: Community
- Has view: Yes
- View description: Trees/Woods, Scenic Vista
Lot
- Features: Backs - Open Common Area, Backs to Trees
Details
- Additional structures: Above Grade, Below Grade
- Parcel number: 0164 24100408
- Zoning: 400
- Special conditions: Standard
Construction
Type & style
- Home type: Condo
- Architectural style: Contemporary
- Property subtype: Condominium
Materials
- Aluminum Siding
Condition
- New construction: No
- Year built: 2005
Utilities & green energy
- Sewer: Public Sewer
- Water: Public
- Utilities for property: Cable Available, Natural Gas Available
Community & HOA
Community
- Security: 24 Hour Security, Fire Alarm, Main Entrance Lock, Resident Manager, Security Gate
- Condo and coop fee: $363 monthly
- Subdivision: Bryson At Woodland Park
HOA
- Has HOA: No
- Amenities included: Community Center, Billiard Room, Clubhouse, Common Grounds, Elevator(s), Fitness Center, Meeting Room, Pool, Recreation Facilities, Gated, Party Room, Picnic Area
- Services included: Maintenance Structure, Lawn Care Front, Lawn Care Rear, Lawn Care Side, Custodial Services Maintenance, Health Club, Reserve Funds, Trash, Pool(s), Recreation Facility, Security
- HOA name: Bryson At Woodland Park
Location
- Region: Herndon
Financial & listing details
- Price per square foot: $397/sqft
- Tax assessed value: $284,220
- Annual tax amount: $3,346
- Date on market: 8/13/2025
- Listing agreement: Exclusive Right To Sell
- Listing terms: Cash,Conventional,FHA,VA Loan
- Ownership: Condominium
Price history
| Date | Event | Price |
|---|---|---|
| 10/15/2025 | Sold | $290,000-3.3%$397/sqft |
Source:  Bright MLS #VAFX2261186 Report a problem Bright MLS #VAFX2261186 Report a problem | ||
| 9/21/2025 | Pending sale | $300,000$410/sqft |
Source: Bright MLS #VAFX2261186 Report a problem | ||
| 8/28/2025 | Price change | $300,000-3.2%$410/sqft |
Source: Bright MLS #VAFX2261186 Report a problem | ||
| 8/13/2025 | Listed for sale | $310,000+24%$424/sqft |
Source: Bright MLS #VAFX2261186 Report a problem | ||
| 10/20/2020 | Sold | $250,000$342/sqft |
Source: Public Record Report a problem | ||
| 10/7/2020 | Pending sale | $250,000$342/sqft |
Source: Pearson Smith Realty, LLC #VAFX1150360 Report a problem | ||
| 10/1/2020 | Price change | $250,000-2%$342/sqft |
Source: Pearson Smith Realty, LLC #VAFX1150360 Report a problem | ||
| 8/24/2020 | Listed for sale | $255,000-10.2%$349/sqft |
Source: Pearson Smith Realty, LLC #VAFX1150360 Report a problem | ||
| 9/23/2019 | Listing removed | $1,450$2/sqft |
Source: Jobin Realty #VAFX1086336 Report a problem | ||
| 8/29/2019 | Listed for rent | $1,450+5.5%$2/sqft |
Source: Jobin Realty #VAFX1086336 Report a problem | ||
| 9/10/2017 | Listing removed | $1,375$2/sqft |
Source: Owner Report a problem | ||
| 8/14/2017 | Price change | $1,375-3.5%$2/sqft |
Source: Jobin Realty #FX10012191 Report a problem | ||
| 7/22/2017 | Listed for rent | $1,425+10%$2/sqft |
Source: Jobin Realty #FX10012191 Report a problem | ||
| 10/5/2011 | Listing removed | $1,295$2/sqft |
Source: RE/MAX CHOICE #FX7696380 Report a problem | ||
| 9/25/2011 | Listed for rent | $1,295$2/sqft |
Source: RE/MAX Choice #FX7696380 Report a problem | ||
| 6/21/2006 | Sold | $283,900$388/sqft |
Source: Public Record Report a problem | ||
Public tax history
| Year | Property taxes | Tax assessment |
|---|---|---|
| 2025 | $3,345 +5.8% | $284,220 +6% |
| 2024 | $3,163 +8.8% | $268,130 +6% |
| 2023 | $2,908 +0.7% | $252,950 +2% |
| 2022 | $2,888 | $247,990 +5% |
| 2021 | -- | $236,180 +2% |
| 2020 | $2,789 +6.8% | $231,550 +6.8% |
| 2019 | $2,613 +2.1% | $216,900 +2.1% |
| 2018 | $2,559 +2.8% | $212,490 |
| 2017 | $2,489 +1.1% | $212,490 |
| 2016 | $2,462 +3% | $212,490 -0.8% |
| 2015 | $2,390 +0.2% | $214,200 |
| 2014 | $2,385 | $214,200 +19.9% |
| 2013 | -- | $178,670 +17.6% |
| 2012 | -- | $151,980 -9% |
| 2011 | -- | $166,980 |
| 2010 | -- | $166,980 -9% |
| 2009 | -- | $183,490 -23% |
| 2008 | -- | $238,300 |
| 2007 | -- | $238,300 |
Find assessor info on the county website
Neighborhood: 20171
Nearby homes
- $412,0003 bd2 ba1.1k sqft12945 Centre Park Cir APT 210, Herndon, VA 20171Sold
- $302,0001 bd1 ba664 sqft12945 Centre Park Cir APT 203, Herndon, VA 20171Sold
- $295,0001 bd1 ba664 sqft12945 Centre Park Cir APT 307, Herndon, VA 20171Sold
- $415,0003 bd2 ba1.1k sqft12945 Centre Park Cir APT 310, Herndon, VA 20171Sold

- $275,0001 bd1 ba664 sqft12945 Centre Park Cir APT 403, Herndon, VA 20171Sold
- $300,0001 bd1 ba664 sqft12945 Centre Park Cir APT 303, Herndon, VA 20171Sold
- $292,5001 bd1 ba731 sqft12945 Centre Park Cir APT 208, Herndon, VA 20171Sold
- $232,700-- bd1 ba488 sqft12941 Centre Park Cir APT 418, Herndon, VA 20171Off Market
Nearby schools
GreatSchools rating
- 3/10Coates ElementaryGrades: PK-6Distance: 1.5 mi
- 9/10Carson Middle SchoolGrades: 7-8Distance: 2.2 mi
- 5/10Westfield High SchoolGrades: 9-12Distance: 6 mi
Schools provided by the listing agent
- Elementary: Lutie Lewis Coates
- Middle: Carson
- High: Westfield
- District: Fairfax County Public Schools
Source: Bright MLS. This data may not be complete. We recommend contacting the local school district to confirm school assignments for this home.
Get a cash offer in 3 minutes
Find out how much your home could sell for in as little as 3 minutes with a no-obligation cash offer.
Estimated market value
$296,000
Get a cash offer in 3 minutes
Find out how much your home could sell for in as little as 3 minutes with a no-obligation cash offer.
Estimated market value
$296,000
- Virginia
- Fairfax County
- Herndon
- 20171
- 12945 Centre Park Cir Apartment 408
Nearby cities
Nearby neighborhoods
Nearby zip codes
Other Herndon Topics
