This cape cod beauty is a gem tucked in to the woods and just minutes from Seven Points Recreation! Features include hardwood floors, newly refreshed kitchen with the most wonderful dining/breakfast nook that overlooks the woods with all kinds of natural light. Roomy living room with gas fireplace, 1st floor master suite w/ large bath that includes a jacuzzi tub and shower. Den on first floor makes a great work-from-home space. Meander upstairs to the second level and find 2 bedrooms that share a jack-n-jill bathroom plus a bonus room that could be a 4th BR or a convenient sitting room for a more private room. Lower level features huge family room and additional BR/Den. 2 car garage (24 x 28,) and paved driveway. Additional lot is available for purchase with home
Sold for $541,000
$541,000
12945 Lakeland Dr, Hesston, PA 16647
4beds
2,553sqft
Single Family Residence
Built in 2005
1 Acres Lot
$524,300 Zestimate®
$212/sqft
$2,337 Estimated rent
Home value
$524,300
$482,000 - $566,000
$2,337/mo
Zestimate® history
Owner options
List your home for rent
$2,337/mo
Rent Zestimate®
Find your next renter with Zillow Rental Manager. Plus, with online applications, you can quickly screen prospective tenants – for free.
$2,337/mo
Rent Zestimate®
Refinance and save
$3,366/mo
Est. payment
Refinancing to a lower rate could help reduce your monthly payments and save thousands over the life of the loan.
$3,366/mo
Est. payment
Explore your selling options
Work with a Zillow partner agent
Leverage their expertise and Zillow's premium Showcase listings to get your home seen by more buyers.
Get startedList with your own agent
Get your home in front of millions of buyers by listing it on Zillow.
Learn how to do itSell it yourself
Take full control of how buyers see your home on Zillow by listing For Sale by Owner (FSBO).
List your homeWhat's special
Gas fireplaceJacuzzi tubSitting roomDen on first floorNatural lightHuge family roomNewly refreshed kitchen
Zillow last checked:
Listing updated:
Listed by:
Sandy S. Kleckner,
Raystown Realty
Bought with:
Alexis Thompson, RM424712
Lake & Country Real Estate
Source: Huntingdon County BOR,MLS#: 2818104
Facts & features
Interior
Bedrooms & bathrooms
- Bedrooms: 4
- Bathrooms: 3
- Full bathrooms: 2
- 1/2 bathrooms: 1
Primary bedroom
- Description: hardwood flrs
- Level: Main
- Length: 14
Bedroom
- Level: Second
Family room
- Description: exit door to bilco's
- Level: Lower
- Length: 26
Kitchen
- Description: Hardwood flrs
- Level: Main
- Area: 144
- Dimensions: 12 x 12
Living room
- Description: hardwood flrs ,fireplace
- Level: Main
- Area: 350
- Dimensions: 25 x 14
Heating
- Forced Air, Heat Pump
Cooling
- Central Air
Features
- Eating Area In Kitchen, Exercise Room, Breakfast Nook, Entrance Foyer, Master Bath, Mudroom, Office, Rec Room
- Flooring: Hardwood
- Basement: Full Basement Finished
- Attic: Storage
- Number of fireplaces: 1
- Fireplace features: Stone
Interior area
- Total structure area: 2,553
- Total interior livable area: 2,553 sqft
- Finished area above ground: 2,553
- Finished area below ground: 1,500
Property
Parking
- Parking features: Attached, Black Top Driveway
- Has attached garage: Yes
- Has uncovered spaces: Yes
Features
- Levels: One,One and One Half,Two
- Stories: 1.5
- Patio & porch: Covered Porch, Patio, Porch
Lot
- Size: 1 Acres
- Features: Deed Restrictions, Rolling Slope, Semi-Wooded, Protective Covenants
Details
- Additional structures: Shed(s)
- Parcel number: TP#3607D34
- Zoning description: None
Construction
Type & style
- Home type: SingleFamily
- Property subtype: Single Family Residence
Materials
- Vinyl Siding
- Roof: Shingle
Condition
- Year built: 2005
Utilities & green energy
- Sewer: Mound Septic, Septic System
- Water: Well
Community & HOA
Community
- Security: Security System
- Subdivision: Penn
Location
- Region: Hesston
Financial & listing details
- Price per square foot: $212/sqft
- Tax assessed value: $50,640
- Annual tax amount: $4,096
- Date on market: 4/3/2025
- Listing terms: Cash,Conventional,FHA,VA Loan
- Inclusions: refrigerator, microwave, cooktop, washer, dryer, tractor, pool table and ping pong table
- Road surface type: Paved
Price history
| Date | Event | Price |
|---|---|---|
| 5/20/2025 | Sold | $541,000+8.2%$212/sqft |
Source: Huntingdon County BOR #2818104 Report a problem | ||
| 4/15/2025 | Pending sale | $499,900$196/sqft |
Source: Huntingdon County BOR #2818104 Report a problem | ||
| 4/3/2025 | Listed for sale | $499,900+1104.6%$196/sqft |
Source: Huntingdon County BOR #2818104 Report a problem | ||
| 5/3/2005 | Sold | $41,500$16/sqft |
Source: Agent Provided Report a problem | ||
Public tax history
| Year | Property taxes | Tax assessment |
|---|---|---|
| 2024 | $4,205 +8.9% | $50,640 |
| 2023 | $3,860 +3.1% | $50,640 |
| 2022 | $3,744 +1.4% | $50,640 -1.6% |
| 2021 | $3,691 +3.7% | $51,440 |
| 2020 | $3,559 +12.9% | $51,440 |
| 2018 | $3,154 +7.2% | $51,440 |
| 2016 | $2,942 +2.2% | $51,440 |
| 2015 | $2,878 | $51,440 |
| 2014 | -- | $51,440 |
Find assessor info on the county website
Neighborhood: 16647
Nearby homes
- $478,0004 bd4 ba2.5k sqft12929 Lakeland Dr, Hesston, PA 16647For Sale

- $850,0005 bd5 ba5.2k sqft12946 Lakeland Dr, Hesston, PA 16647Sold
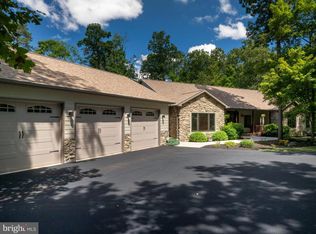
- $352,100-- bd-- ba1.8k sqft12922 Huckleberry Ln, Hesston, PA 16647Off Market
- $501,700-- bd-- ba3.8k sqft12921 Lakeland Dr, Hesston, PA 16647Off Market
- $312,6003 bd-- ba1.5k sqft12937 Huckleberry Ln, Hesston, PA 16647Off Market
- $2,000-- bd-- ba2.4k sqft12974 Lakeland Dr, Hesston, PA 16647Off Market
- $295,0002 bd2 ba1.3k sqft5741 Woodland Dr, Hesston, PA 16647Off Market
- $346,3003 bd3 ba-- sqft12918 Lakeland Dr, Hesston, PA 16647Off Market
Nearby schools
GreatSchools rating
- 4/10Southside El SchoolGrades: PK-5Distance: 4.2 mi
- 5/10Huntingdon Area Middle SchoolGrades: 6-8Distance: 8 mi
- 5/10Huntingdon Area Senior High SchoolGrades: 9-12Distance: 7.9 mi
Schools provided by the listing agent
- Elementary: Southside Elem
- Middle: Middle School
- High: Hunt High Sch
Source: Huntingdon County BOR. This data may not be complete. We recommend contacting the local school district to confirm school assignments for this home.


Get pre-qualified for a loan
At Zillow Home Loans, we can pre-qualify you in as little as 5 minutes with no impact to your credit score.An equal housing lender. NMLS #10287.
- Pennsylvania
- Huntingdon County
- Hesston
- 16647
- 12945 Lakeland Dr
Nearby cities
Nearby zip codes
Other Hesston Topics
