Nestled on a double lot within the Lakeland Pines community near Raystown Lake, this beautifully appointed ranch-style residence offers 2.25 acres of rolling land with expansive mountain and pastoral views. Thoughtfully designed for both comfort and functionality, the home features an open floor plan complemented by high-quality finishes and abundant natural light. At the center of the home, the gourmet kitchen is designed for both everyday living and entertaining, featuring a spacious island, built-in microwave, wall oven, and ample cabinetry. A formal dining room provides a welcoming space for gatherings, while the living room showcases hardwood flooring, recessed lighting, and a striking stone fireplace that anchors the main living area. The home offers five bedrooms, including a private primary suite complete with a walk-in closet and a spa-inspired bathroom featuring a soaking tub and separate stall shower. Additional living space is found in the partially finished daylight basement with a side entrance, providing flexible options for recreation space, a home theater, gym, or guest accommodations. Outdoor spaces are designed to take full advantage of the natural setting. Extensive landscaping, exterior lighting, a spacious deck, and a large patio create inviting areas for relaxing or entertaining while enjoying the surrounding wooded views. Residents of Lakeland Pines also enjoy access to the community pond, adding to the peaceful setting of the neighborhood. The property includes an oversized attached heated garage with abundant storage and a rare pull-through bay, ideal for storing recreational equipment such as boats or jet skis. For outdoor enthusiasts, the location provides convenient access to Raystown Lake recreation, with two nearby boat launches approximately 3.5 miles away, and the Allegrippis Trail System located about 1.5 miles from the property, offering some of Pennsylvania’s premier mountain biking and hiking trails. Combining modern comfort, scenic surroundings, and proximity to one of Pennsylvania’s most sought-after recreation destinations, 12946 Lakeland Drive offers a distinctive opportunity to enjoy the Raystown Lake lifestyle.
Sold for $850,000
$850,000
12946 Lakeland Dr, Hesston, PA 16647
5beds
5,240sqft
Single Family Residence
Built in 2013
2.25 Acres Lot
$860,700 Zestimate®
$162/sqft
$3,833 Estimated rent
Home value
$860,700
Estimated sales range
Not available
$3,833/mo
Zestimate® history
Owner options
List your home for rent
$3,833/mo
Rent Zestimate®
Find your next renter with Zillow Rental Manager. Plus, with online applications, you can quickly screen prospective tenants – for free.
$3,833/mo
Rent Zestimate®
Refinance and save
$6,439/mo
Est. payment
Refinancing to a lower rate could help reduce your monthly payments and save thousands over the life of the loan.
$6,439/mo
Est. payment
Explore your selling options
Work with a Zillow partner agent
Leverage their expertise and Zillow's premium Showcase listings to get your home seen by more buyers.
Get startedList with your own agent
Get your home in front of millions of buyers by listing it on Zillow.
Learn how to do itSell it yourself
Take full control of how buyers see your home on Zillow by listing For Sale by Owner (FSBO).
List your homeWhat's special
Rare pull-through bayHigh-quality finishesSurrounding wooded viewsLarge patioSpacious deckOpen floor planSoaking tub
Zillow last checked:
Listing updated:
Listed by:
Julia Kocher 814-574-1676,
Lusk & Associates Sotheby's International Realty,
Co-Listing Agent: Anne M Lusk 717-271-9339,
Lusk & Associates Sotheby's International Realty
Bought with:
Chris Bonillas, RS373249
JAK Real Estate
Source: Bright MLS,MLS#: PAHU2024088
Facts & features
Interior
Bedrooms & bathrooms
- Bedrooms: 5
- Bathrooms: 5
- Full bathrooms: 3
- 1/2 bathrooms: 2
- Main level bathrooms: 3
- Main level bedrooms: 3
Rooms
- Room types: Living Room, Dining Room, Primary Bedroom, Bedroom 2, Bedroom 3, Kitchen, Bedroom 1, Recreation Room, Storage Room, Utility Room, Bathroom 1, Bathroom 2, Primary Bathroom, Half Bath
Primary bedroom
- Features: Flooring - Carpet, Lighting - Ceiling, Recessed Lighting, Walk-In Closet(s), Window Treatments
- Level: Main
- Area: 306 Square Feet
- Dimensions: 17 X 18
Bedroom 1
- Features: Attached Bathroom, Flooring - Carpet, Lighting - Ceiling, Window Treatments
- Level: Lower
- Area: 160 Square Feet
- Dimensions: 10 X 16
Bedroom 2
- Features: Flooring - Carpet, Recessed Lighting, Lighting - Pendants, Window Treatments
- Level: Main
- Area: 345 Square Feet
- Dimensions: 15 X 23
Bedroom 2
- Features: Attached Bathroom, Flooring - Carpet, Lighting - Ceiling, Window Treatments
- Level: Lower
- Area: 176 Square Feet
- Dimensions: 11 X 16
Bedroom 3
- Features: Attached Bathroom, Flooring - Carpet, Lighting - Ceiling, Window Treatments
- Level: Main
- Area: 180 Square Feet
- Dimensions: 12 X 15
Primary bathroom
- Features: Soaking Tub, Bathroom - Walk-In Shower, Countertop(s) - Quartz, Double Sink, Flooring - Ceramic Tile, Recessed Lighting, Window Treatments
- Level: Main
- Area: 176 Square Feet
- Dimensions: 11 X 16
Bathroom 1
- Features: Bathroom - Tub Shower, Granite Counters, Flooring - Ceramic Tile, Lighting - Wall sconces, Recessed Lighting
- Level: Lower
- Area: 90 Square Feet
- Dimensions: 9 X 10
Bathroom 2
- Features: Bathroom - Stall Shower, Countertop(s) - Quartz, Flooring - Ceramic Tile, Lighting - Ceiling
- Level: Main
- Area: 117 Square Feet
- Dimensions: 9 X 13
Dining room
- Features: Flooring - HardWood, Lighting - Pendants, Lighting - Wall sconces, Recessed Lighting, Window Treatments
- Level: Main
- Area: 266 Square Feet
- Dimensions: 14 X 19
Half bath
- Features: Flooring - Ceramic Tile, Lighting - Wall sconces
- Level: Main
- Area: 24 Square Feet
- Dimensions: 3 X 8
Half bath
- Features: Granite Counters, Flooring - Ceramic Tile, Lighting - Wall sconces, Lighting - Ceiling
- Level: Lower
- Area: 60 Square Feet
- Dimensions: 6 X 10
Kitchen
- Features: Breakfast Nook, Countertop(s) - Quartz, Flooring - Ceramic Tile, Lighting - Pendants, Recessed Lighting, Window Treatments
- Level: Main
- Area: 456 Square Feet
- Dimensions: 19 X 24
Living room
- Features: Cathedral/Vaulted Ceiling, Ceiling Fan(s), Fireplace - Gas, Flooring - HardWood, Lighting - Ceiling, Recessed Lighting, Track Lighting, Pantry
- Level: Main
- Area: 999 Square Feet
- Dimensions: 27 X 37
Mud room
- Features: Flooring - Ceramic Tile, Lighting - Ceiling
- Level: Main
- Area: 304 Square Feet
- Dimensions: 19 X 16
Recreation room
- Features: Attached Bathroom, Flooring - Carpet, Lighting - Ceiling, Lighting - Wall sconces, Window Treatments
- Level: Lower
- Area: 1333 Square Feet
- Dimensions: 31 X 43
Storage room
- Features: Flooring - Carpet, Lighting - Ceiling
- Level: Lower
- Area: 105 Square Feet
- Dimensions: 7 X 15
Utility room
- Features: Basement - Unfinished, Flooring - Concrete, Lighting - Ceiling
- Level: Lower
- Area: 444 Square Feet
- Dimensions: 12 X 37
Heating
- Forced Air, Heat Pump, Central, Propane
Cooling
- Central Air, Electric
Appliances
- Included: Microwave, Cooktop, Dishwasher, Disposal, Dryer, Oven, Refrigerator, Washer, Water Heater, Water Treat System, Electric Water Heater
- Laundry: Main Level, Mud Room
Features
- Soaking Tub, Bathroom - Stall Shower, Bathroom - Tub Shower, Ceiling Fan(s), Dining Area, Entry Level Bedroom, Floor Plan - Traditional, Formal/Separate Dining Room, Eat-in Kitchen, Kitchen Island, Pantry, Primary Bath(s), Recessed Lighting, Walk-In Closet(s), Cathedral Ceiling(s), High Ceilings
- Flooring: Hardwood, Carpet, Ceramic Tile, Wood
- Windows: Window Treatments
- Basement: Full,Side Entrance,Walk-Out Access,Windows,Interior Entry,Finished
- Number of fireplaces: 1
- Fireplace features: Gas/Propane, Stone
Interior area
- Total structure area: 5,240
- Total interior livable area: 5,240 sqft
- Finished area above ground: 3,646
- Finished area below ground: 1,594
Property
Parking
- Total spaces: 3
- Parking features: Garage Faces Side, Garage Door Opener, Inside Entrance, Oversized, Other, Asphalt, Attached
- Attached garage spaces: 3
- Has uncovered spaces: Yes
- Details: Garage Sqft: 1030
Accessibility
- Accessibility features: 2+ Access Exits, Accessible Doors, Mobility Improvements
Features
- Levels: One
- Stories: 1
- Patio & porch: Deck, Patio
- Exterior features: Extensive Hardscape, Lighting, Flood Lights, Rain Gutters
- Pool features: None
- Has view: Yes
- View description: Mountain(s), Pasture, Trees/Woods
- Waterfront features: Private Access, Pond
- Body of water: Lakeland Pine Community Pond
Lot
- Size: 2.25 Acres
- Features: Backs to Trees
Details
- Additional structures: Above Grade, Below Grade
- Parcel number: 3607D49
- Zoning: RESIDENTIAL
- Special conditions: Standard
Construction
Type & style
- Home type: SingleFamily
- Architectural style: Ranch/Rambler
- Property subtype: Single Family Residence
Materials
- Stone, HardiPlank Type
- Foundation: Concrete Perimeter
- Roof: Shingle
Condition
- New construction: No
- Year built: 2013
Utilities & green energy
- Sewer: On Site Septic, Private Septic Tank
- Water: Private, Well
- Utilities for property: Propane
Community & HOA
Community
- Subdivision: Lakeland Pines
HOA
- Has HOA: Yes
- Amenities included: Common Grounds
- Services included: Common Area Maintenance, Road Maintenance
- HOA fee: $1,200 annually
- HOA name: DEBBIE HOLLICK, SECRETARY OF HOA
Location
- Region: Hesston
- Municipality: PENN TWP
Financial & listing details
- Price per square foot: $162/sqft
- Tax assessed value: $74,800
- Annual tax amount: $6,242
- Date on market: 3/16/2026
- Listing agreement: Exclusive Right To Sell
- Listing terms: Cash,Conventional
- Inclusions: See Attached List
- Exclusions: See Attached List
- Ownership: Fee Simple
Price history
| Date | Event | Price |
|---|---|---|
| 5/14/2026 | Sold | $850,000+3%$162/sqft |
Source:  Bright MLS #PAHU2024088 Report a problem Bright MLS #PAHU2024088 Report a problem | ||
| 3/19/2026 | Pending sale | $825,000$157/sqft |
Source: Bright MLS #PAHU2024088 Report a problem | ||
| 3/16/2026 | Listed for sale | $825,000$157/sqft |
Source: Bright MLS #PAHU2024088 Report a problem | ||
| 11/28/2025 | Listing removed | $825,000$157/sqft |
Source: Bright MLS #PAHU2023780 Report a problem | ||
| 10/20/2025 | Price change | $825,000-2.9%$157/sqft |
Source: Bright MLS #PAHU2023780 Report a problem | ||
| 8/26/2025 | Listed for sale | $850,000$162/sqft |
Source: Bright MLS #PAHU2023780 Report a problem | ||
Public tax history
| Year | Property taxes | Tax assessment |
|---|---|---|
| 2024 | $6,212 +8.9% | $74,800 |
| 2023 | $5,702 +3.1% | $74,800 |
| 2022 | $5,530 +3% | $74,800 |
| 2021 | $5,367 +3.7% | $74,800 |
| 2020 | $5,176 +12.9% | $74,800 |
| 2018 | $4,586 +7.2% | $74,800 |
| 2016 | $4,279 +2.2% | $74,800 |
| 2015 | $4,185 | $74,800 +1569.6% |
| 2014 | -- | $4,480 |
Find assessor info on the county website
Neighborhood: 16647
Nearby homes
- $346,3003 bd3 ba-- sqft12918 Lakeland Dr, Hesston, PA 16647Off Market
- $541,0004 bd3 ba2.5k sqft12945 Lakeland Dr, Hesston, PA 16647Sold
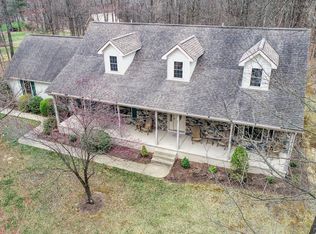
- $478,0004 bd4 ba2.5k sqft12929 Lakeland Dr, Hesston, PA 16647For Sale

- $2,000-- bd-- ba2.4k sqft12974 Lakeland Dr, Hesston, PA 16647Off Market
- $501,700-- bd-- ba3.8k sqft12921 Lakeland Dr, Hesston, PA 16647Off Market
- $346,600-- bd-- ba1.2k sqft12886 Lakeland Dr, Pennsylvania Furnace, PA 16647Off Market
- $377,6004 bd2 ba2k sqft12886 Lakeland Drive, Hesston, PA 16647Off Market
- $352,100-- bd-- ba1.8k sqft12922 Huckleberry Ln, Hesston, PA 16647Off Market
Nearby schools
GreatSchools rating
- 4/10Southside El SchoolGrades: PK-5Distance: 4.2 mi
- 5/10Huntingdon Area Middle SchoolGrades: 6-8Distance: 8 mi
- 5/10Huntingdon Area Senior High SchoolGrades: 9-12Distance: 7.9 mi
Schools provided by the listing agent
- District: Huntingdon Area
Source: Bright MLS. This data may not be complete. We recommend contacting the local school district to confirm school assignments for this home.


Get pre-qualified for a loan
At Zillow Home Loans, we can pre-qualify you in as little as 5 minutes with no impact to your credit score.An equal housing lender. NMLS #10287.
- Pennsylvania
- Huntingdon County
- Hesston
- 16647
- 12946 Lakeland Dr
Nearby cities
Nearby zip codes
Other Hesston Topics
