Skip main navigation
Sold
Street View
  • Price Unknown

    12945 N Bayberry St, Platte City, MO 64079

    5beds
    3,944sqft
    Single Family Residence
    Built in 2014
    0.37 Acres Lot
    $-- Zestimate®
    $--/sqft
    $4,311 Estimated rent

    Home value

    Not available

    Estimated sales range

    Not available

    $4,311/mo

    Zestimate® history
    Loading
    Loading...

    Owner options

    List your home for rent

    $4,311/mo

    Rent Zestimate®

    Find your next renter with Zillow Rental Manager. Plus, with online applications, you can quickly screen prospective tenants – for free.

    Learn more

    $4,311/mo

    Rent Zestimate®

    Refinance and save

    $1,195/mo

    Est. payment

    Refinancing to a lower rate could help reduce your monthly payments and save thousands over the life of the loan.

    See today's rates

    $1,195/mo

    Est. payment

    Explore your selling options

    Work with a Zillow partner agent

    Leverage their expertise and Zillow's premium Showcase listings to get your home seen by more buyers.

    Get started

    List with your own agent

    Get your home in front of millions of buyers by listing it on Zillow.

    Learn how to do it

    Sell it yourself

    Take full control of how buyers see your home on Zillow by listing For Sale by Owner (FSBO).

    List your home

    What's special

    Two dining areasOpen-concept floor planHighly functional kitchenFormal dining roomHuge pantryOversized islandBuilt-in shelving and cabinets
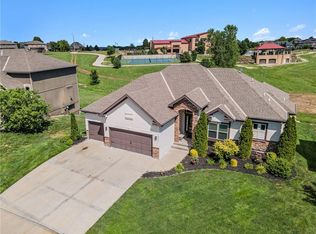
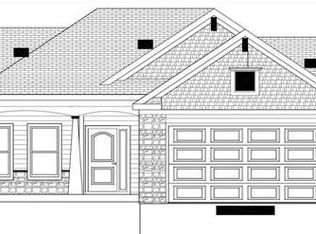
    Welcome to your dream home in Seven Bridges! This beautiful two-story built by Integrity Homes is the popular Perry II model that offers the perfect blend of comfort and style on an amazing lot backing to greenspace. Step into the stunning two-story entry, where stairs gracefully complement the open-concept floor plan. Designed to maximize natural light throughout the main level, this layout seamlessly connects the formal dining room, living room, and kitchen. The living room has a beautiful focual point, the fireplace, flanked by built-in shelving and cabinets. The highly functional kitchen boasts an oversized island, ample cabinets and counter space, and a huge pantry. Two dining areas on the main level—one in the kitchen and the other in the dining room—create an effortless flow for entertaining. A bedroom/office with a full bathroom completes the main level. Upstairs, there are four bedrooms, three bathrooms, and a conveniently located laundry room. The three secondary bedrooms are generously sized, while the primary suite is a true retreat, featuring a large bedroom, a luxurious bathroom, and an exceptionally spacious closet. The finished lower level adds another entertainment area, a kitchen, a bathroom, and a hidden storage room. This level also offers two walkouts, one from the finished area and another from an unfinished space with even more storage. Enjoying time outdoors is a pleasure with the privacy afforded by the greenspace behind the home. The lot sits at the top of a cul-de-sac, backing to the 30,000-square-foot Seven Bridges clubhouse. Seven Bridges offers unparalleled amenities, including two pools, tennis courts, a playground, walking trails, ponds, and indoor and outdoor basketball courts. This exceptional home and community are truly one-of-a-kind. Schedule your showing today!

    Zillow last checked:

    Listing updated:

    Listed by:

    Jennifer Wilson 816-977-1502,

    Platinum Realty LLC

    Bought with:

    Diedre Williams, SP00223962

    Compass Realty Group

    Source: Heartland MLS as distributed by MLS GRID,MLS#: 2530096MLS Logo

    Facts & features

    Interior

    Bedrooms & bathrooms
    • Bedrooms: 5
    • Bathrooms: 5
    • Full bathrooms: 4
    • 1/2 bathrooms: 1
    Primary bedroom
    • Level: Second
    • Dimensions: 16 x 14
    Bedroom 1
    • Level: Main
    • Dimensions: 11 x 14
    Bedroom 2
    • Level: Second
    • Dimensions: 16 x 11
    Bedroom 3
    • Level: Second
    • Dimensions: 16 x 12
    Bedroom 4
    • Level: Second
    • Dimensions: 11 x 14
    Primary bathroom
    • Level: Second
    • Dimensions: 11 x 15
    Bathroom 1
    • Level: Main
    • Dimensions: 7 x 6
    Bathroom 2
    • Level: Second
    • Dimensions: 6 x 7
    Bathroom 3
    • Level: Second
    • Dimensions: 7 x 6
    Breakfast room
    • Level: Main
    • Dimensions: 12 x 16
    Dining room
    • Level: Main
    • Dimensions: 12 x 14
    Half bath
    • Level: Lower
    • Dimensions: 5 x 8
    Kitchen
    • Level: Main
    • Dimensions: 10 x 16
    Other
    • Level: Lower
    • Dimensions: 34 x 19
    Living room
    • Level: Main
    • Dimensions: 21 x 17
    Other
    • Level: Lower
    • Dimensions: 13 x 12
    Heating
    • Heatpump/Gas
    Cooling
    • Electric
    Appliances
    • Included: Cooktop, Dishwasher, Disposal, Exhaust Fan, Humidifier, Microwave, Stainless Steel Appliance(s), Under Cabinet Appliance(s)
    • Laundry: Bedroom Level, Upper Level
    Features
    • Ceiling Fan(s), Kitchen Island, Painted Cabinets, Pantry, Stained Cabinets, Walk-In Closet(s)
    • Flooring: Carpet, Tile, Wood
    • Basement: Finished,Interior Entry,Other,Walk-Out Access
    • Number of fireplaces: 1
    • Fireplace features: Living Room
    Interior area
    • Total structure area: 3,944
    • Total interior livable area: 3,944 sqft
    • Finished area above ground: 3,042
    • Finished area below ground: 902

    Property

    Parking
    • Total spaces: 3
    • Parking features: Attached, Garage Door Opener, Garage Faces Front
    • Attached garage spaces: 3
    Features
    • Patio & porch: Covered, Patio
    • Fencing: Other
    Lot
    • Size: 0.37 Acres
    • Features: Adjoin Greenspace
    Details
    • Parcel number: 161012400001001000
    • Other equipment: Back Flow Device

    Construction

    Type & style
    • Home type: SingleFamily
    • Architectural style: A-Frame
    • Property subtype: Single Family Residence
    Materials
    • Stucco & Frame
    • Roof: Composition
    Condition
    • Year built: 2014
    Details
    • Builder model: Perry II
    • Builder name: Integrity Homes

    Utilities & green energy

    • Sewer: Public Sewer
    • Water: Public

    Community & HOA

    Community
    • Subdivision: Seven Bridges
    HOA
    • Has HOA: Yes
    • Amenities included: Clubhouse, Hobby Room, Party Room, Play Area, Pool, Tennis Court(s), Trail(s)
    • HOA fee: $1,195 annually
    • HOA name: Seven Bridges
    Location
    • Region: Platte City

    Financial & listing details

    • Tax assessed value: $412,709
    • Annual tax amount: $5,431
    • Date on market: 3/6/2025
    • Listing terms: Cash,Conventional,FHA,VA Loan
    • Ownership: Private

    Price history

    DateEventPrice
    6/27/2025Sold--
    Source: Heartland MLS as distributed by MLS GRID #2530096 Report a problem
    3/25/2025Pending sale$600,000$152/sqft
    Source: Heartland MLS as distributed by MLS GRID #2530096 Report a problem
    3/6/2025Listed for sale$600,000$152/sqft
    Source: Heartland MLS as distributed by MLS GRID #2530096 Report a problem
    7/3/2014Sold--
    Source: Heartland MLS as distributed by MLS GRID #1876923 Report a problem

    Public tax history

    YearProperty taxesTax assessment
    2025$5,883 +8.3%$78,414
    2024$5,431 +4.1%$78,414
    2023$5,216 -0.9%$78,414
    2022$5,263 -0.3%$78,414
    2021$5,277 +10.9%$78,414 +12.7%
    2020$4,759 $69,579
    2018-- $69,579
    2017$4,752 +0.8%$69,579
    2016$4,712 +0%$69,579
    2015$4,711 $69,579
    2013-- --
    Find assessor info on the county website

    Neighborhood: 64079

    Nearby schools

    GreatSchools rating
    Schools provided by the listing agent
    • Elementary: Compass
    • Middle: Platte City
    • High: Platte County R-III

    Source: Heartland MLS as distributed by MLS GRID. This data may not be complete. We recommend contacting the local school district to confirm school assignments for this home.