Skip main navigation
Accepting backups
  • $617,000

    12945 W GREENWAY Road C #106, El Mirage, AZ 85335

    6beds
    6baths
    3,300sqft
    : 
    Loading
    Get pre-qualified
    Multi Family
    Built in 2023
    -- sqft lot
    $-- Zestimate®
    $187/sqft
    $-- HOA

    What's special

    Swimming poolFitness center
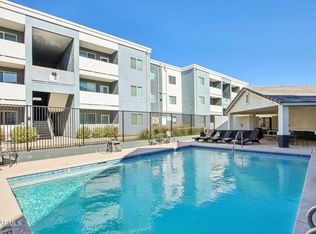
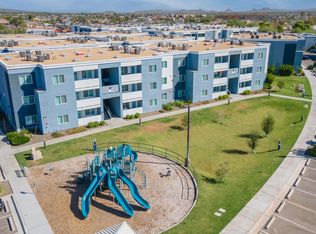
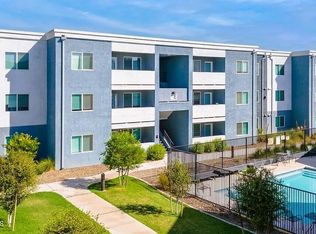
    This fully rented, prime investment property is just a few minutes from downtown Phoenix and I-17. Each unit in this 3-plex features 2 bedrooms, 2 bathrooms. The kitchen and living area have a modern look and feel. This building is part of the newer Village on Greenway community which features a clubhouse, fitness center, and swimming pool. Rents, plus the ''amenities package'' produced $50,000 in gross income for 2025 with a 6% cap rate. The HOA dues are $546/month for the whole 3-plex which includes the master insurance policy, trash, water, and maintenance for all common areas. Photos of the exterior/interior are of a similar building.
    77 days
    |
    25
    |
    0
    |

    Zillow last checked:

    Listing updated:

    Listed by:

    Jared A English 888-881-4118,

    Congress Realty, Inc.

    Source: ARMLS,MLS#: 7018786MLS Logo

      Facts & features

      Interior

      Bedrooms & bathrooms
      • Bedrooms: 6
      • Bathrooms: 6
      Heating
      • ENERGY STAR Qualified Equipment, Central
      Cooling
      • Central Air, Ceiling Fan(s), ENERGY STAR Qualified Equipment
      Appliances
      • Included: Built-In Range, Disposal, Dishwasher, Refrigerator, Microwave
      • Laundry: W/D Hookup
      Features
      • Flooring: Laminate, Carpet
      Interior area
      • Total structure area: 3,300
      • Total interior livable area: 3,300 sqft

      Property

      Parking
      • Total spaces: 6
      • Parking features: <1 Space Per Unit
      • Uncovered spaces: 6
      Lot
      • Size: 871 Square Feet
      • Dimensions: 0.02
      Details
      • Parcel number: 50134261
      • Zoning: Resid

      Construction

      Type & style
      • Home type: MultiFamily
      • Property subtype: Multi Family
      Materials
      • Wood Frame, Stucco
      Condition
      • Year built: 2023

      Utilities & green energy

      • Electric: City Electric, Individual Meter
      • Sewer: Public Sewer
      • Water: Individual Meter

      Community & HOA

      Community
      • Features: Exercise Room, Clubhouse, Heated Pool(s)
      • Subdivision: OAKRIDGE FARMS RESUBDIVISION
      Location
      • Region: El Mirage

      Financial & listing details

      • Price per square foot: $187/sqft
      • Annual tax amount: $2,561
      • Date on market: 4/24/2026
      • Cumulative days on market: 77 days
      • Listing terms: Conventional
      • Ownership: Fee Simple
      • Electric utility on property: Yes
      • Road surface type: Asphalt

        Estimated market value

        Not available

        Estimated sales range

        Not available

        Not available

        Price history

        DateEventPrice
        4/24/2026Listed for sale$617,000$187/sqft
        Source: ARMLS #7018786 Report a problem

        Public tax history

        Tax history is unavailable.

        Monthly payment

        Est. payment

        Payment breakdown

        Explore the cost of this home by adjusting the details. Changes won't be saved.
        All calculations are estimates and provided by Zillow, Inc. for informational purposes only. Actual amounts may vary.
        HOA fees may include property taxes on listings classified as Co-Ops. Contact the listing agent and/or owner for fee details.
        Mortgage interest rates are dependent on a number of factors, including credit score, down payment, and repayment length. Interest rate data provided by Zillow Group Marketplace, Inc. as of 1/1/1970 from various mortgage lenders with which we have lead or other similar arrangements; the Estimated Payment is an average of those rates.
        See how much you could borrow to make a competitive offer.

        Climate risks

        Neighborhood: 85335

        Getting around

        50 / 100
        Somewhat Walkable
        46 / 100
        Somewhat Bikeable

        Nearby schools

        GreatSchools rating
        Schools provided by the listing agent
        • Elementary: Surprise Elementary School
        • Middle: Surprise Elementary School
        • High: Valley Vista High School
        • District: Dysart Unified District

        Source: ARMLS. This data may not be complete. We recommend contacting the local school district to confirm school assignments for this home.

        A local agent can set up tours, give advice and negotiate with sellers.

        Browse local experts

        Similar homes

        Skip to the end of the carouselSkip to the beginning of the carousel