Fantastic investment opportunity! Fully leased triplex with all three units occupied and leases in place. Please review the photos and drive by the property only--please do not disturb tenants.
Each unit offers 2 bedrooms, 2 bathrooms, luxury vinyl plank flooring, and shaker-style cabinetry. Community amenities include a pool, fitness center, playground, and gated access. Professional on-site management by MAXX Property Management provides a convenient, low-maintenance ownership experience.
For sale
$599,000
12945 W GREENWAY Road #19, El Mirage, AZ 85335
6beds
6baths
3,237sqft
Multi Family
Built in 2023
-- sqft lot
$-- Zestimate®
$185/sqft
$-- HOA
What's special
Gated accessShaker-style cabinetryFitness centerLuxury vinyl plank flooring
- 65 days
- 217
- 20
Zillow last checked:
Listing updated:
Listed by:
Chase Leavitt 435-632-7028,
RE/MAX Excalibur
Source: ARMLS,MLS#: 7053426
Facts & features
Interior
Bedrooms & bathrooms
- Bedrooms: 6
- Bathrooms: 6
Heating
- Forced Air, Natural Gas
Cooling
- Central Air
Appliances
- Included: Built-In Range, Disposal, Dishwasher, Refrigerator, Microwave
- Laundry: W/D Hookup
Features
- Flooring: Laminate
Interior area
- Total structure area: 3,237
- Total interior livable area: 3,237 sqft
Property
Parking
- Total spaces: 6
- Parking features: >1 Space Per Unit
- Uncovered spaces: 6
Features
- Has private pool: Yes
Lot
- Size: 1,067 Square Feet
- Dimensions: 1067
Details
- Parcel number: 50134274
- Zoning: commercial
Construction
Type & style
- Home type: MultiFamily
- Property subtype: Multi Family
Materials
- Wood Frame, Stucco
- Roof: Built-Up
Condition
- Under Construction
- New construction: No
- Year built: 2023
Utilities & green energy
- Electric: City Electric
- Sewer: Public Sewer
- Water: City Franchise
Community & HOA
Community
- Features: Exercise Room, Clubhouse, Manager Res/Office, Pool
- Subdivision: OAKRIDGE FARMS RESUBDIVISION
Location
- Region: El Mirage
Financial & listing details
- Price per square foot: $185/sqft
- Annual tax amount: $2,561
- Date on market: 7/13/2026
- Cumulative days on market: 65 days
- Listing terms: Conventional,1031 Exchange
- Ownership: Fee Simple
- Electric utility on property: Yes
- Road surface type: Asphalt
Estimated market value
Not available
Estimated sales range
Not available
Not available
Price history
| Date | Event | Price |
|---|---|---|
| 7/13/2026 | Listed for sale | $599,000$185/sqft |
Source:  ARMLS #7053426 Report a problem ARMLS #7053426 Report a problem | ||
Public tax history
Tax history is unavailable.
Monthly payment
Est. payment
Payment breakdown
Explore the cost of this home by adjusting the details. Changes won't be saved.Climate risks
Neighborhood: 85335
Nearby schools
Schools provided by the listing agent
- Elementary: Surprise Elementary School
- Middle: Dysart Middle School
- High: Dysart High School
- District: Dysart Unified District
Source: ARMLS. This data may not be complete. We recommend contacting the local school district to confirm school assignments for this home.
- $606,5006 bd6 ba3.2k sqft12945 W Greenway Rd #5, El Mirage, AZ 85335Sold
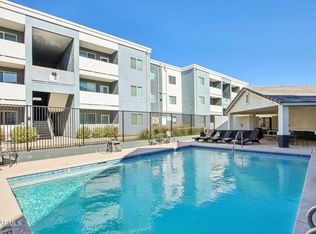
- $600,0006 bd6 ba3.3k sqft12945 W Greenway Rd #C-106, El Mirage, AZ 85335Sold

- $615,9006 bd6 ba3.2k sqft12945 W Greenway Rd #36, El Mirage, AZ 85335For Sale
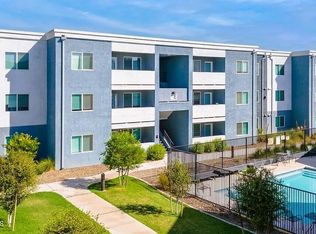
- $254,300-- bd1 ba1.2k sqft12926 W Greenway Rd, Surprise, AZ 85374Off Market
Similar homes
- $615,9006 bd6 ba3.2k sqft12945 W GREENWAY Road #36, El Mirage, AZ 85335For SaleMLS ID #6962131, Rebecca Durfey, Keller Williams, Professional Partners. ARMLS
- $595,0007 bd3 ba2.4k sqft13805 N LUNA Street, El Mirage, AZ 85335For Sale
 MLS ID #7072106, Iris Beas, eXp Realty. ARMLS
 - $--5 bd3 ba3k sqft11628 W Redfield Rd, El Mirage, AZ 85335Auction
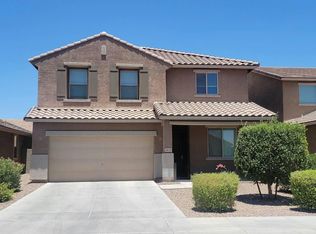 Auction.com 2
 - $--4 bd3 ba2.5k sqft12530 W Hearn Rd, El Mirage, AZ 85335Auction
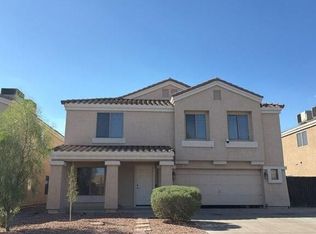 Auction.com 2
