Skip main navigation
Sold for $878,500
  • $878,500

    12947 Woodstock Dr, Nevada City, CA 95959

    3beds
    2,276sqft
    Single Family Residence, Residential
    Built in 1993
    1.55 Acres Lot
    $882,700 Zestimate®
    $386/sqft
    $3,540 Estimated rent

    Home value

    $882,700

    $830,000 - $936,000

    $3,540/mo

    Zestimate® history
    Loading
    Loading...

    Owner options

    List your home for rent

    $3,540/mo

    Rent Zestimate®

    Find your next renter with Zillow Rental Manager. Plus, with online applications, you can quickly screen prospective tenants – for free.

    Learn more

    $3,540/mo

    Rent Zestimate®

    Refinance and save

    $6,083/mo

    Est. payment

    Refinancing to a lower rate could help reduce your monthly payments and save thousands over the life of the loan.

    See today's rates

    $6,083/mo

    Est. payment

    Explore your selling options

    Work with a Zillow partner agent

    Leverage their expertise and Zillow's premium Showcase listings to get your home seen by more buyers.

    Get started

    List with your own agent

    Get your home in front of millions of buyers by listing it on Zillow.

    Learn how to do it

    Sell it yourself

    Take full control of how buyers see your home on Zillow by listing For Sale by Owner (FSBO).

    List your home

    What's special

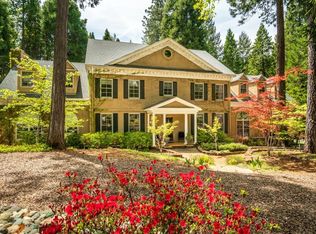
    Located in the prestigious Banner Mountain Woodlands on a level 1.55-acre lot. The owner of this property has spared no expense. Outdoor kitchen featuring built in barbecue, refrigerator, 2 burner cooktop, 2 sinks. Additional outdoor features include deck, eating area, gas fire pit and seating. Low voltage outdoor lighting. Built in speakers inside and out. The home features 3 bedroom, 3 bath, 3 car garage home. Exquisite entryway leads to soaring ceilings throughout, crown moldings and attention to detail. 3 fireplaces in this lovely home, one being wood burning. The large kitchen has an abundance of cabinets including a center island with built in cooktop. Separate eating nook off the kitchen. The large master bedroom has its own entrance to the gorgeous backyard, two walk in closets (cedar lined) which makes this the perfect ensuite. Two large guest bedrooms, Garage includes built in storage and whole house vacuum system. Newer heating and air as well as seller owned solar.

    Zillow last checked:

    Listing updated:

    Listed by:

    Kelly Lawson 01048614 650-255-3983,

    eXp Realty of California Inc 888-584-9427

    Bought with:

    Richard Crosby, 01902952

    Crosby Real Estate

    Source: MLSListings Inc,MLS#: ML81928510MLS Logo

    Facts & features

    Interior

    Bedrooms & bathrooms
    • Bedrooms: 3
    • Bathrooms: 3
    • Full bathrooms: 3
    Bedroom
    • Features: GroundFloorBedroom, WalkinCloset, PrimaryBedroomonGroundFloor, BedroomonGroundFloor2plus
    Bathroom
    • Features: PrimaryStallShowers, ShoweroverTub1, StallShower2plus, Tub, FullonGroundFloor
    Dining room
    • Features: DiningArea, FormalDiningRoom
    Family room
    • Features: SeparateFamilyRoom
    Kitchen
    • Features: _220VoltOutlet, Countertop_Tile, ExhaustFan, Island
    Heating
    • Central Forced Air Gas, Gas, Solar
    Cooling
    • Central Air
    Appliances
    • Included: Gas Cooktop, Dishwasher, Exhaust Fan, Disposal, Ice Maker, Microwave, Built In Oven, Electric Oven, Refrigerator, Trash Compactor
    • Laundry: Tub/Sink, Inside, In Utility Room
    Features
    • High Ceilings, One Or More Skylights, Vaulted Ceiling(s), Walk-In Closet(s)
    • Flooring: Carpet, Hardwood, Tile
    • Doors: None
    • Number of fireplaces: 3
    • Fireplace features: Family Room, Gas, Living Room, Primary Bedroom, Wood Burning
    Interior area
    • Total structure area: 2,276
    • Total interior livable area: 2,276 sqft

    Property

    Parking
    • Total spaces: 3
    • Parking features: Attached, Garage Door Opener, Guest, Parking Area
    • Attached garage spaces: 3
    Accessibility
    • Accessibility features: None
    Features
    • Stories: 1
    • Patio & porch: Balcony/Patio, Deck
    • Exterior features: Back Yard, Barbecue, Fenced, Fire Pit, Drought Tolerant Plants
    • Fencing: Perimeter,Back Yard
    • Has view: Yes
    • View description: Forest/Woods, Garden/Greenbelt
    Lot
    • Size: 1.55 Acres
    • Features: Level
    Details
    • Parcel number: 039250004000
    • Zoning: RA-X
    • Special conditions: Standard

    Construction

    Type & style
    • Home type: SingleFamily
    • Property subtype: Single Family Residence, Residential
    Materials
    • Foundation: Concrete Perimeter
    • Roof: Composition
    Condition
    • New construction: No
    • Year built: 1993

    Utilities & green energy

    • Gas: IndividualGasMeters, NaturalGas, PublicUtilities
    • Sewer: Septic Tank
    • Water: Public
    • Utilities for property: Natural Gas Available, Public Utilities, Water Public, Solar

    Community & HOA

    HOA
    • Has HOA: Yes
    • HOA fee: $540 annually
    Location
    • Region: Nevada City

    Financial & listing details

    • Price per square foot: $386/sqft
    • Tax assessed value: $913,991
    • Date on market: 5/17/2023
    • Listing agreement: ExclusiveRightToSell
    • Listing terms: CashorConventionalLoan

    Price history

    DateEventPrice
    11/7/2023Sold$878,500-2.3%$386/sqft
    Source: MLSListings Inc #ML81928510 Report a problem
    10/4/2023Pending sale$899,000$395/sqft
    Source: MLSListings Inc #ML81928510 Report a problem
    7/5/2023Price change$899,000-9.6%$395/sqft
    Source: MLSListings Inc #ML81928510 Report a problem
    5/17/2023Listed for sale$995,000+55.5%$437/sqft
    Source: MLSListings Inc #ML81928510 Report a problem
    10/16/2003Sold$640,000+18.7%$281/sqft
    Source: Public Record Report a problem
    7/31/2001Sold$539,000+38.6%$237/sqft
    Source: Public Record Report a problem
    9/30/1998Sold$389,000$171/sqft
    Source: Public Record Report a problem

    Public tax history

    YearProperty taxesTax assessment
    2026-- $913,991 +2%
    2025$9,567 +2.2%$896,070 +2%
    2024$9,359 +0.4%$878,500 +0.4%
    2023$9,318 +2.1%$874,600 +2%
    2022$9,126 +14.7%$857,452 +14.3%
    2021$7,956 +13.8%$750,100 +15%
    2020$6,993 +2.1%$652,300 +2%
    2019$6,849 +2%$639,500 +2%
    2018$6,715 +8%$627,000 +8.1%
    2017$6,220 +11.8%$580,000 +10.1%
    2016$5,562 +2.8%$527,000 +2.9%
    2015$5,409 +5.5%$512,000 +6%
    2014$5,127 $483,000 +15%
    2013-- $420,000
    2012-- $420,000 -8.1%
    2011-- $457,000 -3%
    2010-- $471,000 -33.3%
    2009-- $706,610 +2%
    2008-- $692,756 +2%
    2007-- $679,173 +2%
    2006-- $665,856 +2%
    2005-- $652,800 +2%
    2004-- $640,000 +16.4%
    2003-- $549,780 +2%
    2002$593 +38.6%$539,000 +33.2%
    2001$428 $404,715
    Find assessor info on the county website

    Neighborhood: 95959

    Nearby schools

    GreatSchools rating
    Schools provided by the listing agent
    • District: NevadaCityElementary

    Source: MLSListings Inc. This data may not be complete. We recommend contacting the local school district to confirm school assignments for this home.

    Get pre-qualified for a loan
    At Zillow Home Loans, we can pre-qualify you in as little as 5 minutes with no impact to your credit score.

    An equal housing lender. NMLS #10287.