Skip main navigation
Off market
  • $1,321,700

    13127 Woodstock Dr, Nevada City, CA 95959

    4beds
    4,098sqft
    SingleFamily
    Built in 1993
    1.71 Acres Lot
    $1,321,700 Zestimate®
    $323/sqft
    $4,267 Estimated rent

    Home value

    $1,321,700

    $1.22M - $1.44M

    $4,267/mo

    Zestimate® history
    Loading
    Loading...

    Owner options

    List your home for rent

    $4,267/mo

    Rent Zestimate®

    Find your next renter with Zillow Rental Manager. Plus, with online applications, you can quickly screen prospective tenants – for free.

    Learn more

    $4,267/mo

    Rent Zestimate®

    Refinance and save

    $8,377/mo

    Est. payment

    Refinancing to a lower rate could help reduce your monthly payments and save thousands over the life of the loan.

    See today's rates

    $8,377/mo

    Est. payment

    Explore your selling options

    Work with a Zillow partner agent

    Leverage their expertise and Zillow's premium Showcase listings to get your home seen by more buyers.

    Get started

    List with your own agent

    Get your home in front of millions of buyers by listing it on Zillow.

    Learn how to do it

    Sell it yourself

    Take full control of how buyers see your home on Zillow by listing For Sale by Owner (FSBO).

    List your home

    What's special

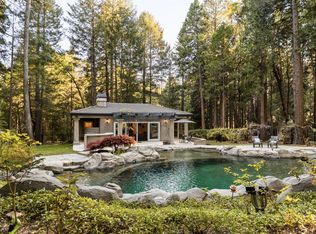
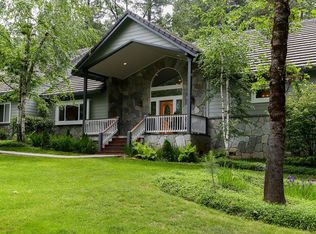
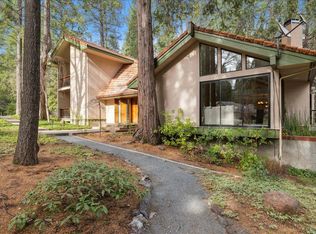
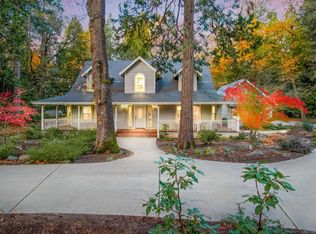
    Welcome home to this luxury, custom-built, single-story home located minutes from Nevada City in the desirable Woodlands neighborhood. The circular driveway greets you, complete with the scent of majestic cedar & pine trees - the first hint of this 1.7-acre landscaped oasis. Enter the updated home and you'll immediately see the attention to detail. Expansive hallways, large windows, glass doors, coffered ceilings, and skylights bring in lots of light. Beveled French doors lead to a fabulous office with walnut cabinets and a gas fireplace. The gourmet kitchen is an entertainer's delight with granite counters, Bertazzoni cooktop, and stainless-steel appliances. The master bath has a spacious walk-in shower, soaking tub, fireplace, dual sinks, a large walk-in closet, and private patio with Sundance spa. Outside, enjoy the park-like backyard and patio featuring a fire pit, and picnic area. The 3-car garage has 9' doors, epoxy flooring and floor-to-ceiling cabinets.

    This property is not currently displayed as for sale or rent on Zillow. This may be different from what's on other websites or public sources.

    Facts & features

    Interior

    Bedrooms & bathrooms
    • Bedrooms: 4
    • Bathrooms: 4
    • Full bathrooms: 3
    • 1/2 bathrooms: 1
    Heating
    • Other, Gas
    Cooling
    • Central
    Appliances
    • Included: Dishwasher, Garbage disposal, Microwave, Refrigerator, Trash compactor
    • Laundry: Sink, cabinets, Inside Room
    Features
    • Central Vacuum
    • Flooring: Tile, Carpet, Hardwood
    • Windows: Skylight(s)
    • Has fireplace: Yes
    • Fireplace features: Family Room, Living Room, Den, Master Bedroom, Gas Log
    Interior area
    • Structure area source: Assessor
    • Total interior livable area: 4,098 sqft

    Property

    Parking
    • Total spaces: 3
    • Parking features: Garage - Attached
    Features
    • Exterior features: Wood
    • Has view: Yes
    • View description: Territorial
    Lot
    • Size: 1.71 Acres
    • Features: Private, Landscaped, Shape Regular, Landscape Front, Auto Sprinkler F&R
    Details
    • Parcel number: 039260015000
    • Zoning: RA-X
    • Special conditions: Standard

    Construction

    Type & style
    • Home type: SingleFamily
    • Architectural style: Contemporary, Modern/High Tech
    Materials
    • Roof: Composition
    Condition
    • Year built: 1993
    Details
    • Builder name: John Butterworth

    Utilities & green energy

    • Electric: Generator
    • Sewer: Septic Connected
    • Water: Public, Water District
    • Utilities for property: Natural Gas Connected, Underground Utilities, Cable Connected, All Public

    Community & HOA

    HOA
    • Has HOA: Yes
    • Amenities included: Trail(s)
    • Services included: Common Areas, Road
    • HOA fee: $45 monthly
    Location
    • Region: Nevada City

    Financial & listing details

    • Price per square foot: $323/sqft
    • Tax assessed value: $1,248,900
    • Road surface type: Paved, Asphalt

    Price history

    DateEventPrice
    4/5/2021Sold$1,225,000+2.9%$299/sqft
    Source: MetroList Services of CA #20077443 Report a problem
    3/5/2021Pending sale$1,190,000$290/sqft
    Source: RE/MAX Gold #20077443 Report a problem
    3/3/2021Listed for sale$1,190,000$290/sqft
    Source: RE/MAX Gold #20077443 Report a problem
    2/23/2021Pending sale$1,190,000$290/sqft
    Source: RE/MAX Gold #20077443 Report a problem
    2/6/2021Listed for sale$1,190,000+29.5%$290/sqft
    Source: RE/MAX Gold #20077443 Report a problem
    6/3/2015Listing removed$919,000+6.6%$224/sqft
    Source: ERA Cornerstone Realty Group #20150551 Report a problem
    5/20/2015Sold$862,500-4.1%$210/sqft
    Source: MetroList Services of CA #15601905 Report a problem
    11/26/2014Listing removed$899,000$219/sqft
    Source: ERA Cornerstone Realty Group #20142041 Report a problem
    10/21/2014Price change$899,000-2.8%$219/sqft
    Source: ERA Cornerstone Realty Group #20142041 Report a problem
    10/7/2014Price change$925,000-2.1%$226/sqft
    Source: ERA Cornerstone Realty Group #20142041 Report a problem
    7/24/2014Price change$945,000-2.1%$231/sqft
    Source: ERA Cornerstone Realty Group #20142041 Report a problem
    7/16/2014Listed for sale$965,000+60.8%$235/sqft
    Source: ERA Cornerstone Realty Group #20142041 Report a problem
    10/16/2012Sold$600,000-14.2%$146/sqft
    Source: TSMLS #20120666 Report a problem
    9/7/2012Pending sale$699,000$171/sqft
    Source: Network Real Estate #20120666 Report a problem
    6/7/2012Price change$699,000-3.6%$171/sqft
    Source: Network Real Estate #20120666 Report a problem
    4/6/2012Listed for sale$725,000$177/sqft
    Source: Network Real Estate #20120666 Report a problem
    1/11/2012Listing removed$725,000$177/sqft
    Source: ERA Cornerstone Realty #1041200 Report a problem
    10/5/2011Listed for sale$725,000-25.6%$177/sqft
    Source: ERA Cornerstone Realty #1041200 Report a problem
    9/15/2006Sold$975,000$238/sqft
    Source: Public Record Report a problem

    Public tax history

    YearProperty taxesTax assessment
    2026-- $1,248,900 +2%
    2025$13,076 +2.2%$1,224,510 +2%
    2024$12,793 0%$1,200,500
    2023$12,797 -3.7%$1,200,500 -3.9%
    2022$13,292 +31.4%$1,249,500 +30.5%
    2021$10,115 +0.2%$957,651 +1%
    2020$10,095 +2.1%$947,833 +2%
    2019$9,889 +2%$929,249 +2%
    2018$9,695 +2%$911,029 +2%
    2017$9,508 +3.8%$893,166 +2%
    2016$9,157 +41.5%$875,653 +42.4%
    2015$6,470 +1.6%$614,766 +2%
    2014$6,368 $602,724 +0.5%
    2013-- $600,000 +14.7%
    2012-- $523,000 -8.1%
    2011-- $569,000 -3.1%
    2010-- $587,000 -32.9%
    2009-- $875,160
    2008-- $875,160 -10.2%
    2007-- $975,000 +42.5%
    2006-- $684,062 +2%
    2005-- $670,650 +2%
    2004-- $657,501 +1.9%
    2003-- $645,451 +2%
    2002-- $632,796 +2%
    2001-- $620,389
    Find assessor info on the county website

    Neighborhood: 95959

    Nearby schools

    GreatSchools rating
    Schools provided by the listing agent
    • Elementary: NEVADA CITY
    • High: NEVADA UNION

    Source: The MLS. This data may not be complete. We recommend contacting the local school district to confirm school assignments for this home.

    Get pre-qualified for a loan
    At Zillow Home Loans, we can pre-qualify you in as little as 5 minutes with no impact to your credit score.

    An equal housing lender. NMLS #10287.