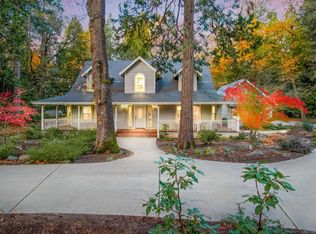
**Exceptional Banner Mountain Luxury on a Rare Level Lot!** Welcome to this beautifully appointed Woodland Estates home offering elegant design, quality craftsmanship, and exceptional comfort. The marble foyer opens to light-filled interiors with coved ceilings, skylights, and beautiful oak floors with cherry inlay through the kitchen and halls. The gourmet kitchen features updated granite countertops, cherry cabinetry, large island, walk-in pantry, double oven, and informal dining area, plus a private patio for morning coffee. The spacious primary suite offers a sitting area, walk-in closet, private deck, and luxurious bath with radiant heated flooring. Three additional bedrooms each have their own private bath. An impressive mahogany office features inlaid walnut flooring, built-ins, and fireplace. The versatile upstairs rooms offers additional living space. Enjoy the private courtyard, patio, and tranquil koi pond. A finished approximately 600 sq. ft. room with separate heat/AC adds even more possibilities. Owned solar, generator, and 200-amp panel add modern convenience. **Set on a rare, beautifully level lot in highly desired Banner Mountain Woodland Estates, this exceptional home offers so much more than can be captured here. A truly special property that must be seen to be fully appreciated!**
Pending
$1,200,000
13195 Woodstock Dr, Nevada City, CA 95959
4beds
4,473sqft
Single Family Residence
Built in 1995
1.78 Acres Lot
$1,144,200 Zestimate®
$268/sqft
$53/mo HOA
What's special
Private courtyardGourmet kitchenLarge islandCherry cabinetrySpacious primary suitePrivate deckTranquil koi pond
- 4 days
- 797
- 48
Likely to sell faster than
Zillow last checked:
Listing updated:
Listed by:
Cheryl Rellstab DRE #01162108 530-277-0368,
Re/Max Gold,
Elizabeth Smiraglia DRE #02205665 530-205-8091,
Re/Max Gold
Source: MetroList Services of CA,MLS#: 226101284Originating MLS: MetroList Services, Inc.
Facts & features
Interior
Bedrooms & bathrooms
- Bedrooms: 4
- Bathrooms: 6
- Full bathrooms: 4
- Partial bathrooms: 2
Primary bedroom
- Features: Balcony, Ground Floor, Walk-In Closet, Outside Access, Sitting Area
Primary bathroom
- Features: Double Vanity, Soaking Tub, Outside Access, Radiant Heat, Window
Dining room
- Features: Formal Room, Space in Kitchen
Kitchen
- Features: Breakfast Area, Butlers Pantry, Pantry Cabinet, Pantry Closet, Granite Counters, Kitchen Island
Heating
- Central, Radiant Floor, Fireplace(s), Solar w/Backup, Natural Gas
Cooling
- Ceiling Fan(s), Central Air, Zoned
Appliances
- Included: Gas Cooktop, Built-In Gas Range, Ice Maker, Dishwasher, Disposal, Microwave, Double Oven, Dryer, Washer
- Laundry: Cabinets, Inside Room
Features
- Flooring: Carpet, Stone, Wood
- Number of fireplaces: 3
- Fireplace features: Insert, Living Room, Family Room, Stone, Wood Burning
Interior area
- Total structure area: 0
- Total interior livable area: 4,473 sqft
Video & virtual tour
Property
Parking
- Total spaces: 3
- Parking features: Garage Faces Side, Guest, Workshop in Garage, Circular Driveway, Driveway, Level Driveway/Sidewalks
- Garage spaces: 3
- Has uncovered spaces: Yes
Features
- Levels: Two
- Stories: 2
- Fencing: Back Yard
- Waterfront features: Pond
Lot
- Size: 1.78 Acres
- Features: Sprinklers In Front, Cul-De-Sac
- Topography: Forest,Snow Line Above,Level,Forest,Snow Line Above,Level
Details
- Parcel number: 039260013000
- Zoning: RA-X
- Special conditions: Standard
Construction
Type & style
- Home type: SingleFamily
- Property subtype: Single Family Residence
Materials
- Stucco
- Foundation: Raised
- Roof: Tile
Condition
- Year built: 1995
Utilities & green energy
- Electric: Battery Backup, 220 Volts
- Sewer: Septic System
- Water: Public, Water District
- Utilities for property: Public, Internet Available, Solar, Natural Gas Connected
Green energy
- Energy generation: Solar
Community & HOA
Community
- Subdivision: Banner Mountain Woodlands
HOA
- Has HOA: Yes
- Amenities included: None
- Services included: Common Areas, Road
- HOA fee: $640 annually
Location
- Region: Nevada City
Financial & listing details
- Price per square foot: $268/sqft
- Tax assessed value: $1,011,349
- Price range: $1.2M - $1.2M
- Date on market: 8/28/2026
- Road surface type: Asphalt, Paved
Estimated market value
$1,144,200
$1.09M - $1.20M
$4,503/mo
Price history
| Date | Event | Price |
|---|---|---|
| 9/1/2026 | Pending sale | $1,200,000$268/sqft |
Source: MetroList Services of CA #226101284 Report a problem | ||
| 8/28/2026 | Listed for sale | $1,200,000+45.5%$268/sqft |
Source: MetroList Services of CA #226101284 Report a problem | ||
| 3/13/2015 | Sold | $825,000-13.1%$184/sqft |
Source: MetroList Services of CA #14603349 Report a problem | ||
| 9/30/2014 | Listing removed | $949,000$212/sqft |
Source: Good & Company Realty Report a problem | ||
| 8/1/2014 | Price change | $949,000-4%$212/sqft |
Source: Good & Company Realty Report a problem | ||
| 6/25/2014 | Price change | $989,000+1.4%$221/sqft |
Source: ERA Cornerstone Realty Group #20132195 Report a problem | ||
| 1/11/2014 | Price change | $975,000-1.4%$218/sqft |
Source: ERA Cornerstone Realty Group #20132195 Report a problem | ||
| 7/11/2013 | Listed for sale | $989,000+32.8%$221/sqft |
Source: ERA Cornerstone Realty Group #20132195 Report a problem | ||
| 5/24/1999 | Sold | $745,000$167/sqft |
Source: Public Record Report a problem | ||
Public tax history
| Year | Property taxes | Tax assessment |
|---|---|---|
| 2026 | -- | $1,011,349 +2% |
| 2025 | $10,566 +2.2% | $991,519 +2% |
| 2024 | $10,336 +2% | $972,078 +2% |
| 2023 | $10,138 +2.1% | $953,019 +2% |
| 2022 | $9,929 +2.5% | $934,333 +2% |
| 2021 | $9,682 +0.2% | $916,013 +1% |
| 2020 | $9,662 +2.1% | $906,622 +2% |
| 2019 | $9,465 +2% | $888,846 +2% |
| 2018 | $9,279 +2% | $871,418 +2% |
| 2017 | $9,100 +3.8% | $854,332 +2% |
| 2016 | $8,765 -15.1% | $837,581 -14.6% |
| 2015 | $10,317 +1.6% | $980,556 +2% |
| 2014 | $10,159 | $961,350 +0.5% |
| 2013 | -- | $957,007 +2% |
| 2012 | -- | $938,244 +2% |
| 2011 | -- | $919,849 +0.8% |
| 2010 | -- | $912,976 -0.2% |
| 2009 | -- | $915,147 +2% |
| 2008 | -- | $897,204 +2% |
| 2007 | -- | $879,613 +2% |
| 2006 | -- | $862,367 +2% |
| 2005 | -- | $845,459 +2% |
| 2004 | -- | $828,882 +1.9% |
| 2003 | -- | $813,692 +2% |
| 2002 | -- | $797,739 +2.4% |
| 2001 | -- | $779,098 |
Find assessor info on the county website
Monthly payment
Est. payment
Payment breakdown
Explore the cost of this home by adjusting the details. Changes won't be saved.Climate risks
Neighborhood: 95959

Similar homes
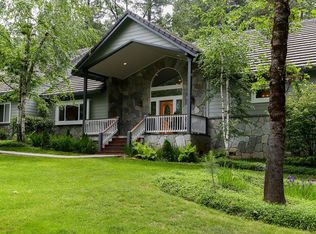
- $1,188,0003 bd4 ba2.7k sqft10973 Scotts Flat Dam Rd, Nevada City, CA 95959For Sale
 MLS ID #226107955, Steve Hartshorn. MetroList Services of CA
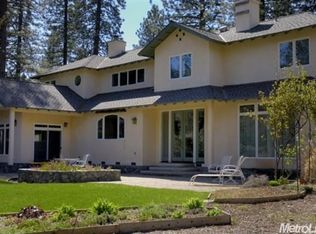
 - $1,185,0003 bd3 ba3.1k sqft10433 Park Avenue Ext, Nevada City, CA 95959For Sale
 MLS ID #226106969, Allison Rellstab. MetroList Services of CA
 - $849,0004 bd3 ba3.5k sqft20429 Scotts Flat Rd, Nevada City, CA 95959For Sale
 MLS ID #226106481, Debbie Dejesus. MetroList Services of CA
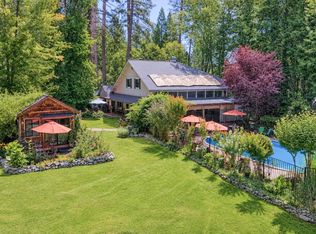
 - $1,160,0005 bd4 ba2.9k sqft11735 Bourbon Hill Rd, Nevada City, CA 95959For Sale
 MLS ID #226094736, Mimi Simmons. MetroList Services of CA
Local buyer's agents are ready to help
