Explore the Sierra Lifestyle from this renovated estate quality Nevada City home. Located in a Banner Mountain firewise community, it offers an expansive living style for all who come within minutes from all amenities and town. Woodstock Drive is a private road with just 29 homes, trails, high speed Xfinity internet, and public underground utilities. Watch the pool party from your open concept kitchen & great room or take a swim in your signature pool/spa designed by Michael Phelps. Enjoy cooking in your 2022 Remodeled kitchen with Brazilian Granite, Bosch and Miele appliances. This 4 bed house has 6 bed options plus a home office, a first floor suite that has a private entrance and remodeled full bath, and a new addition of over 540 sqft that can be a large bedroom, game room or theatre. It includes a Generac natural gas automatic generator, Radiant heated baths, tankless hot water heater, new HVAC system, 100% electrical solar plans with permit, White Oak flooring, and a fenced usable flat yard with room for an RV. Scotts Flat Lake, Nevada County Country Club Golf Course and Nevada City Winery. Deer Creek & 7 Hills Schools with bus stop at street corner are nearby. It's Just 11 minutes to Sierra Nevada Memorial Hospital. Cinematic Video online.
Closed
$1,100,000
13268 Woodstock Dr, Nevada City, CA 95959
4beds
4,036sqft
Single Family Residence
Built in 1991
1.5 Acres Lot
$1,113,900 Zestimate®
$273/sqft
$4,233 Estimated rent
Home value
$1,113,900
$1.04M - $1.20M
$4,233/mo
Zestimate® history
Owner options
List your home for rent
$4,233/mo
Rent Zestimate®
Find your next renter with Zillow Rental Manager. Plus, with online applications, you can quickly screen prospective tenants – for free.
$4,233/mo
Rent Zestimate®
Refinance and save
$7,486/mo
Est. payment
Refinancing to a lower rate could help reduce your monthly payments and save thousands over the life of the loan.
$7,486/mo
Est. payment
Explore your selling options
Work with a Zillow partner agent
Leverage their expertise and Zillow's premium Showcase listings to get your home seen by more buyers.
Get startedList with your own agent
Get your home in front of millions of buyers by listing it on Zillow.
Learn how to do itSell it yourself
Take full control of how buyers see your home on Zillow by listing For Sale by Owner (FSBO).
List your homeWhat's special
Private entranceBrazilian graniteNew hvac systemMiele appliancesGame roomHigh speed xfinity internetWhite oak flooring
Zillow last checked:
Listing updated:
Listed by:
Marlease Sewell DRE #01386348 415-533-5567,
Nick Sadek Sotheby's International Realty
Bought with:
Marlease Sewell, DRE #01386348
Nick Sadek Sotheby's International Realty
Source: MetroList Services of CA,MLS#: 223087273Originating MLS: MetroList Services, Inc.
Facts & features
Interior
Bedrooms & bathrooms
- Bedrooms: 4
- Bathrooms: 4
- Full bathrooms: 3
- Partial bathrooms: 1
Primary bedroom
- Features: Walk-In Closet
Primary bathroom
- Features: Double Vanity, Jetted Tub, Stone, Radiant Heat
Dining room
- Features: Dining/Living Combo
Kitchen
- Features: Breakfast Area, Pantry Closet, Granite Counters, Kitchen Island
Heating
- Central, Fireplace(s), MultiUnits, Zoned, Natural Gas
Cooling
- Ceiling Fan(s), Central Air, Multi Units, Zoned
Appliances
- Included: Gas Cooktop, Dishwasher, Disposal, Double Oven
- Laundry: Cabinets, Sink, Electric Dryer Hookup, Inside Room
Features
- Central Vacuum
- Flooring: Wood
- Number of fireplaces: 2
- Fireplace features: Brick, Family Room, Gas Log
Interior area
- Total interior livable area: 4,036 sqft
Property
Parking
- Total spaces: 3
- Parking features: 24'+ Deep Garage, Attached, Enclosed, Guest, Interior Access, Driveway
- Attached garage spaces: 3
- Has uncovered spaces: Yes
Features
- Stories: 2
- Exterior features: Dog Run
- Has private pool: Yes
- Pool features: Above Ground, On Lot, Pool Cover, Pool/Spa Combo, Fenced, Sport, Lap
- Has spa: Yes
- Spa features: Bath
- Fencing: Back Yard,Fenced
Lot
- Size: 1.5 Acres
- Features: Auto Sprinkler F&R, Cul-De-Sac, Private, Landscape Back, Landscape Front
Details
- Additional structures: Shed(s)
- Parcel number: 039260006000
- Zoning description: RA-X
- Special conditions: Standard
- Other equipment: Satellite Dish, Generator, Air Purifier, Networked, Water Cond Equipment Owned, Water Filter System
Construction
Type & style
- Home type: SingleFamily
- Architectural style: Cape Cod
- Property subtype: Single Family Residence
Materials
- Brick, Concrete, Stone, Stucco, Frame, Wall Insulation
- Foundation: Raised
- Roof: Shingle,Composition
Condition
- Year built: 1991
Utilities & green energy
- Sewer: Septic Connected, Septic System
- Water: Water District, Public
- Utilities for property: Cable Connected, Public, DSL Available, Underground Utilities, Internet Available, Natural Gas Connected
Community & HOA
Community
- Features: Gated
HOA
- Has HOA: Yes
- Amenities included: Greenbelt
- Services included: Insurance
- HOA fee: $540 annually
Location
- Region: Nevada City
Financial & listing details
- Price per square foot: $273/sqft
- Tax assessed value: $191,791
- Price range: $1.1M - $1.1M
- Date on market: 7/3/2025
- Road surface type: Asphalt, Paved
Price history
| Date | Event | Price |
|---|---|---|
| 12/7/2023 | Sold | $1,100,000-8.3%$273/sqft |
Source: MetroList Services of CA #223087273 Report a problem | ||
| 10/30/2023 | Pending sale | $1,199,000$297/sqft |
Source: MetroList Services of CA #223087273 Report a problem | ||
| 10/12/2023 | Contingent | $1,199,000$297/sqft |
Source: MetroList Services of CA #223087273 Report a problem | ||
| 9/8/2023 | Listed for sale | $1,199,000$297/sqft |
Source: MetroList Services of CA #223087273 Report a problem | ||
| 9/7/2023 | Listing removed | -- |
Source: MetroList Services of CA #223047003 Report a problem | ||
| 7/20/2023 | Price change | $1,199,000-4.1%$297/sqft |
Source: MetroList Services of CA #223047003 Report a problem | ||
| 6/27/2023 | Price change | $1,250,000-3%$310/sqft |
Source: MetroList Services of CA #223047003 Report a problem | ||
| 5/25/2023 | Listed for sale | $1,288,000$319/sqft |
Source: MetroList Services of CA #223047003 Report a problem | ||
| 7/1/2022 | Listing removed | -- |
Source: MetroList Services of CA #221106719 Report a problem | ||
| 4/25/2022 | Listed for sale | $1,288,000$319/sqft |
Source: MetroList Services of CA #221106719 Report a problem | ||
| 4/4/2022 | Contingent | $1,288,000$319/sqft |
Source: MetroList Services of CA #221106719 Report a problem | ||
| 2/23/2022 | Price change | $1,288,000-7.2%$319/sqft |
Source: MetroList Services of CA #221106719 Report a problem | ||
| 10/5/2021 | Price change | $1,388,000-5.6%$344/sqft |
Source: MetroList Services of CA #221106719 Report a problem | ||
| 8/26/2021 | Listed for sale | $1,470,000+110%$364/sqft |
Source: MetroList Services of CA #221106719 Report a problem | ||
| 4/13/2017 | Sold | $700,000+0.1%$173/sqft |
Source: MetroList Services of CA #17601613 Report a problem | ||
| 1/26/2017 | Price change | $699,000-12.6%$173/sqft |
Source: Allison James Estates & Homes #20170002 Report a problem | ||
| 1/2/2017 | Listed for sale | $799,900$198/sqft |
Source: Allison James Estates & Homes #20170002 Report a problem | ||
Public tax history
| Year | Property taxes | Tax assessment |
|---|---|---|
| 2026 | -- | $191,791 +2% |
| 2025 | $2,163 +2.3% | $188,031 +2% |
| 2024 | $2,114 -75.4% | $184,345 -76.7% |
| 2023 | $8,609 +3.2% | $790,701 +2% |
| 2022 | $8,340 +2.6% | $775,198 +2% |
| 2021 | $8,132 +0.2% | $759,999 +1% |
| 2020 | $8,115 +2.1% | $752,208 +3.3% |
| 2019 | $7,950 +3.2% | $728,280 +2% |
| 2018 | $7,701 -1.5% | $714,000 -2.5% |
| 2017 | $7,818 +3.8% | $732,220 +2% |
| 2016 | $7,530 +1.5% | $717,864 +1.5% |
| 2015 | $7,422 +1.6% | $707,082 +2% |
| 2014 | $7,307 | $693,232 +15.5% |
| 2013 | -- | $600,000 -11.3% |
| 2012 | -- | $676,570 +2% |
| 2011 | -- | $663,305 +0.8% |
| 2010 | -- | $658,349 -0.2% |
| 2009 | -- | $659,914 +2% |
| 2008 | -- | $646,975 +2% |
| 2007 | -- | $634,290 +2% |
| 2006 | -- | $621,854 +70.9% |
| 2005 | -- | $363,797 +2% |
| 2004 | -- | $356,665 -39.2% |
| 2003 | -- | $586,755 +2% |
| 2002 | $98 | $575,251 +2% |
| 2001 | $98 | $563,972 |
Find assessor info on the county website
Neighborhood: 95959
Nearby homes
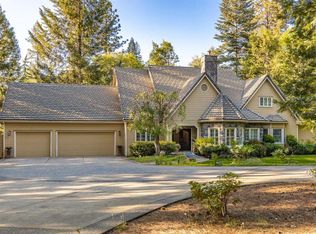
- $955,3004 bd4 ba3.8k sqft13300 Woodstock Dr, Nevada City, CA 95959Off Market
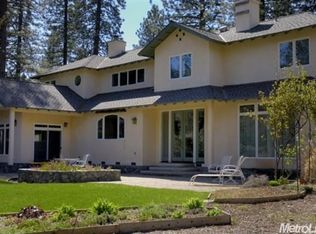
- $1,150,0004 bd4 ba3.9k sqft13220 Woodstock Dr, Nevada City, CA 95959Off Market
- $1,175,0003 bd4 ba3.5k sqft13287 Woodstock Dr, Nevada City, CA 95959Sold

- $930,6541.66 acres13233 Woodstock Dr, Nevada City, CA 95959Off Market

- $967,6003 bd2 ba3k sqft13295 Woodstock Dr, Nevada City, CA 95959Off Market
- $1,268,1003 bd2 ba2.6k sqft13200 Woodstock Dr, Nevada City, CA 95959Off Market
- $1,289,9004 bd3 ba4.1k sqft13267 Woodstock Dr, Nevada City, CA 95959Off Market
- $1,200,0004 bd6 ba4.4k sqft13195 Woodstock Dr, Nevada City, CA 95959For Sale
Nearby schools
GreatSchools rating
- 6/10Deer Creek Elementary SchoolGrades: K-3Distance: 3 mi
- 7/10Seven Hills Intermediate SchoolGrades: 4-8Distance: 3.1 mi
- 7/10Nevada Union High SchoolGrades: 9-12Distance: 4.2 mi


Get pre-qualified for a loan
At Zillow Home Loans, we can pre-qualify you in as little as 5 minutes with no impact to your credit score.An equal housing lender. NMLS #10287.
- California
- Nevada County
- Nevada City
- 95959
- 13268 Woodstock Dr
