1295 & 1227 Fenwick Rd. 2 houses, 2 ponds, 25 acres. Lovely setting in wild, wonderful WV. Property is a fairly remote setting with easy access along a good gravel road. Creeks, springs, maintained meadow, woods, barn, shed. Houses have separate driveways and good farm road access.
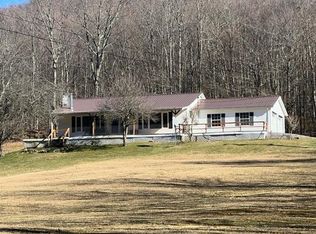
1295 Fenwick Rd ''The Baby Blue'' 2 BR, 1.5 bath, open floor plan, big picture windows, 2 car garage, nice front deck. Great views of the pond.
1227 Fenwick Rd ''The Yellow House'' 1 BR, 1 bath, fireplace, new roof (2025), enclosed back porch, needs kitchen update, covered front porch and walkaround. Concrete pad outside, perfect for picnics and fire pit.
Nature abounds, no restrictions, hunt, farm, vacation. Multigenerational living with privacy.
Surface rights only. Buyer, seller split cost of survey. 1295 & 1227 Fenwick Rd, Richwood, WV 26261
Property is in Greenbrier Co, Williamsburg District. The property is located in the area of Beech Knob (Anjean Rd) Cold Knob/ below the windmill area. Accesses from Rupert, Williamsburg, Richwood. Good county Gravel roads to access. Address lists Richwood due to mail and 911 services. Convenient to Richwood.
Set at ~3010+ft elevation, this property offers cool breezes, clean air, and pure nature. The property is well maintained, needs a few updates, but obviously, multifaceted for hunting, farming, or vacationing.
Details of the property:
1. Two houses share well.
2. Water is plentiful. Spring fed ponds, creek.
3. The Yellow house built ~1930, new shingle roof (2025).
4. The Baby Blue (white house) built ~1989.
5. Barn and shed located toward Yellow house.
6. In the listing, total BR, Baths listed for combination of both houses.
7. 2 houses on 25 acres is part of Map 14 Parcel 2
8. Selling Surface only. Owner retaining mineral rights, however, no access for extracting minerals on this property.
Purchase options:
3 houses + ~56 acres $375,000
3 houses + 111 acres $798,000 (includes ~50 acre pasture and wooded with incredible 360 degree mountain top and windmill views)
Survey cost will be split between buyer and seller.
Pending
$299,000
1295;-1227 Fenwick Rd, Richwood, WV 26261
3beds
1,672sqft
Single Family Residence
Built in ----
25 Acres Lot
$-- Zestimate®
$179/sqft
$-- HOA
What's special
Water is plentifulBig picture windowsSpring fed pondsGood farm road accessSeparate drivewaysOpen floor planMaintained meadow
- 60 days
- 758
- 42
Zillow last checked:
Listing updated:
Listed by:
Alinda Lee Perrine 304-667-3334,
RE/MAX LIFESTYLE REALTY
Source: GVMLS,MLS#: 26-918
Facts & features
Interior
Bedrooms & bathrooms
- Bedrooms: 3
- Bathrooms: 3
- Full bathrooms: 2
- 1/2 bathrooms: 1
Heating
- Electric Baseboard
Cooling
- None
Appliances
- Included: Range/Oven, Refrigerator
Features
- Ceiling Fan(s)
- Flooring: Carpet, Vinyl, Laminate
- Windows: Window Treatments
Interior area
- Total structure area: 1,672
- Total interior livable area: 1,672 sqft
Property
Parking
- Total spaces: 2
- Parking features: Garage - Attached
- Attached garage spaces: 2
Features
- Has view: Yes
- View description: Mountain(s), Wooded, Sunset / Western, Sunrise / Eastern, Street View, Pastoral View
Lot
- Size: 25 Acres
Details
- Parcel number: 1
- Zoning: No
Construction
Type & style
- Home type: SingleFamily
- Property subtype: Single Family Residence
Materials
- Foundation: Block, Pillar/Post/Pier
- Roof: Metal,Shingles - Architect
Community & HOA
Community
- Features: Camping, Hunting, Fishing, ATV
Location
- Region: Richwood
Financial & listing details
- Price per square foot: $179/sqft
- Annual tax amount: $868
- Date on market: 7/18/2026
Estimated market value
Not available
Estimated sales range
Not available
$2,081/mo
Price history
| Date | Event | Price |
|---|---|---|
| 8/22/2026 | Pending sale | $299,000$179/sqft |
Source:  GVMLS #26-918 Report a problem GVMLS #26-918 Report a problem | ||
| 7/18/2026 | Listed for sale | $299,000$179/sqft |
Source: GVMLS #26-918 Report a problem | ||
Public tax history
Tax history is unavailable.
Monthly payment
Est. payment
Payment breakdown
Explore the cost of this home by adjusting the details. Changes won't be saved.Climate risks
Neighborhood: 26261
Similar homes
- $267,0003 bd2 ba1.7k sqft6134 Snowhill Rd, Mount Nebo, WV 26679For Sale
 MLS ID #26-301, Elizabeth "Elissa" Williams. Fayette-Nicholas BOR
 - $365,0003 bd2 ba1.5k sqft237 Brushy Meadow Creek Rd, Leivasy, WV 26676For Sale
 MLS ID #101400, Susan Johnson-Bird, Field and Stream Real Estate. All West Virginia MLS
 - $365,0003 bd2 ba1.5k sqft237 Brushy Meadow Cres, Leivasy, WV 26676For Sale
 MLS ID #26-363, Susan Johnson-Bird, Broker. Fayette-Nicholas BOR
 - $--3 bd2 ba2.2k sqft848 Deitz Rd, Mount Lookout, WV 26678Auction
 Xome
Xome - $267,0003 bd2 ba2.1k sqft68 Hurd Rd, Nettie, WV 26681For Sale
 MLS ID #26-747, Isaiah M Miller, Coldwell Banker Stuart and Watts Real Estate. GVMLS
