Escape to your own slice of Almost Heaven with this beautiful 4.5-acre riverfront property offering the perfect blend of country living, recreation, and income potential. Situated along the Gauley River in Camden-on-Gauley, this property features a well-maintained 3-bedroom, 2-bath modular home with an unfinished upstairs attic space ready to be finished for additional living space, storage, or a bonus room.
Outside, you'll find an impressive collection of outbuildings and amenities. A massive 40' x 60' garage features two 12' x 12' overhead doors, radiant in-floor heat supplied by a gas boiler, an electric furnace, 14,000LB Lift with slidable air jacks, and a 6-inch reinforced concrete floor, making it ideal for heavy equipment, a workshop, or commercial use. A separate 22' x 24' two-car garage provides additional storage or parking. There is also a 21' x 26' carport with no utilities, a 10' x 12' storage building, and a 10' x 12' insulated block cellar. All buildings, except the carport, are equipped with both power and water.
The property also includes three full RV hookups, each offering electric, water, and sewer connections, creating excellent opportunities for guests or potential rental income.
Enjoy direct access to the Gauley River, where you can kayak, fish, swim, or simply relax by the water. Behind the home, you'll find plenty of wooded acreage ideal for hunting, hiking, or exploring. A spacious garden area provides room to grow your own vegetables and enjoy a self-sufficient lifestyle.
Additional value comes with building materials that will convey with the property, including materials to complete the garage and enough materials to build a front deck.
Conveniently located near Big Ditch Lake, this property is close to the Nicholas County line in Webster County, approximately 35 minutes from Summersville Lake State Park, 45 minutes from New River Gorge National Park and Preserve, and 30 minutes from Monongahela National Forest, offering endless opportunities for trout fishing, fly fishing, hiking, boating, and outdoor adventure.
Whether you're searching for a private homestead, recreational retreat, investment opportunity, or the perfect place to embrace the West Virginia lifestyle, this exceptional riverfront property offers it all.
For sale
$440,000
456 Riverside Dr, Camden On Gauley, WV 26208
3beds
1,920sqft
Single Family Residence
Built in 2019
4.5 Acres Lot
$424,800 Zestimate®
$229/sqft
$-- HOA
What's special
Spacious garden areaElectric furnace
- 92 days
- 193
- 11
Zillow last checked:
Listing updated:
Listed by:
Katie Boggs,
Lillywood Realty,
Levi Boggs,
Lillywood Realty
Source: Fayette-Nicholas BOR,MLS#: 26-308
Facts & features
Interior
Bedrooms & bathrooms
- Bedrooms: 3
- Bathrooms: 2
- Full bathrooms: 2
Heating
- Heat Pump
Cooling
- Central Air
Appliances
- Included: Dishwasher, Microwave, Range/Oven, Refrigerator, Washer/Dryer
Features
- Ceiling Fan(s)
- Flooring: Mixed
- Basement: None
- Has fireplace: No
Interior area
- Total structure area: 1,920
- Total interior livable area: 1,920 sqft
Property
Parking
- Total spaces: 4
- Parking features: Detached
- Garage spaces: 4
Lot
- Size: 4.5 Acres
- Dimensions: 4.58 acres
Details
- Parcel number: 8.1, 9,25, 26, 26.2
- Zoning description: Other
Construction
Type & style
- Home type: SingleFamily
- Architectural style: Modular
- Property subtype: Single Family Residence
Materials
- Vinyl Siding, Sheetrock, Modular
- Roof: Shingle
Condition
- Excellent
- Year built: 2019
Utilities & green energy
- Sewer: Septic Tank
- Water: Public
Community & HOA
Community
- Subdivision: None
Location
- Region: Camden On Gauley
Financial & listing details
- Price per square foot: $229/sqft
- Tax assessed value: $1,300
- Annual tax amount: $709
- Date on market: 7/7/2026
Estimated market value
$424,800
$404,000 - $446,000
$1,428/mo
Price history
| Date | Event | Price |
|---|---|---|
| 7/8/2026 | Listed for sale | $440,000$229/sqft |
Source: Fayette-Nicholas BOR #26-308 Report a problem | ||
Public tax history
| Year | Property taxes | Tax assessment |
|---|---|---|
| 2024 | $5 | $780 |
| 2023 | $5 | $780 |
| 2022 | $5 | $780 |
| 2021 | -- | $780 |
| 2020 | -- | $780 -86.6% |
| 2019 | $39 -1.4% | $5,820 |
| 2018 | $40 +645.7% | $5,820 +646.2% |
| 2017 | $5 +3.5% | $780 |
| 2016 | $5 +57.1% | $780 +62.5% |
| 2015 | $3 -63.6% | $480 -63.6% |
| 2014 | $9 | $1,320 |
| 2013 | $9 | $1,320 |
| 2012 | $9 | $1,320 |
| 2011 | $9 +2.8% | $1,320 |
| 2010 | $9 -2.7% | $1,320 |
| 2009 | $9 +2.1% | $1,320 |
| 2008 | $9 +13.7% | $1,320 +10% |
| 2007 | $8 -6.5% | $1,200 |
| 2006 | $8 -1.9% | $1,200 |
| 2005 | $8 | $1,200 -90.3% |
| 2004 | -- | $12,360 -12.7% |
| 2003 | -- | $14,160 -1.7% |
| 2002 | -- | $14,400 +1.7% |
| 2001 | -- | $14,160 |
Find assessor info on the county website
Monthly payment
Est. payment
Payment breakdown
Explore the cost of this home by adjusting the details. Changes won't be saved.Climate risks
Neighborhood: 26208
Nearby schools
- $161,6003 bd2 ba1.9k sqft465 Riverside Dr, Camden On Gauley, WV 26208Off Market

- $9,0004 bd2 ba1.7k sqft468 Riverside Dr, Camden On Gauley, WV 26208Off Market
- $80,9003 bd1 ba1.3k sqft472 Riverside Dr, Camden On Gauley, WV 26208Off Market
- $4,980-- bd-- ba-- sqft486 Riverside Dr, Camden On Gauley, WV 26208Off Market
Similar homes
- $250,0003 bd2 ba1.7k sqft458 Board Fork Rd, Camden On Gauley, WV 26208For Sale
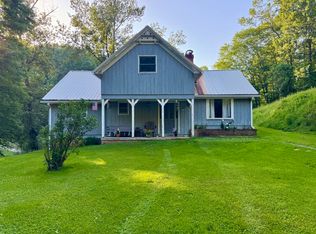 MLS ID #26-306, Katie Boggs. Fayette-Nicholas BOR
 - $435,0002 bd3 ba2.3k sqft357 Ottmer Dr, Summersville, WV 26651For Sale
 MLS ID #26-509, Mike Mullins. Fayette-Nicholas BOR
 - $421,0003 bd3 ba2.4k sqft400 Clarissa Dr, Summersville, WV 26651For Sale
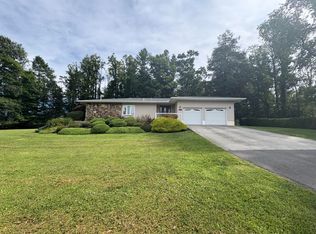 MLS ID #26-430, Sherrell Nikki Davis, Broker. Fayette-Nicholas BOR
 - $395,0003 bd2 ba1.4k sqft12392 W Webster Rd, Summersville, WV 26651For Sale
 MLS ID #26-371, Katie Boggs. Fayette-Nicholas BOR
 - $267,0003 bd2 ba2.1k sqft68 Hurd Rd, Nettie, WV 26681For Sale
 MLS ID #26-747, Isaiah M Miller, Coldwell Banker Stuart and Watts Real Estate. GVMLS
