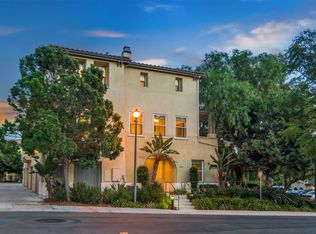
Get ready to fall in love with this beautifully updated, freshly painted, tri-level townhome in the vibrant and highly desirable Otay Ranch community! With 3 spacious bedrooms, 2.5 bathrooms, and a bright, open layout, this home checks all the boxes—and then some. The stylish kitchen is a chef’s delight, featuring granite countertops, stainless steel appliances, and a large island that flows seamlessly into the dining and living areas. Natural light fills the space, creating a warm and inviting atmosphere from the moment you walk in. Retreat to not one, but two luxurious primary suites—each with private bathrooms and walk-in closets. The entry-level bedroom is perfect for guests, a home office, or your personal gym. Enjoy your morning coffee on the private patio and take advantage of the direct-access 2-car garage. With resort-style amenities like pools, a clubhouse, and parks just steps away—and top-rated schools, shopping, and dining all nearby—this home offers the perfect balance of comfort, convenience, and community. VA approved and move-in ready—don’t miss your chance to call this gem your own! **Property qualifies for VA assumable loan, subject to lender approval**
Sold for $648,000
Listed by: Finest City Homes • Elizabeth Leon • Contact: 760-681-9255
Bought with: eXp Realty of California, Inc.
$648,000
1295 Blue Jean Way Unit 2, Chula Vista, CA 91913
3beds
1,458sqft
Townhouse
Built in 2004
-- sqft lot
$653,800 Zestimate®
$444/sqft
$3,598 Estimated rent
Home value
$653,800
$601,000 - $713,000
$3,598/mo
Zestimate® history
Owner options
List your home for rent
$3,598/mo
Rent Zestimate®
Find your next renter with Zillow Rental Manager. Plus, with online applications, you can quickly screen prospective tenants – for free.
$3,598/mo
Rent Zestimate®
Refinance and save
$4,305/mo
Est. payment
Refinancing to a lower rate could help reduce your monthly payments and save thousands over the life of the loan.
$4,305/mo
Est. payment
Explore your selling options
Work with a Zillow partner agent
Leverage their expertise and Zillow's premium Showcase listings to get your home seen by more buyers.
Get startedList with your own agent
Get your home in front of millions of buyers by listing it on Zillow.
Learn how to do itSell it yourself
Take full control of how buyers see your home on Zillow by listing For Sale by Owner (FSBO).
List your homeWhat's special
Private patioLarge islandPrivate bathroomsNatural lightStainless steel appliancesTri-level townhomeGranite countertops
Zillow last checked:
Listing updated:
Listed by:
Elizabeth Leon DRE #02098039 Elizabeth@decohousegroup.com,
Finest City Homes
Bought with:
Colleen Tomasino-Lock, DRE #02127193
eXp Realty of California, Inc.
Source: CRMLS,MLS#: PTP2503153 Originating MLS: California Regional MLS (North San Diego County & Pacific Southwest AORs)
Originating MLS: California Regional MLS (North San Diego County & Pacific Southwest AORs)Facts & features
Interior
Bedrooms & bathrooms
- Bedrooms: 3
- Bathrooms: 3
- Full bathrooms: 3
- Main level bedrooms: 1
Rooms
- Room types: Bedroom, Entry/Foyer, Kitchen, Laundry, Living Room, Primary Bedroom, Other
Primary bedroom
- Features: Primary Suite
Primary bedroom
- Features: Multiple Primary Suites
Bedroom
- Features: Bedroom on Main Level
Other
- Features: Walk-In Closet(s)
Cooling
- Central Air
Appliances
- Included: Dryer, Washer
- Laundry: Inside, Upper Level
Features
- Bedroom on Main Level, Multiple Primary Suites, Primary Suite, Walk-In Closet(s)
- Has fireplace: No
- Fireplace features: None
- Common walls with other units/homes: 2+ Common Walls
Interior area
- Total interior livable area: 1,458 sqft
Property
Parking
- Total spaces: 2
- Parking features: Garage - Attached
- Attached garage spaces: 2
Features
- Levels: Three Or More
- Stories: 3
- Entry location: Front door
- Pool features: Community, Association
- Has view: Yes
- View description: Mountain(s)
Details
- Parcel number: 6433623202
- Zoning: N/A
- Special conditions: Standard
Construction
Type & style
- Home type: Townhouse
- Property subtype: Townhouse
- Attached to another structure: Yes
Condition
- Year built: 2004
Utilities & green energy
- Sewer: Public Sewer
Community & HOA
Community
- Features: Curbs, Park, Sidewalks, Pool
HOA
- Has HOA: Yes
- Amenities included: Clubhouse, Barbecue, Playground, Pool, Spa/Hot Tub
- HOA fee: $130 monthly
- HOA name: Otay Ranch Five CA c/o Walters Management
- HOA phone: 619-421-1122
- Second HOA fee: $210 monthly
- Second HOA name: Choice Management Solutions
Location
- Region: Chula Vista
Financial & listing details
- Price per square foot: $444/sqft
- Tax assessed value: $695,091
- Annual tax amount: $10,469
- Date on market: 5/1/2025
- Listing terms: Cash,Conventional,FHA,VA Loan
Price history
| Date | Event | Price |
|---|---|---|
| 7/28/2025 | Sold | $648,000-1.8%$444/sqft |
Source:  CRMLS #PTP2503153 Report a problem CRMLS #PTP2503153 Report a problem | ||
| 7/11/2025 | Pending sale | $660,000$453/sqft |
Source: CRMLS #PTP2503153 Report a problem | ||
| 5/2/2025 | Price change | $660,000-1.5%$453/sqft |
Source: CRMLS #PTP2503153 Report a problem | ||
| 3/15/2025 | Price change | $670,000-1.3%$460/sqft |
Source: CRMLS #PTP2501103 Report a problem | ||
| 2/21/2025 | Listed for sale | $679,000$466/sqft |
Source: CRMLS #PTP2501103 Report a problem | ||
| 2/20/2025 | Pending sale | $679,000$466/sqft |
Source: CRMLS #PTP2501103 Report a problem | ||
| 2/13/2025 | Listed for sale | $679,000+3.7%$466/sqft |
Source: CRMLS #PTP2501103 Report a problem | ||
| 4/25/2022 | Sold | $655,000+4.8%$449/sqft |
Source:  SDMLS #220005985 Report a problem SDMLS #220005985 Report a problem | ||
| 4/1/2022 | Pending sale | $625,000$429/sqft |
Source: SDMLS #220005985 Report a problem | ||
| 3/16/2022 | Listed for sale | $625,000+56.3%$429/sqft |
Source: SDMLS #220005985 Report a problem | ||
| 5/1/2019 | Sold | $400,000+27%$274/sqft |
Source:  Glendale AOR ZDD #190016467 Report a problem Glendale AOR ZDD #190016467 Report a problem | ||
| 7/2/2015 | Listing removed | $315,000$216/sqft |
Source: Coldwell Banker West #150017886 Report a problem | ||
| 6/24/2015 | Pending sale | $315,000$216/sqft |
Source: Coldwell Banker West #150017886 Report a problem | ||
| 6/24/2015 | Listed for sale | $315,000+1.6%$216/sqft |
Source: Coldwell Banker West #150017886 Report a problem | ||
| 6/19/2015 | Sold | $310,000+9.9%$213/sqft |
Source: Public Record Report a problem | ||
| 12/14/2007 | Sold | $282,000-24.1%$193/sqft |
Source: Public Record Report a problem | ||
| 6/29/2007 | Sold | $371,587+5.7%$255/sqft |
Source: Public Record Report a problem | ||
| 7/28/2004 | Sold | $351,500$241/sqft |
Source: Public Record Report a problem | ||
Public tax history
| Year | Property taxes | Tax assessment |
|---|---|---|
| 2025 | $10,469 +3.8% | $695,091 +2% |
| 2024 | $10,089 +5.3% | $681,462 +7.7% |
| 2023 | $9,583 +35.5% | $633,000 +50.5% |
| 2022 | $7,075 +2% | $420,469 +2% |
| 2021 | $6,937 +2.2% | $412,225 +1% |
| 2020 | $6,786 +81.6% | $407,999 +22.2% |
| 2019 | $3,736 -35.8% | $333,988 +2% |
| 2018 | $5,821 +1.8% | $327,440 +2% |
| 2017 | $5,719 +3.3% | $321,020 +2% |
| 2016 | $5,539 +10.3% | $314,726 +12.4% |
| 2015 | $5,022 +8.4% | $280,000 +16.7% |
| 2014 | $4,634 | $240,000 +20.6% |
| 2013 | -- | $199,000 |
| 2012 | -- | $199,000 -17.1% |
| 2011 | -- | $240,000 |
| 2010 | -- | $240,000 -5.9% |
| 2009 | -- | $255,000 -9.6% |
| 2008 | -- | $282,000 -32.4% |
| 2007 | -- | $417,000 -15.5% |
| 2006 | -- | $493,465 +2% |
| 2005 | -- | $483,790 |
Find assessor info on the county website
Neighborhood: Otay Ranch Village 5
Nearby homes
- $670,0003 bd3 ba1.5k sqft1299 Blue Jean Way UNIT 4, Chula Vista, CA 91913Sold

- $657,9003 bd3 ba1.4k sqft1295 Blue Jean Way UNIT 5, Chula Vista, CA 91913Off Market

- $662,7003 bd4 ba1.5k sqft1295 Blue Jean Way UNIT 6, Chula Vista, CA 91913Off Market
- $667,1003 bd3 ba1.5k sqft1299 Blue Jean Way UNIT 1, Chula Vista, CA 91913Off Market
- $618,9002 bd3 ba1.4k sqft1288 Haglar Way UNIT 5, Chula Vista, CA 91913Off Market
- $601,1002 bd2 ba1.4k sqft1288 Haglar Way UNIT 3, Chula Vista, CA 91913Off Market
- $697,2003 bd4 ba1.5k sqft1288 Haglar Way UNIT 1, Chula Vista, CA 91913Off Market
- $670,8003 bd4 ba1.5k sqft1295 Blue Jean Way UNIT 1, Chula Vista, CA 91913Off Market
Nearby schools
GreatSchools rating
- 10/10McMillin (Corky) Elementary SchoolGrades: K-6Distance: 0.3 mi
- 7/10Rancho Del Rey Middle SchoolGrades: 7-8Distance: 1.7 mi
- 9/10Olympian High SchoolGrades: 9-12Distance: 1.6 mi
Get a cash offer in 3 minutes
Find out how much your home could sell for in as little as 3 minutes with a no-obligation cash offer.
Estimated market value
$653,800
Get a cash offer in 3 minutes
Find out how much your home could sell for in as little as 3 minutes with a no-obligation cash offer.
Estimated market value
$653,800
- California
- San Diego County
- Chula Vista
- 91913
- Otay Ranch Village 5
- 1295 Blue Jean Way Unit 2
Nearby cities
Nearby neighborhoods
Nearby zip codes
Other Chula Vista Topics
