Welcome home to this Gorgeous Tri-level 3 Bedroom, 3.5 bath Townhome. 1,529 of living space. Located in sought after Otay Ranch Community. End Unit, Private balcony overlooking green area. BEDROOM AND FULL BATH LOCATED ON FIRST FLOOR. 2 car Attached garage. Laundry room next to kitchen. Upgraded kitchen, flooring and master bathroom. Open kitchen and living area, Guest bathroom and laundry room located on second level. Third level houses third bedroom and Master Bedroom showcasing closet a upgraded master bathroom with dual bathroom sinks. Plenty of windows offer lots of natural light. Community offers Resort style pools, BBQ area, Playground, proximity to freeways, excellent schools, parks, shopping, movies.
Sold for $670,000
Listed by: Real Broker • Marielena Beatie • Contact: 619-666-8194
Bought with: The Agency
$670,000
1299 Blue Jean Way Unit 4, Chula Vista, CA 91913
3beds
1,529sqft
Townhouse
Built in 2004
1.09 Acres Lot
$675,800 Zestimate®
$438/sqft
$3,640 Estimated rent
Home value
$675,800
$642,000 - $710,000
$3,640/mo
Zestimate® history
Owner options
List your home for rent
$3,640/mo
Rent Zestimate®
Find your next renter with Zillow Rental Manager. Plus, with online applications, you can quickly screen prospective tenants – for free.
$3,640/mo
Rent Zestimate®
Refinance and save
$4,429/mo
Est. payment
Refinancing to a lower rate could help reduce your monthly payments and save thousands over the life of the loan.
$4,429/mo
Est. payment
Explore your selling options
Work with a Zillow partner agent
Leverage their expertise and Zillow's premium Showcase listings to get your home seen by more buyers.
Get startedList with your own agent
Get your home in front of millions of buyers by listing it on Zillow.
Learn how to do itSell it yourself
Take full control of how buyers see your home on Zillow by listing For Sale by Owner (FSBO).
List your homeWhat's special
Zillow last checked:
Listing updated:
Listed by:
Marielena Beatie DRE #01487604 malebeatie@gmail.com,
Real Broker,
Jonathan Fisher DRE #02002627 619-754-5179,
Real Broker
Bought with:
Hugo Sarabia, DRE #02221572
The Agency
Source: CRMLS,MLS#: PTP2306192 Originating MLS: California Regional MLS (North San Diego County & Pacific Southwest AORs)
Originating MLS: California Regional MLS (North San Diego County & Pacific Southwest AORs)Facts & features
Interior
Bedrooms & bathrooms
- Bedrooms: 3
- Bathrooms: 3
- Full bathrooms: 3
- Main level bathrooms: 1
- Main level bedrooms: 1
Rooms
- Room types: Bedroom, Other
Bedroom
- Features: Bedroom on Main Level
Other
- Features: Walk-In Closet(s)
Cooling
- Central Air
Appliances
- Included: Dryer, Washer
Features
- Bedroom on Main Level, Walk-In Closet(s)
- Has fireplace: No
- Fireplace features: None
- Common walls with other units/homes: 1 Common Wall
Interior area
- Total interior livable area: 1,529 sqft
Property
Parking
- Total spaces: 2
- Parking features: Garage - Attached
- Attached garage spaces: 2
Features
- Levels: Three Or More
- Stories: 3
- Entry location: Main level
- Pool features: Community, Association
- Has view: Yes
- View description: City Lights, None
- Park: Hearthstone Village
Lot
- Size: 1.09 Acres
Details
- Parcel number: 6433623207
- Zoning: R-1:SINGLE FAM-RES
- Special conditions: Standard
Construction
Type & style
- Home type: Townhouse
- Property subtype: Townhouse
- Attached to another structure: Yes
Condition
- New construction: No
- Year built: 2004
Utilities & green energy
- Sewer: Public Sewer
- Water: Public
Community & HOA
Community
- Features: Street Lights, Sidewalks, Pool
HOA
- Has HOA: Yes
- Amenities included: Clubhouse, Barbecue, Playground, Pool, Pets Allowed, Recreation Room, Spa/Hot Tub
- HOA fee: $120 monthly
- HOA name: Walters Management
- HOA phone: 619-656-3220
- Second HOA fee: $159 monthly
Location
- Region: Chula Vista
Financial & listing details
- Price per square foot: $438/sqft
- Tax assessed value: $683,400
- Annual tax amount: $10,444
- Date on market: 12/28/2023
- Listing terms: Cash,Conventional,FHA,VA Loan
Price history
| Date | Event | Price |
|---|---|---|
| 6/1/2024 | Listing removed | -- |
Source: CRMLS #PTP2402717 Report a problem | ||
| 5/11/2024 | Listed for rent | $4,100$3/sqft |
Source: CRMLS #PTP2402717 Report a problem | ||
| 4/12/2024 | Listing removed | -- |
Source: CRMLS #PTP2401644 Report a problem | ||
| 3/23/2024 | Listed for rent | $4,100$3/sqft |
Source: CRMLS #PTP2401644 Report a problem | ||
| 2/22/2024 | Sold | $670,000-1.5%$438/sqft |
Source:  CRMLS #PTP2306192 Report a problem CRMLS #PTP2306192 Report a problem | ||
| 2/15/2024 | Contingent | $680,000$445/sqft |
Source: CRMLS #PTP2306192 Report a problem | ||
| 2/7/2024 | Listed for sale | $680,000$445/sqft |
Source: CRMLS #PTP2306192 Report a problem | ||
| 1/3/2024 | Pending sale | $680,000$445/sqft |
Source: CRMLS #PTP2306192 Report a problem | ||
| 12/28/2023 | Listed for sale | $680,000+53.7%$445/sqft |
Source: CRMLS #PTP2306192 Report a problem | ||
| 6/29/2020 | Sold | $442,500+0.6%$289/sqft |
Source:  CRMLS #200020592 Report a problem CRMLS #200020592 Report a problem | ||
| 5/14/2020 | Pending sale | $440,000$288/sqft |
Source: Coldwell Banker West #200020592 Report a problem | ||
| 5/7/2020 | Listed for sale | $440,000+17%$288/sqft |
Source: Coldwell Banker West #200020592 Report a problem | ||
| 1/26/2017 | Sold | $376,000-3.6%$246/sqft |
Source: Public Record Report a problem | ||
| 5/29/2007 | Sold | $390,000-5.4%$255/sqft |
Source: Public Record Report a problem | ||
| 6/5/2006 | Sold | $412,045$269/sqft |
Source: Public Record Report a problem | ||
Public tax history
| Year | Property taxes | Tax assessment |
|---|---|---|
| 2025 | $10,444 +31.8% | $683,400 +44% |
| 2024 | $7,924 +1.7% | $474,446 +2% |
| 2023 | $7,792 +2.9% | $465,144 +2% |
| 2022 | $7,574 +2% | $456,024 +2% |
| 2021 | $7,425 +9.4% | $447,084 +12% |
| 2020 | $6,790 +55.2% | $399,012 +2% |
| 2019 | $4,376 -32.9% | $391,190 +2% |
| 2018 | $6,526 +14.6% | $383,520 +23.7% |
| 2017 | $5,696 +2.1% | $310,000 |
| 2016 | $5,581 +7.6% | $310,000 +10.7% |
| 2015 | $5,186 -0.8% | $280,000 |
| 2014 | $5,225 | $280,000 +33.3% |
| 2013 | -- | $210,000 |
| 2012 | -- | $210,000 |
| 2011 | -- | $210,000 |
| 2010 | -- | $210,000 |
| 2009 | -- | $210,000 -30% |
| 2008 | -- | $300,000 -23.1% |
| 2007 | -- | $390,000 -19.7% |
| 2006 | -- | $485,519 +2% |
| 2005 | -- | $476,000 |
Find assessor info on the county website
Neighborhood: Otay Ranch Village 5
Nearby homes
- $648,0003 bd3 ba1.4k sqft1295 Blue Jean Way UNIT 2, Chula Vista, CA 91913Sold

- $634,5003 bd3 ba1.4k sqft1295 Blue Jean Way UNIT 5, Chula Vista, CA 91913Off Market

- $664,9003 bd4 ba1.5k sqft1295 Blue Jean Way UNIT 6, Chula Vista, CA 91913Off Market
- $669,6003 bd3 ba1.5k sqft1299 Blue Jean Way UNIT 1, Chula Vista, CA 91913Off Market
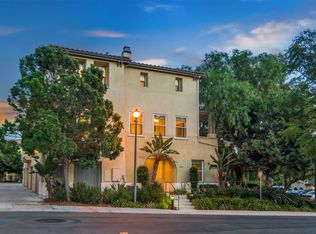
- $618,7002 bd3 ba1.4k sqft1288 Haglar Way UNIT 5, Chula Vista, CA 91913Off Market
- $605,2002 bd2 ba1.4k sqft1288 Haglar Way UNIT 3, Chula Vista, CA 91913Off Market
- $679,3003 bd4 ba1.5k sqft1288 Haglar Way UNIT 1, Chula Vista, CA 91913Off Market
- $671,3003 bd4 ba1.5k sqft1295 Blue Jean Way UNIT 1, Chula Vista, CA 91913Off Market
Nearby schools
GreatSchools rating
- 10/10McMillin (Corky) Elementary SchoolGrades: K-6Distance: 0.3 mi
- 7/10Rancho Del Rey Middle SchoolGrades: 7-8Distance: 1.7 mi
- 9/10Olympian High SchoolGrades: 9-12Distance: 1.6 mi
Get a cash offer in 3 minutes
Find out how much your home could sell for in as little as 3 minutes with a no-obligation cash offer.
Estimated market value
$675,800
Get a cash offer in 3 minutes
Find out how much your home could sell for in as little as 3 minutes with a no-obligation cash offer.
Estimated market value
$675,800
- California
- San Diego County
- Chula Vista
- 91913
- Otay Ranch Village 5
- 1299 Blue Jean Way Unit 4
Nearby cities
Nearby neighborhoods
Nearby zip codes
Other Chula Vista Topics
