Like new 2018-built, lightly lived-in home in the friendly, well-maintained highly desirable gated community of Sandhill Crossing. Located minutes to the Indian River, just 15 minutes to the beaches and close to Viera conveniences w/o paying Viera fees. Low HOA fee of just $205/quarter. This home features 4 bdrms and 2 full baths with 1,914 sq ft of living space. Lg open concept floor plan w/ vaulted ceilings, wood grain tile plank flooring, and granite countertops. Primary bdrm/bath has a large walk-in closet, double sinks, and a separate tub and shower. Gutters have been installed as well as a white vinyl fence enclosing the backyard for privacy. Screened covered patio off the back and covered porch area on the front. All appliances convey including the washer and dryer. The home is towards the back of the community directly across the street from a nature conservation and fit trail.
Sold for $485,000
$485,000
1295 Fuji Dr, Melbourne, FL 32940
4beds
1,914sqft
Single Family Residence
Built in 2018
6,098 Square Feet Lot
$457,600 Zestimate®
$253/sqft
$2,619 Estimated rent
Home value
$457,600
$435,000 - $480,000
$2,619/mo
Zestimate® history
Owner options
List your home for rent
$2,619/mo
Rent Zestimate®
Find your next renter with Zillow Rental Manager. Plus, with online applications, you can quickly screen prospective tenants – for free.
$2,619/mo
Rent Zestimate®
Refinance and save
$3,648/mo
Est. payment
Refinancing to a lower rate could help reduce your monthly payments and save thousands over the life of the loan.
$3,648/mo
Est. payment
Explore your selling options
Work with a Zillow partner agent
Leverage their expertise and Zillow's premium Showcase listings to get your home seen by more buyers.
Get startedList with your own agent
Get your home in front of millions of buyers by listing it on Zillow.
Learn how to do itSell it yourself
Take full control of how buyers see your home on Zillow by listing For Sale by Owner (FSBO).
List your homeWhat's special
Zillow last checked:
Listing updated:
Listed by:
Dawn M Strandell 321-514-9425,
CENTURY 21 Baytree Realty
Bought with:
Annette Callahan, 3320453
Keller Williams Realty Brevard
Source: Space Coast AOR,MLS#: 1014639
Facts & features
Interior
Bedrooms & bathrooms
- Bedrooms: 4
- Bathrooms: 2
- Full bathrooms: 2
Heating
- Central, Electric
Cooling
- Central Air, Electric
Appliances
- Included: Dishwasher, Dryer, Electric Range, Electric Water Heater, Microwave, Refrigerator, Washer
- Laundry: Electric Dryer Hookup, In Unit, Washer Hookup
Features
- Breakfast Bar, Breakfast Nook, Ceiling Fan(s), Entrance Foyer, Open Floorplan, Pantry, Primary Bathroom -Tub with Separate Shower, Split Bedrooms, Vaulted Ceiling(s), Walk-In Closet(s)
- Flooring: Carpet, Tile
- Has fireplace: No
Interior area
- Total structure area: 2,589
- Total interior livable area: 1,914 sqft
Property
Parking
- Total spaces: 2
- Parking features: Attached, Garage, Garage Door Opener
- Attached garage spaces: 2
Features
- Levels: One
- Stories: 1
- Patio & porch: Covered, Front Porch, Patio, Screened
- Exterior features: Storm Shutters
- Pool features: None
- Fencing: Back Yard,Fenced,Full,Vinyl
- Has view: Yes
- View description: Other
Lot
- Size: 6,098 Square Feet
- Dimensions: 50 x 125
- Features: Dead End Street, Few Trees, Sprinklers In Front, Sprinklers In Rear
Details
- Additional parcels included: 3014433
- Parcel number: 263602Wn0000e.00007.00
- Special conditions: Standard
Construction
Type & style
- Home type: SingleFamily
- Architectural style: Traditional
- Property subtype: Single Family Residence
Materials
- Block, Stone, Stucco
- Roof: Shingle
Condition
- New construction: No
- Year built: 2018
Utilities & green energy
- Electric: 200+ Amp Service
- Sewer: Public Sewer
- Water: Public
- Utilities for property: Cable Connected, Electricity Connected, Sewer Connected, Water Connected
Community & HOA
Community
- Security: Smoke Detector(s)
- Subdivision: Sandhill Crossing
HOA
- Has HOA: Yes
- Amenities included: Gated, Management - Off Site
- Services included: Maintenance Grounds
- HOA fee: $205 quarterly
- HOA name: Advanced Property Management, Van Moore
- HOA phone: 321-636-4887
Location
- Region: Melbourne
Financial & listing details
- Price per square foot: $253/sqft
- Tax assessed value: $399,550
- Annual tax amount: $3,505
- Date on market: 5/22/2024
- Listing terms: Cash,Conventional,FHA,VA Loan
- Road surface type: Asphalt, Paved
Price history
| Date | Event | Price |
|---|---|---|
| 7/26/2026 | Listing removed | $2,795$1/sqft |
Source: Zillow Rentals Report a problem | ||
| 7/6/2026 | Listed for rent | $2,795$1/sqft |
Source: Zillow Rentals Report a problem | ||
| 7/16/2024 | Listing removed | -- |
Source: Zillow Rentals Report a problem | ||
| 6/27/2024 | Price change | $2,795-0.2%$1/sqft |
Source: Zillow Rentals Report a problem | ||
| 6/25/2024 | Listed for rent | $2,800$1/sqft |
Source: Zillow Rentals Report a problem | ||
| 6/17/2024 | Sold | $485,000-3%$253/sqft |
Source: Space Coast AOR #1014639 Report a problem | ||
| 5/28/2024 | Pending sale | $499,900$261/sqft |
Source: Space Coast AOR #1014639 Report a problem | ||
| 5/22/2024 | Listed for sale | $499,900-1%$261/sqft |
Source: Space Coast AOR #1014639 Report a problem | ||
| 5/8/2024 | Listing removed | -- |
Source: Space Coast AOR #981282 Report a problem | ||
| 1/29/2024 | Price change | $505,000-2.9%$264/sqft |
Source: Space Coast AOR #981282 Report a problem | ||
| 12/12/2023 | Price change | $520,000-3.7%$272/sqft |
Source: Space Coast AOR #981282 Report a problem | ||
| 11/28/2023 | Listed for sale | $540,000+75.9%$282/sqft |
Source: Space Coast AOR #981282 Report a problem | ||
| 7/2/2018 | Sold | $307,000$160/sqft |
Source: Public Record Report a problem | ||
Public tax history
| Year | Property taxes | Tax assessment |
|---|---|---|
| 2025 | $5,664 +2.7% | $399,550 -0.7% |
| 2024 | $5,512 +54.1% | $402,500 +46.7% |
| 2023 | $3,578 +7.3% | $274,350 +3% |
| 2022 | $3,333 -3.8% | $266,360 +3% |
| 2021 | $3,466 +1.5% | $258,610 +1.4% |
| 2020 | $3,417 +1.3% | $255,040 +2.3% |
| 2019 | $3,372 | $249,310 +283.6% |
| 2018 | $3,372 +204% | $65,000 +364.3% |
| 2017 | $1,109 | $14,000 |
Find assessor info on the county website
Neighborhood: 32940
Nearby homes
- $606,100-- bd-- ba2.1k sqft1285 Fuji Dr, Melbourne, FL 32940Off Market
- $640,0005 bd3 ba3.2k sqft1305 Fuji Dr, Melbourne, FL 32940Sold

- $511,8003 bd2 ba1.7k sqft1275 Fuji Dr, Melbourne, FL 32940Off Market
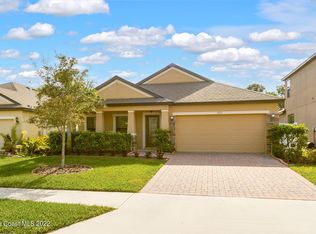
- $508,5004 bd3 ba2.1k sqft1315 Fuji Dr, Melbourne, FL 32940Off Market
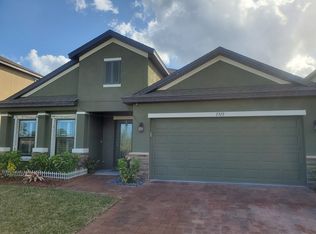
- $518,5004 bd2 ba2.3k sqft1325 Fuji Dr, Melbourne, FL 32940Off Market
- $634,0005 bd3 ba2.8k sqft1265 Fuji Dr, Melbourne, FL 32940Off Market
- $549,9004 bd3 ba2.7k sqft1335 Fuji Dr, Melbourne, FL 32940For Sale
- $380,3003 bd2 ba1.5k sqft1579 Bronco Dr, Melbourne, FL 32940Off Market
Nearby schools
GreatSchools rating
- 10/10Quest Elementary SchoolGrades: PK-6Distance: 3.1 mi
- NADevereux HospitalGrades: K-12Distance: 2.1 mi
- 6/10Viera High SchoolGrades: PK,9-12Distance: 2.7 mi
Schools provided by the listing agent
- Elementary: Quest
- Middle: Kennedy
- High: Viera
Source: Space Coast AOR. This data may not be complete. We recommend contacting the local school district to confirm school assignments for this home.
Get a cash offer in 3 minutes
Find out how much your home could sell for in as little as 3 minutes with a no-obligation cash offer.
Estimated market value
$457,600
Get a cash offer in 3 minutes
Find out how much your home could sell for in as little as 3 minutes with a no-obligation cash offer.
Estimated market value
$457,600
- Florida
- Brevard County
- Melbourne
- 32940
- 1295 Fuji Dr
