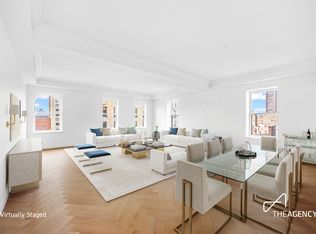
Ready for immediate occupancy, residence 4B is a spacious 1,715 square foot home featuring a side-by-side two bedroom layout, two-bathrooms, and a powder room. This light-filled residence enjoys western exposures and oversized windows. The entry foyer leads into a spacious living and dining room with an open kitchen layout complete with a wine refrigerator perfect for entertaining. Impressive living room interiors include architectural coffered ceiling details and solid white oak flooring in a natural waxed finish with a herringbone pattern in all entertaining rooms and kitchen. 4B features a utility room with a washer / vented dryer with wash sink. Each home includes a zoned heating and cooling system which assures year-round comfort.
The custom designed Cabinet Alberto Pinto kitchens are perfect for the at home gourmets, featuring a white lacquer island with crystal gray calcite slab countertops and backsplashes. Custom white lacquer cabinetry designed with an Art Deco-inspired geometric relief pattern including an inset stainless steel detail. The kitchen appliances included are perfectly matched with custom cabinetry, including Sub-Zero refrigerator and wine storage, Wolf gas range oven and speed oven with an outside vented hood and Cove dishwasher.
The impeccably designed primary bedroom suite includes an oversized walk-in closet and features a five fixture bathroom with Bianco Carrera and Grigio Nicola marble geometric tile flooring. The custom designed white glossy lacquer vanity has Bianco Carrera countertops and Kallista fittings in a chrome finish.
The secondary bedrooms feature en-suite bathrooms with custom vanities in a beige glossy lacquer finish and Bianco Estremoz marble countertops and Crema Marfil and Bianco Estremoz marble tile flooring and walls. The powder room features White Civec marble walls and Calacatta Oro marble floors and wainscoted walls.
The Wales’ elegant 24-hour attended lobby features coffered ceilings, a custom walnut and marble concierge desk, and antique mirrored walls. Amenities include a sophisticated oak-paneled fitness center with Peloton and Hydrow equipment, a pet spa with grooming station, bicycle storage, and private storage for purchase. The Wales Condominium is ready for immediate occupancy.
Sold
$3,700,000
1295 Madison Ave #4B, New York, NY 10128
2beds
1,715sqft
Condominium
Built in 1902
-- sqft lot
$3,819,300 Zestimate®
$2,157/sqft
$8,920 Estimated rent
Home value
$3,819,300
$3.44M - $4.24M
$8,920/mo
Zestimate® history
Owner options
List your home for rent
$8,920/mo
Rent Zestimate®
Find your next renter with Zillow Rental Manager. Plus, with online applications, you can quickly screen prospective tenants – for free.
$8,920/mo
Rent Zestimate®
Refinance and save
$25,853/mo
Est. payment
Refinancing to a lower rate could help reduce your monthly payments and save thousands over the life of the loan.
$25,853/mo
Est. payment
Explore your selling options
Work with a Zillow partner agent
Leverage their expertise and Zillow's premium Showcase listings to get your home seen by more buyers.
Get startedList with your own agent
Get your home in front of millions of buyers by listing it on Zillow.
Learn how to do itSell it yourself
Take full control of how buyers see your home on Zillow by listing For Sale by Owner (FSBO).
List your homeWhat's special
Zillow last checked:
Listing updated:
Listed by:
The Wales Condominium Residences,
Corcoran
Source: StreetEasy,MLS#: S1669923
Facts & features
Interior
Bedrooms & bathrooms
- Bedrooms: 2
- Bathrooms: 3
- Full bathrooms: 2
- 1/2 bathrooms: 1
Rooms
- Room types: Bike Room, Package Room
Appliances
- Laundry: Inside
Interior area
- Total structure area: 1,715
- Total interior livable area: 1,715 sqft
Property
Features
- Has view: Yes
- View description: City, Skyline
Details
- Parcel number: 015041110
- Special conditions: Sponsor Unit
Construction
Type & style
- Home type: Condo
- Property subtype: Condominium
Condition
- Year built: 1902
Community & HOA
Community
- Features: Doorman
- Security: Doorman
- Subdivision: Carnegie Hill
HOA
- Has HOA: Yes
- Amenities included: Laundry, Fitness Center, Elevator(s), Concierge
- Services included: Maintenance
- HOA fee: $3,122 monthly
Location
- Region: New York
Financial & listing details
- Price per square foot: $2,157/sqft
- Tax assessed value: $646,081
- Annual tax amount: $41,712
- Date on market: 6/28/2023
Price history
| Date | Event | Price |
|---|---|---|
| 12/1/2023 | Sold | $3,700,000-7.4%$2,157/sqft |
Source: StreetEasy #S1669923 Report a problem | ||
| 10/16/2023 | Pending sale | $3,995,000$2,329/sqft |
Source: StreetEasy Report a problem | ||
| 6/29/2023 | Listed for sale | $3,995,000$2,329/sqft |
Source: StreetEasy Report a problem | ||
Public tax history
| Year | Property taxes | Tax assessment |
|---|---|---|
| 2025 | $33,975 -1% | $290,737 +6.3% |
| 2024 | $34,332 -0.4% | $273,474 +2.4% |
| 2023 | $34,459 | $266,955 |
Find assessor info on the county website
Neighborhood: Upper East Side
Nearby homes
- $18,170,000-- bd-- ba53k sqft43 E 92nd St, New York, NY 10128Off Market
- $3,300,0002 bd3 ba1.7k sqft1295 Madison Ave #2B, New York, NY 10128Sold

- $751,100-- bd-- ba466 sqft1295 Madison Ave #3C, New York, NY 10128Off Market
- $--3 bd4 ba2.3k sqft1295 Madison Ave #B9, New York, NY 10128Off Market
- $8,200,0004 bd5 ba2.9k sqft1295 Madison Ave #8A, New York, NY 10128Sold
- $2,350,0002 bd3 ba1.3k sqft1295 Madison Ave #4C, New York, NY 10128Sold
- $7,762,0004 bd5 ba2.9k sqft1295 Madison Ave #6A, New York, NY 10128Sold
- $6,466,9003 bd4 ba2.3k sqft1295 Madison Ave #6B, New York, NY 10128Off Market
Nearby schools
GreatSchools rating
- 7/10Ps 198 Isador E Ida StrausGrades: PK-5Distance: 0.3 mi
- 8/10Jhs 167 Robert F WagnerGrades: 6-8Distance: 0.9 mi
- 3/10High School for Climate Justice (The)Grades: 9-12Distance: 0.5 mi
- New York
- New York County
- New York
- 10128
- Manhattan
- Upper East Side
- 1295 Madison Ave Unit 4B
Nearby cities
Nearby neighborhoods
Nearby zip codes
Other New York Topics
