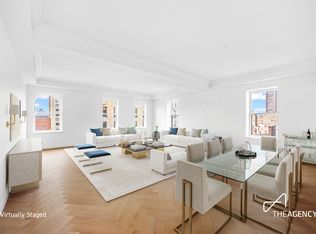
Residence 8A is a generously sized, sun drenched 2,936 square foot corner home with 4 Bedrooms, 4.5 Baths with an adjoining library and ready for immediate occupancy. This residence takes advantage of its south western exposure that floods every major room with sunlight and enjoys direct views of Central Park. This gracious entry gallery leads into a 24′ × 21′ 3" great room with coffered ceilings and captivating southwestern corner windows and an adjacent library . Interiors, custom designed by Cabinet Alberto Pinto, are outfitted with custom decorative cornices and base moldings, white oak flooring in a natural waxed finish in a herringbone pattern in entertaining rooms, and nearly 10’ ceilings. The residence features a utility room with a side-by-side washer / vented dryer and a stainless steel sink. Each residence includes a zoned heating and cooling system which assures year-round comfort.
The custom designed Cabinet Alberto Pinto kitchen is perfect for at home gourmets, featuring a white lacquer island with crystal gray calcite slab countertops and backsplashes. Custom white lacquer cabinetry designed with an Art Deco-inspired geometric relief pattern including an inset stainless steel detail. Kitchen appliances include a Sub-Zero refrigerator and wine storage, a Wolf gas range, oven, and speed oven with an outside vented hood, and a Cove dishwasher.
The impeccably designed primary bedroom suite includes an oversized walk-in closet and features a five fixture bathroom with Bianco Carrera and Grigio Nicola marble geometric tile flooring. The custom designed white glossy lacquer vanity has Bianco Carrera countertops and Kallista fittings in a chrome finish.
The secondary bedrooms feature en-suite bathrooms with custom vanities in a beige glossy lacquer finish and Bianco Estremoz marble countertops and Crema Marfil and Bianco Estremoz marble tile flooring and walls. The powder room features White Civec marble walls and Calacatta Oro marble floors and wainscoted walls.
The Wales’ elegant 24-hour attended lobby features coffered ceilings, a custom walnut and marble concierge desk, and antique mirrored walls. Amenities include a sophisticated oak-paneled fitness center with Peloton and Hydrow equipment, a pet spa with grooming station, bicycle storage, and private storage for purchase. The Wales Condominium is ready for immediate occupancy.
The artist and computer renderings and interior decorations, finishes, fixtures, appliances and furnishings are provided for illustrative purposes only. Sponsor makes no representation or warranties except as may be set forth in the Offering Plan. Computer and artist renderings reflect the planned scale and spirit of the Building. Sponsor makes no representation that future construction in the neighborhood surrounding the Condominium will not result in the obstruction of the views from any windows and/or Terraces. Sponsor reserves the right to make substitutions of material, equipment, fixtures, finishes and appliances in accordance with the terms of the Offering Plan. The complete offering terms are in an offering plan available from the Sponsor. File# CD200207. Sponsor Name: 1295 Property LLC, 1636 A Third Avenue, New York, NY 10128.
Sold
$8,200,000
1295 Madison Ave #8A, New York, NY 10128
4beds
2,936sqft
Condominium
Built in 1902
-- sqft lot
$8,466,100 Zestimate®
$2,793/sqft
$30,837 Estimated rent
Home value
$8,466,100
$7.45M - $9.65M
$30,837/mo
Zestimate® history
Owner options
List your home for rent
$30,837/mo
Rent Zestimate®
Find your next renter with Zillow Rental Manager. Plus, with online applications, you can quickly screen prospective tenants – for free.
$30,837/mo
Rent Zestimate®
Refinance and save
$55,934/mo
Est. payment
Refinancing to a lower rate could help reduce your monthly payments and save thousands over the life of the loan.
$55,934/mo
Est. payment
Explore your selling options
Work with a Zillow partner agent
Leverage their expertise and Zillow's premium Showcase listings to get your home seen by more buyers.
Get startedList with your own agent
Get your home in front of millions of buyers by listing it on Zillow.
Learn how to do itSell it yourself
Take full control of how buyers see your home on Zillow by listing For Sale by Owner (FSBO).
List your homeWhat's special
Zillow last checked:
Listing updated:
Listed by:
The Wales Condominium Residences,
Corcoran
Source: StreetEasy,MLS#: S1682472
Facts & features
Interior
Bedrooms & bathrooms
- Bedrooms: 4
- Bathrooms: 5
- Full bathrooms: 4
- 1/2 bathrooms: 1
Rooms
- Room types: Bike Room, Package Room
Appliances
- Laundry: Inside
Interior area
- Total structure area: 2,936
- Total interior livable area: 2,936 sqft
Property
Details
- Parcel number: 015041119
- Special conditions: Sponsor Unit
Construction
Type & style
- Home type: Condo
- Property subtype: Condominium
Condition
- Year built: 1902
Community & HOA
Community
- Features: Doorman
- Security: Doorman
- Subdivision: Carnegie Hill
HOA
- Has HOA: Yes
- Amenities included: Laundry, Fitness Center, Elevator(s), Concierge
- Services included: Maintenance
- HOA fee: $5,450 monthly
Location
- Region: New York
Financial & listing details
- Price per square foot: $2,793/sqft
- Tax assessed value: $1,127,956
- Annual tax amount: $72,828
- Date on market: 9/26/2023
Price history
| Date | Event | Price |
|---|---|---|
| 11/22/2023 | Sold | $8,200,000-8.8%$2,793/sqft |
Source: StreetEasy #S1682472 Report a problem | ||
| 11/7/2023 | Pending sale | $8,995,000$3,064/sqft |
Source: StreetEasy Report a problem | ||
| 11/7/2023 | Listing removed | -- |
Source: StreetEasy Report a problem | ||
| 10/17/2023 | Pending sale | $8,995,000$3,064/sqft |
Source: StreetEasy Report a problem | ||
| 10/17/2023 | Listing removed | -- |
Source: StreetEasy Report a problem | ||
| 9/27/2023 | Pending sale | $8,995,000$3,064/sqft |
Source: StreetEasy Report a problem | ||
| 9/26/2023 | Listed for sale | $8,995,000$3,064/sqft |
Source: StreetEasy Report a problem | ||
Public tax history
| Year | Property taxes | Tax assessment |
|---|---|---|
| 2025 | $59,316 -1% | $507,581 +6.3% |
| 2024 | $59,938 -0.4% | $477,443 +2.4% |
| 2023 | $60,161 | $466,061 |
Find assessor info on the county website
Neighborhood: Upper East Side
Nearby homes
- $18,170,000-- bd-- ba53k sqft43 E 92nd St, New York, NY 10128Off Market
- $3,300,0002 bd3 ba1.7k sqft1295 Madison Ave #2B, New York, NY 10128Sold

- $858,400-- bd-- ba466 sqft1295 Madison Ave #3C, New York, NY 10128Off Market
- $--3 bd4 ba2.3k sqft1295 Madison Ave #B9, New York, NY 10128Off Market
- $2,350,0002 bd3 ba1.3k sqft1295 Madison Ave #4C, New York, NY 10128Sold
- $7,762,0004 bd5 ba2.9k sqft1295 Madison Ave #6A, New York, NY 10128Sold
- $3,700,0002 bd3 ba1.7k sqft1295 Madison Ave #4B, New York, NY 10128Sold
- $6,400,5003 bd4 ba2.3k sqft1295 Madison Ave #6B, New York, NY 10128Off Market
Nearby schools
GreatSchools rating
- 7/10Ps 198 Isador E Ida StrausGrades: PK-5Distance: 0.3 mi
- 8/10Jhs 167 Robert F WagnerGrades: 6-8Distance: 0.9 mi
- 3/10High School for Climate Justice (The)Grades: 9-12Distance: 0.5 mi
- New York
- New York County
- New York
- 10128
- Manhattan
- Upper East Side
- 1295 Madison Ave Unit 8A
Nearby cities
Nearby neighborhoods
Nearby zip codes
Other New York Topics
