PRICE REDUCED! OWN YOUR LAND! Desired Mountain Shadows RV Resort 55+ Gated Community. Beautiful Castle 1989 Park Model Approx 400 Sq Ft of Living Space. Full Length Covered Patio Is Great for Enjoying Your Favorite Morning or Afternoon Beverage. Enter Through the Sliding Glass Doors to the Open Floor Plan Kitchen with Full Size Refrigerator, Free Standing Propane Stove, Microwave, Garbage Disposal & Lots of Extra Cabinetry & Custom Pull Out Drawers. Open To the Living & Dining Room with Built-In Hutch. The Master Bedroom Has Mirrored Wardrobe Closet Doors. Bathroom Has Vanity & Shower Tub Combo. Newer Interior Paint, Laminate Wood Flooring, Mini Split AC/Heating Unit & Electric Hot Water Heater. Improved Storage Shed Has Washer & Dryer Included. The Land Is an Oversized "A" Lot Approx 2614 Sq Ft. Covered Carport & Low Maintenance Landscaping. Two Clubhouses to Choose from with Lots of Amenities Including Heated Saltwater Pool, Spas, Indoor & Outdoor Kitchens, Auditorium, Billiard Room, Shuffleboard, Gyms, Laundry Facilities, Restrooms & Showers, Horseshoe Pit, Corn Hole, Ping Pong Tables & More. LOW TAXES & HOA FEES Of Approx $293.00 "ONLY" A Month Includes Water, Sewer, Trash Basic Cable & Internet. Turnkey & Move in Ready! Retirement At Its Finest!
For sale
Listed by: Feigen Realty Group • Michele Willerford • Contact: 951-232-0183
Price cut: $7K (8/14)
$112,500
1295 S Cawston Ave Spc 175, Hemet, CA 92545
1beds
400sqft
Manufactured Home
Built in 1989
2,614 Square Feet Lot
$-- Zestimate®
$281/sqft
$293/mo HOA
What's special
- 703 days |
- 129 |
- 5 |
Zillow last checked:
Listing updated:
Listed by:
Michele Willerford DRE #01180965 951-232-0183,
Feigen Realty Group
Source: CRMLS,MLS#: SW24192000 Originating MLS: California Regional MLS
Originating MLS: California Regional MLSFacts & features
Interior
Bedrooms & bathrooms
- Bedrooms: 1
- Bathrooms: 1
- Full bathrooms: 1
- Main level bathrooms: 1
- Main level bedrooms: 1
Rooms
- Room types: Bedroom, Living Room
Bedroom
- Features: Bedroom on Main Level
Bathroom
- Features: Tub Shower
Heating
- Ductless, See Remarks
Cooling
- Ductless, Dual, See Remarks
Appliances
- Included: Electric Water Heater, Disposal, Microwave, Propane Cooktop, Propane Oven, Propane Range, Refrigerator, Dryer, Washer
- Laundry: Washer Hookup, Electric Dryer Hookup, Inside, Laundry Room, See Remarks
Features
- Breakfast Area, Ceiling Fan(s), Bedroom on Main Level
- Flooring: Laminate, Wood
- Doors: Sliding Doors
- Windows: Blinds, Double Pane Windows, Screens
- Has fireplace: No
- Fireplace features: None
- Common walls with other units/homes: No Common Walls
Interior area
- Total interior livable area: 400 sqft
Property
Parking
- Parking features: Attached Carport, Concrete, Driveway
- Has carport: Yes
Features
- Levels: One
- Stories: 1
- Entry location: Front Door
- Patio & porch: Covered, Front Porch
- Exterior features: Awning(s), Rain Gutters
- Pool features: Community, Gunite, In Ground, Association
- Has spa: Yes
- Spa features: Association, Community, Gunite, In Ground
- Fencing: Vinyl
- Has view: Yes
- View description: Hills, Mountain(s)
Lot
- Size: 2,614 Square Feet
- Features: Back Yard, Front Yard
Details
- Parcel number: 460054012
- Special conditions: Trust
Construction
Type & style
- Home type: MobileManufactured
- Architectural style: Traditional
- Property subtype: Manufactured Home
Materials
- Roof: Shingle
Condition
- New construction: No
- Year built: 1989
Utilities & green energy
- Sewer: Public Sewer
- Water: Public
- Utilities for property: Cable Connected, Electricity Connected, Propane, Sewer Connected, See Remarks, Water Connected
Community & HOA
Community
- Features: Curbs, Gutter(s), Sidewalks, Gated, Pool
- Security: Security Gate, Gated Community, Smoke Detector(s)
- Senior community: Yes
HOA
- Has HOA: Yes
- Amenities included: Billiard Room, Call for Rules, Clubhouse, Fitness Center, Maintenance Grounds, Game Room, Meeting Room, Meeting/Banquet/Party Room, Outdoor Cooking Area, Barbecue, Picnic Area, Pool, Pet Restrictions, Recreation Room, Spa/Hot Tub, Trash, Cable TV, Water
- Services included: Sewer
- HOA fee: $293 monthly
- HOA name: Mt Shadows RV Resort
- HOA phone: 951-929-5103
Location
- Region: Hemet
Financial & listing details
- Price per square foot: $281/sqft
- Tax assessed value: $64,943
- Date on market: 9/16/2024
- Cumulative days on market: 704 days
- Listing terms: Cash
- Inclusions: Refrigerator, Washer & Dryer
- Road surface type: Paved
Estimated market value
Not available
Estimated sales range
Not available
$1,312/mo
Price history
| Date | Event | Price |
|---|---|---|
| 8/14/2026 | Price change | $112,500-5.9%$281/sqft |
Source:  CRMLS #SW24192000 Report a problem CRMLS #SW24192000 Report a problem | ||
| 2/19/2026 | Price change | $119,500-7%$299/sqft |
Source: CRMLS #SW24192000 Report a problem | ||
| 9/22/2025 | Price change | $128,500-1.2%$321/sqft |
Source: CRMLS #SW24192000 Report a problem | ||
| 12/29/2024 | Price change | $130,000-3.7%$325/sqft |
Source: CRMLS #SW24192000 Report a problem | ||
| 9/16/2024 | Listed for sale | $135,000+50%$338/sqft |
Source: CRMLS #SW24192000 Report a problem | ||
| 5/12/2022 | Sold | $90,000+55.2%$225/sqft |
Source: Public Record Report a problem | ||
| 10/10/2018 | Sold | $58,000$145/sqft |
Source: Public Record Report a problem | ||
Public tax history
| Year | Property taxes | Tax assessment |
|---|---|---|
| 2026 | -- | $64,943 +2% |
| 2025 | $681 +2.1% | $63,670 +2% |
| 2024 | $667 +0.5% | $62,422 +2% |
| 2023 | $663 +2.9% | $61,199 +16.4% |
| 2022 | $644 +1.3% | $52,557 +2% |
| 2021 | $636 +2.9% | $51,527 +1% |
| 2020 | $618 +2.2% | $51,000 +2% |
| 2019 | $605 +38.2% | $50,000 +16.7% |
| 2018 | $438 +1.5% | $42,844 +2% |
| 2017 | $431 | $42,005 +2% |
| 2016 | $431 +2% | $41,182 +1.5% |
| 2015 | $423 | $40,566 +4.5% |
| 2012 | -- | $38,820 +10.9% |
| 2011 | -- | $35,000 |
| 2010 | -- | $35,000 |
| 2009 | -- | $35,000 +15.1% |
| 2008 | -- | $30,400 +19.7% |
| 2007 | -- | $25,400 |
| 2006 | -- | $25,400 +4.1% |
| 2005 | -- | $24,399 |
| 2003 | -- | $24,399 -26.1% |
| 2002 | -- | $33,017 +2% |
| 2001 | $170 | $32,371 |
Find assessor info on the county website
Monthly payment
Climate risks
Neighborhood: 92545
Nearby schools
GreatSchools rating
- 4/10Harmony Elementary SchoolGrades: K-5Distance: 0.2 mi
- 3/10Diamond Valley Middle SchoolGrades: 6-8Distance: 2.6 mi
- 4/10West Valley High SchoolGrades: 9-12Distance: 0.6 mi
- $113,7501 bd1 ba600 sqft1295 S Cawston Ave SPACE 187, Hemet, CA 92545Sold

- $82,5002,178 sqft1295 S Cawston Ave SPACE 156, Hemet, CA 92545Lot/Land
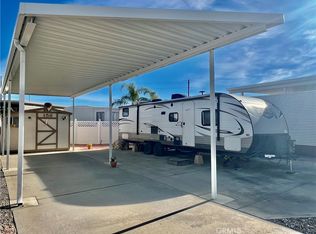
- $118,0001 bd1 ba400 sqft1295 S Cawston Ave SPACE 144, Hemet, CA 92545Sold

- $135,0001 bd1 ba400 sqft1295 S Cawston Ave SPACE 155, Hemet, CA 92545Sold

- $130,0001 bd1 ba650 sqft1295 S Cawston Ave SPC 147, Hemet, CA 92545Sold
- $45,0001,742 sqft1295 S Cawston Ave SPACE 167, Hemet, CA 92545Sold
- $45,0001,742 sqft1295 S Cawston Ave SPC 158, Hemet, CA 92545Sold
- $139,0001 bd1 ba400 sqft1295-205 S Cawston Ave, Hemet, CA 92545For Sale
Similar homes
- $114,5001 bd1 ba600 sqft1295 S Cawston Ave Space 422, Hemet, CA 92545For Sale
 MLS ID #SW25131464, Michele Willerford, Feigen Realty Group. CRMLS
 - $115,0001 bd1 ba550 sqft1295 S Cawston Ave Space 521, Hemet, CA 92545For Sale
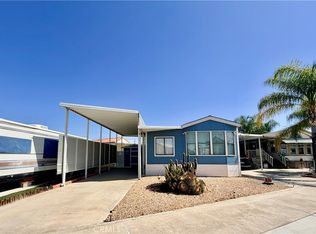 MLS ID #SW26106388, Michele Willerford, Feigen Realty Group. CRMLS
 - $104,5001 bd1 ba400 sqft1295 S Cawston Ave Space 143, Hemet, CA 92545For Sale
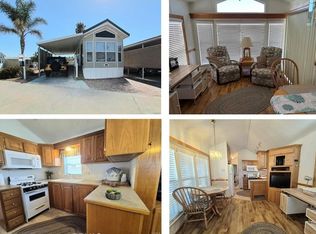 MLS ID #SW25162695, Gina Johnson, Allison James Estates & Homes. CRMLS
 - $94,9001 bd1 ba400 sqft1295-106 S Cawston Ave, Hemet, CA 92545For Sale
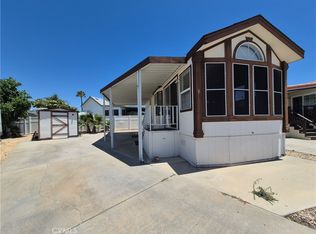 MLS ID #SW26129127, Gina Johnson, Allison James Estates & Homes. CRMLS
 - $125,0001 bd1 ba400 sqft1295 S Cawston Ave Spc 462, Hemet, CA 92545For SaleMLS ID #SW26140147, Michele Willerford, Feigen Realty Group. CRMLS
- $89,9001 bd1 ba420 sqft1295 S Cawston Ave Space 443, Hemet, CA 92545For SaleMLS ID #SW26125703, Marcel Atallah, The Agency. CRMLS
- $74,9001 bd1 ba400 sqft1295 S Cawston Ave Spc 75, Hemet, CA 92545For SaleMLS ID #SW25237603, Michele Willerford, Feigen Realty Group. CRMLS
- $139,0001 bd1 ba400 sqft1295-205 S Cawston Ave, Hemet, CA 92545For SaleMLS ID #SW25276491, Lisa DeLuna, Exit Alliance Realty. CRMLS
- $75,0001 bd2 ba500 sqft1295 S Cawston Ave Space 354, Hemet, CA 92545For SaleMLS ID #SW25233173, Michele Willerford, Feigen Realty Group. CRMLS
- $108,0001 bd1 ba600 sqft1425 Prospect Dr #75, San Jacinto, CA 92583For SaleMLS ID #CV26172343, Alejandro Martinez Gonzalez, COLDWELL BANKER LEADERS. CRMLS
- $124,5002 bd2 ba600 sqft1097 N State St Space 186, Hemet, CA 92543For SaleMLS ID #IG26055924, Karen Seipp, eXp Realty of California Inc. CRMLS
- $115,0001 bd1 ba600 sqft1417 Western Dr, San Jacinto, CA 92583For SaleMLS ID #SW25257407, Michele Willerford, Feigen Realty Group. CRMLS
- $119,9001 bd2 ba600 sqft1454 Western Dr, San Jacinto, CA 92583For SaleMLS ID #SW26125048, Michele Willerford, Feigen Realty Group. CRMLS
- $125,0001 bd1 ba400 sqft1310 Western Dr, San Jacinto, CA 92583For SaleMLS ID #SW26162886, Michele Willerford, Feigen Realty Group. CRMLS
- $118,5002 bd1 ba450 sqft1238 Heritage Ranch Rd, San Jacinto, CA 92583For SaleMLS ID #SW26147332, Christine Nichols, Onyx Homes. CRMLS
- $125,0001 bd1 ba480 sqft1385 Frontier Ave, San Jacinto, CA 92583For SaleMLS ID #SW26050941, Lolita Lamm-Gerstung, eXp Realty of Southern California, Inc.. CRMLS
- $82,4001 bd1 ba399 sqft5001 W Acacia Ave, San Jacinto, CA 92545New ConstructionMLS ID #11902058, Kapil Chhabra, Pacific Manufactured Homes. My State MLS
- $64,9001 bd1 ba385 sqft1445 W Florida Ave #113, Hemet, CA 92543For SaleMLS ID #SW25229701, John Grant, Park Brokerage Inc. CRMLS
- $109,5001 bd1 ba399 sqft913 S Grand Ave, San Jacinto, CA 92582New ConstructionMLS ID #11905425, Kapil Chhabra, Pacific Manufactured Homes. My State MLS
- $137,0001 bd1 ba374 sqft1470 Western Dr, San Jacinto, CA 92583For SaleMLS ID #IV26164593, LUIS TREJO, PARTNERS 4 LIFE REALTY, INC. CRMLS
