Own Your Land! Welcome to this adorable 1-bedroom, 1-bathroom home nestled on a spacious lot in the desirable community of Heritage Ranch. Situated on a quiet cul-de-sac, this charming home offers comfortable living with a low HOA and an excellent selection of community amenities. The inviting main entrance features beautiful French doors installed just last year. Inside, you'll find laminate vinyl flooring throughout, and a bright welcoming living space with large window in front. The kitchen is equipped with a 4-burner gas range, microwave and refrigerator. The bedroom offers generous storage and convenient private access to the covered patio and carport. The bathroom features a shower/tub combo, newer toilet, and additional storage. Window A/C units in both the bedroom and living area provide cooling; the home does not have a heating element. Outside, the spacious backyard is lined with shrubs, providing added privacy from the community walking trails. A detached storage shed with electricity and wall A/C offers flexible additional space for hobbies, home office, workshop or whatever you envision. The covered carport can accommodate up to three cars and provides convenient parking. The Low HOA includes water, trash, basic cable, internet, along with access to fantastic community amenities including a pool, spa, BBQ area, banquet facilities, gym, and library. Conveniently located near the expressway, shopping, medical facilities, and casino, this home offers an ideal combination of comfort, convenience, and community living. Come see all this charming home has to offer.
For sale
Listed by: Feigen Realty Group • Amy Schilling • Contact: amyschillingrealtor@gmail.com
$125,000
1385 Frontier Ave, San Jacinto, CA 92583
1beds
400sqft
Manufactured Home
Built in 1985
2,614 Square Feet Lot
$118,200 Zestimate®
$313/sqft
$227/mo HOA
What's special
- 41 days
- 67
- 2
Zillow last checked:
Listing updated:
Listed by:
Amy Schilling DRE #02137579 amyschillingrealtor@gmail.com,
Feigen Realty Group
Source: CRMLS,MLS#: SW26193482 Originating MLS: California Regional MLS
Originating MLS: California Regional MLSFacts & features
Interior
Bedrooms & bathrooms
- Bedrooms: 1
- Bathrooms: 1
- Full bathrooms: 1
Rooms
- Room types: Bedroom
Bedroom
- Features: All Bedrooms Down
Bathroom
- Features: Bathroom Exhaust Fan, Tub Shower
Kitchen
- Features: Pots & Pan Drawers
Heating
- None
Cooling
- Wall/Window Unit(s)
Appliances
- Included: Gas Range, Propane Water Heater
- Laundry: Common Area
Features
- Ceiling Fan(s), Partially Furnished, All Bedrooms Down
- Flooring: Vinyl
- Doors: French Doors
Interior area
- Total interior livable area: 400 sqft
Property
Parking
- Parking features: Attached Carport
- Has carport: Yes
Features
- Levels: One
- Stories: 1
- Entry location: 1
- Patio & porch: Covered
- Exterior features: Rain Gutters
- Pool features: Community, Heated, Association
- Fencing: Block
- Has view: Yes
- View description: Mountain(s)
- Park: Heritage Ranch
Lot
- Size: 2,614 Square Feet
- Features: Cul-De-Sac
Details
- Additional structures: Shed(s)
- Additional parcels included: No
- Parcel number: 433300012
- Special conditions: Standard
Construction
Type & style
- Home type: MobileManufactured
- Property subtype: Manufactured Home
Materials
- Foundation: None
Condition
- Year built: 1985
Utilities & green energy
- Sewer: Public Sewer
- Water: Public
- Utilities for property: Cable Available, Electricity Connected, Propane, Phone Available, Sewer Connected
Community & HOA
Community
- Features: Park, Gated, Pool
- Security: Gated Community
- Senior community: Yes
HOA
- Has HOA: Yes
- Amenities included: Billiard Room, Call for Rules, Clubhouse, Fitness Center, Maintenance Grounds, Game Room, Meeting Room, Meeting/Banquet/Party Room, Outdoor Cooking Area, Barbecue, Picnic Area, Pool, Pet Restrictions, Recreation Room, Spa/Hot Tub, Trail(s), Trash, Utilities, Water
- Services included: Sewer
- HOA fee: $227 monthly
- HOA name: Heritage Ranch
- HOA phone: 951-654-3366
Location
- Region: San Jacinto
Financial & listing details
- Price per square foot: $313/sqft
- Tax assessed value: $29,409
- Date on market: 9/8/2026
- Listing terms: Cash to New Loan
- Inclusions: Gas stove, microwave, refrigerator, window air conditioners, ceiling fan
- Road surface type: Paved
Estimated market value
$118,200
$111,000 - $124,000
Not available
Price history
| Date | Event | Price |
|---|---|---|
| 9/9/2026 | Listed for sale | $125,000$313/sqft |
Source:  CRMLS #SW26193482 Report a problem CRMLS #SW26193482 Report a problem | ||
| 9/3/2026 | Listing removed | $125,000$313/sqft |
Source: eXp Realty #SW26050941 Report a problem | ||
| 3/24/2026 | Listed for sale | $125,000+468.2%$313/sqft |
Source: eXp Realty #SW26050941 Report a problem | ||
| 1/29/2015 | Sold | $22,000+29.4%$55/sqft |
Source: Public Record Report a problem | ||
| 4/30/2001 | Sold | $17,000$43/sqft |
Source: Public Record Report a problem | ||
Public tax history
| Year | Property taxes | Tax assessment |
|---|---|---|
| 2026 | -- | $29,409 +2% |
| 2025 | $431 +5.1% | $28,833 +2% |
| 2024 | $411 +0.4% | $28,268 +2% |
| 2023 | $409 +1.6% | $27,715 +2% |
| 2022 | $403 +1.4% | $27,173 +2% |
| 2021 | $397 +0.8% | $26,641 +1% |
| 2020 | $394 +1.6% | $26,369 +2% |
| 2019 | $388 +1.5% | $25,853 +2% |
| 2018 | $382 +3.1% | $25,347 +2% |
| 2017 | $371 | $24,851 +2% |
| 2016 | $371 +44.8% | $24,365 +8.2% |
| 2015 | $256 | $22,524 +4.5% |
| 2012 | -- | $21,557 +2% |
| 2011 | -- | $21,135 +0.7% |
| 2010 | -- | $20,979 -0.2% |
| 2009 | -- | $21,031 +2% |
| 2008 | -- | $20,619 +2% |
| 2007 | -- | $20,216 +2% |
| 2006 | -- | $19,821 +2% |
| 2005 | -- | $19,433 +3.9% |
| 2003 | -- | $18,706 +2% |
| 2002 | -- | $18,340 +7.9% |
| 2001 | $184 -0.1% | $17,000 |
| 2000 | $184 | $17,000 |
Find assessor info on the county website
Monthly payment
Climate risks
Neighborhood: 92583
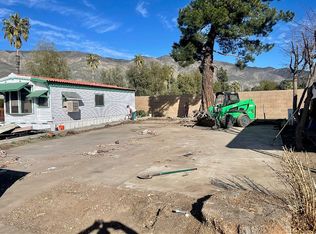
Similar homes
- $115,9001 bd2 ba600 sqft1454 Western Dr, San Jacinto, CA 92583For Sale
 MLS ID #SW26125048, Michele Willerford, Feigen Realty Group. CRMLS
 - $118,5002 bd1 ba450 sqft1238 Heritage Ranch Rd, San Jacinto, CA 92583For Sale
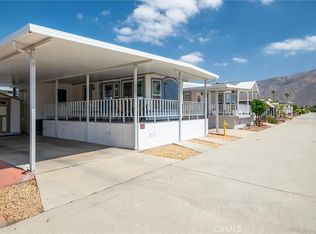 MLS ID #SW26147332, Shirin Lieberman, Onyx Homes. CRMLS
 - $115,0001 bd1 ba400 sqft1310 Western Dr, San Jacinto, CA 92583For Sale
 MLS ID #SW26162886, Michele Willerford, Feigen Realty Group. CRMLS
 - $110,0001 bd1 ba550 sqft1357 Sierra Dr, San Jacinto, CA 92583For Sale
 MLS ID #SW26209208, Gina Johnson, Allison James Estates & Homes. CRMLS
