PRICE REDUCED!! OWN YOUR LOT! Desired Mt Shadows RV Resort Gated 55+ Senior Community. Large "A" Lot Approx 2,178 Sq Ft. 1993 Park Model! The Full-Length Enclosed Patio Room Could Be Used As A Family Room, Den Or Second Bedroom. Kitchen With Propane Gas Cook & Oven, Microwave, Garbage Disposal & Lots Of Cabinets For Extra Storage, Wood Flooring Throughout Open To The Living Room With Custom Window Coverings. Enter The Bathroom From The Hallway Or Bedroom And Has A Step In Shower, Vanity Sink & Top To Bottom Linen Closet. Bedroom Has Mirrored Wardrobe Closet Doors & Built-In Cabinets & Ceiling Fan. Improved Storage Shed With Washer & Dryer. Back Yard With Vinyl Fencing At The Back Of The Property For Privacy & Fruit Trees. Covered Carport Could Park Two Vehicles. Two Clubhouses To Choose From One With Lots Of Amenities Including Heated Salt Water Pool, Spas, Billiards, Shuffle Board, Picnic Areas, Large Community Kitchens, Exercise Rooms, Restrooms And Showers, Laundry Rooms, Horse Shoe Pit, Ping Pong Tables, Corn Hole And More. LOW TAXES & HOA FEES Of 292.00 X Month "ONLY" Includes Water, Sewer, Trash, Basic Cable & Internet. Retirement At It's Finest!
For sale
Listed by: Feigen Realty Group • Michele Willerford • Contact: 951-232-0183
$114,900
1295 S Cawston Ave Spc 496, Hemet, CA 92545
1beds
700sqft
Manufactured Home
Built in 1993
2,178 Square Feet Lot
$-- Zestimate®
$164/sqft
$292/mo HOA
What's special
- 509 days |
- 86 |
- 4 |
Zillow last checked:
Listing updated:
Listed by:
Michele Willerford DRE #01180965 951-232-0183,
Feigen Realty Group
Source: CRMLS,MLS#: SW25231220 Originating MLS: California Regional MLS
Originating MLS: California Regional MLSFacts & features
Interior
Bedrooms & bathrooms
- Bedrooms: 1
- Bathrooms: 1
- Full bathrooms: 1
- Main level bathrooms: 1
- Main level bedrooms: 1
Rooms
- Room types: Bathroom, Bonus Room, Bedroom, Family Room, Living Room, Other
Bedroom
- Features: Bedroom on Main Level
Bathroom
- Features: Jack and Jill Bath
Bathroom
- Features: Vanity
Heating
- See Remarks
Cooling
- See Remarks, Wall/Window Unit(s)
Appliances
- Included: Electric Water Heater, Propane Cooktop, Propane Oven, Propane Range, Dryer, Washer
- Laundry: Washer Hookup, Electric Dryer Hookup, Inside
Features
- Breakfast Area, Ceiling Fan(s), Cathedral Ceiling(s), Bedroom on Main Level, Jack and Jill Bath
- Flooring: Carpet, Wood
- Has fireplace: No
- Fireplace features: None
- Common walls with other units/homes: No Common Walls
Interior area
- Total interior livable area: 700 sqft
Property
Parking
- Parking features: Attached Carport, Concrete, Carport
- Has carport: Yes
Features
- Levels: One
- Stories: 1
- Entry location: Front Door
- Patio & porch: Enclosed, Patio
- Pool features: Community, Gunite, In Ground, Association
- Has spa: Yes
- Spa features: Association, Community, Gunite, In Ground
- Fencing: Vinyl
- Has view: Yes
- View description: Hills, Mountain(s)
Lot
- Size: 2,178 Square Feet
- Features: Back Yard, Yard
Details
- Parcel number: 460034053
- Special conditions: Standard
Construction
Type & style
- Home type: MobileManufactured
- Architectural style: Traditional
- Property subtype: Manufactured Home
Materials
- Roof: Composition
Condition
- New construction: No
- Year built: 1993
Utilities & green energy
- Sewer: Public Sewer
- Water: Public
- Utilities for property: Cable Available, Electricity Available, Electricity Connected, Propane, Sewer Available, Sewer Connected, See Remarks, Water Available, Water Connected
Community & HOA
Community
- Features: Curbs, Gutter(s), Street Lights, Sidewalks, Gated, Pool
- Security: Gated Community
- Senior community: Yes
HOA
- Has HOA: Yes
- Amenities included: Billiard Room, Call for Rules, Clubhouse, Fitness Center, Maintenance Grounds, Game Room, Meeting Room, Meeting/Banquet/Party Room, Outdoor Cooking Area, Barbecue, Picnic Area, Pool, Pet Restrictions, Pets Allowed, Recreation Room, Trash, Cable TV, Utilities, Water
- Services included: Sewer
- HOA fee: $292 monthly
- HOA name: Mt Shadows RV Resort
- HOA phone: 951-929-5103
Location
- Region: Hemet
Financial & listing details
- Price per square foot: $164/sqft
- Tax assessed value: $40,353
- Date on market: 10/2/2025
- Cumulative days on market: 510 days
- Listing terms: Cash
- Inclusions: Refrigerator, Washer & Dryer
- Road surface type: Paved
Estimated market value
Not available
Estimated sales range
Not available
$1,293/mo
Price history
| Date | Event | Price |
|---|---|---|
| 8/25/2026 | Price change | $114,900-3.4%$164/sqft |
Source:  CRMLS #SW25231220 Report a problem CRMLS #SW25231220 Report a problem | ||
| 10/3/2025 | Listed for sale | $119,000$170/sqft |
Source: CRMLS #SW25231220 Report a problem | ||
Public tax history
| Year | Property taxes | Tax assessment |
|---|---|---|
| 2026 | -- | $40,353 +2% |
| 2025 | $398 +2% | $39,563 +2% |
| 2024 | $391 +0.9% | $38,789 +2% |
| 2023 | $387 +2.3% | $38,029 +2% |
| 2022 | $378 +1.7% | $37,284 +2% |
| 2021 | $372 +1.4% | $36,553 +1% |
| 2020 | $367 +2.5% | $36,179 +2% |
| 2019 | $358 +3.4% | $35,470 +2% |
| 2018 | $346 +1.6% | $34,776 +2% |
| 2017 | $341 | $34,095 +2% |
| 2016 | $341 +2.2% | $33,427 +1.5% |
| 2015 | $333 | $32,927 +4.5% |
| 2012 | -- | $31,511 +2% |
| 2011 | -- | $30,894 +0.7% |
| 2010 | -- | $30,665 -0.2% |
| 2009 | -- | $30,741 +2% |
| 2008 | -- | $30,140 +21.5% |
| 2007 | -- | $24,800 |
| 2006 | -- | $24,800 +4.4% |
| 2005 | -- | $23,759 |
| 2003 | -- | $23,759 -11.4% |
| 2002 | -- | $26,805 +2% |
| 2001 | $231 | $26,280 |
Find assessor info on the county website
Monthly payment
Climate risks
Neighborhood: 92545
Nearby schools
GreatSchools rating
- 4/10Harmony Elementary SchoolGrades: K-5Distance: 0.3 mi
- 3/10Diamond Valley Middle SchoolGrades: 6-8Distance: 2.7 mi
- 4/10West Valley High SchoolGrades: 9-12Distance: 0.7 mi
- $54,7001,733 sqft1295 S Cawston Ave SPACE 483, Hemet, CA 92545Off Market

- $82,5001,742 sqft1295 S Cawston Ave SPACE 136, Hemet, CA 92545Lot/Land

- $125,0001 bd1 ba400 sqft1295 S Cawston Ave SPC 462, Hemet, CA 92545For Sale

- $149,9001 bd1 ba550 sqft1295 S Cawston Ave SPACE 482, Hemet, CA 92545Sold
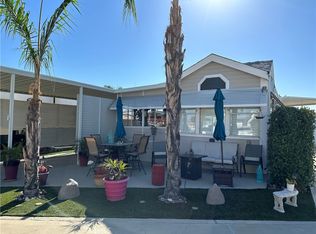
- $94,5002 bd1 ba650 sqft1295 S Cawston Ave SPACE 490, Hemet, CA 92545Sold
- $130,0001 bd1 ba650 sqft1295 S Cawston Ave SPACE 407, Hemet, CA 92545Sold
- $145,0001 bd1 ba600 sqft1295 S Cawston Ave SPACE 327, Hemet, CA 92545For Sale
- $65,100-- bd-- ba-- sqft1295 S Cawston Ave SPACE 484, Hemet, CA 92545Off Market
Similar homes
- $114,5001 bd1 ba600 sqft1295 S Cawston Ave Space 422, Hemet, CA 92545For Sale
 MLS ID #SW25131464, Michele Willerford, Feigen Realty Group. CRMLS
 - $145,0001 bd1 ba600 sqft1295 S Cawston Ave Space 327, Hemet, CA 92545For Sale
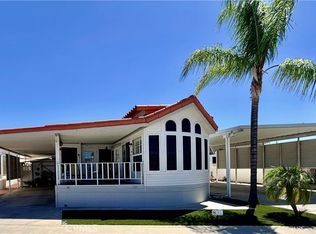 MLS ID #SW26184221, Michele Willerford, Feigen Realty Group. CRMLS
 - $112,5001 bd1 ba400 sqft1295 S Cawston Ave Spc 175, Hemet, CA 92545For Sale
 MLS ID #SW24192000, Michele Willerford, Feigen Realty Group. CRMLS
 - $118,5001 bd1 ba700 sqft1295 S Cawston Ave Space 146, Hemet, CA 92545For Sale
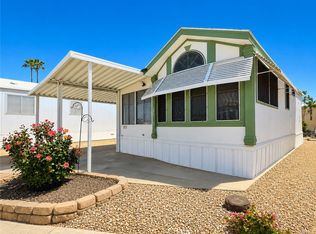 MLS ID #SW26077987, Gina Johnson, Allison James Estates & Homes. CRMLS
 - $120,0001 bd1 ba750 sqft1295 S Cawston Ave Space 86, Hemet, CA 92545For SaleMLS ID #SW26149489, Jacob Mejia, Real Brokerage Technologies. CRMLS
- $115,0001 bd1 ba550 sqft1295 S Cawston Ave Space 521, Hemet, CA 92545For SaleMLS ID #SW26106388, Michele Willerford, Feigen Realty Group. CRMLS
- $125,0001 bd1 ba700 sqft1295 S Cawston Ave Space 42, Hemet, CA 92545For SaleMLS ID #IG26063483, Amber Prieto, Golden Eagle Properties. CRMLS
- $98,0001 bd1 ba700 sqft1295 S Cawston Ave Space 47, Hemet, CA 92545For SaleMLS ID #SW26109239, Judith Watkins, Coldwell Banker Kivett-Teeters. CRMLS
- $99,0001 bd1 ba650 sqft1295 S Cawston Ave Space 87, Hemet, CA 92545For SaleMLS ID #SW26056939, Gina Johnson, Allison James Estates & Homes. CRMLS
- $95,0001 bd1 ba700 sqft1295 S Cawston Ave Space 272, Hemet, CA 92545For SaleMLS ID #SW26082873, Judith Watkins, Coldwell Banker Kivett-Teeters. CRMLS
- $125,0001 bd1 ba400 sqft1295 S Cawston Ave Spc 462, Hemet, CA 92545For SaleMLS ID #SW26140147, Michele Willerford, Feigen Realty Group. CRMLS
- $104,5001 bd1 ba400 sqft1295 S Cawston Ave Space 143, Hemet, CA 92545For SaleMLS ID #SW25162695, Gina Johnson, Allison James Estates & Homes. CRMLS
- $135,8001 bd1 ba726 sqft1295 S Cawston Ave Space 245, Hemet, CA 92545For SaleMLS ID #SW26060272, Gina Johnson, Allison James Estates & Homes. CRMLS
- $89,8111 bd1 ba400 sqft1295-106 S Cawston Ave, Hemet, CA 92545For SaleMLS ID #SW26129127, Gina Johnson, Allison James Estates & Homes. CRMLS
- $99,9002 bd2 ba1k sqft2205 W Acacia Ave Space 125, Hemet, CA 92545For SaleMLS ID #IG26169789, Marylu De La Rosa, KELLER WILLIAMS REALTY. CRMLS
- $139,0001 bd1 ba400 sqft1295-205 S Cawston Ave, Hemet, CA 92545For SaleMLS ID #SW25276491, Lisa DeLuna, Exit Alliance Realty. CRMLS
- $79,9001 bd1 ba420 sqft1295 S Cawston Ave Space 443, Hemet, CA 92545For SaleMLS ID #SW26125703, Marcel Atallah, The Agency. CRMLS
- $74,9001 bd1 ba400 sqft1295 S Cawston Ave Spc 75, Hemet, CA 92545For SaleMLS ID #SW25237603, Michele Willerford, Feigen Realty Group. CRMLS
- $75,0001 bd2 ba500 sqft1295 S Cawston Ave Space 354, Hemet, CA 92545For SaleMLS ID #SW25233173, Michele Willerford, Feigen Realty Group. CRMLS
- $119,9992 bd2 ba1k sqft1536 S State St Space 170, Hemet, CA 92543For SaleMLS ID #SW26101649, JoAnna Harlan, Infinite Sun Realty. CRMLS
