This stunning former model home is now available for sale! Located on a corner lot across the street from community park. As you step inside, you'll be greeted by beautiful wood-look tile floors that lead you to a spacious room that could serve as a den or study. Continuing down the hall, you'll find a formal dining room with coffered ceilings and crown molding that's perfect for hosting dinner parties. The great room is just beyond the dining area and features a contemporary corner fireplace that's adorned with floor-to-ceiling tiles, making it a cozy spot to relax. Connected to the great room is the gourmet kitchen and sunroom, which boasts modern quartz countertops, a large kitchen island, and slate GE appliances. You'll also find an extended covered patio just off the sunroom, which is perfect for outdoor entertaining.
On the opposite side of the home, you'll find the primary bedroom retreat, complete with double walk-in closets, a sliding glass door that provides access to the patio, a beautiful walk-in shower that features a rain showerhead, and a vanity with double sinks. Two additional bedrooms are nestled next to the primary bedroom, offering plenty of space for family members or guests. Plus, the home features a huge finished basement that includes a large secondary great room, a bedroom, and a 3/4 bathroom.
Sold for $855,000
$855,000
12950 S Cory Street, Parker, CO 80134
4beds
4,812sqft
Single Family Residence
Built in 2017
7,667 Square Feet Lot
$832,900 Zestimate®
$178/sqft
$4,230 Estimated rent
Home value
$832,900
$791,000 - $875,000
$4,230/mo
Zestimate® history
Owner options
List your home for rent
$4,230/mo
Rent Zestimate®
Find your next renter with Zillow Rental Manager. Plus, with online applications, you can quickly screen prospective tenants – for free.
$4,230/mo
Rent Zestimate®
Refinance and save
$5,283/mo
Est. payment
Refinancing to a lower rate could help reduce your monthly payments and save thousands over the life of the loan.
$5,283/mo
Est. payment
Explore your selling options
Work with a Zillow partner agent
Leverage their expertise and Zillow's premium Showcase listings to get your home seen by more buyers.
Get startedList with your own agent
Get your home in front of millions of buyers by listing it on Zillow.
Learn how to do itSell it yourself
Take full control of how buyers see your home on Zillow by listing For Sale by Owner (FSBO).
List your homeWhat's special
Great roomFormer model homeFormal dining roomContemporary corner fireplaceSlate ge appliancesSpacious roomPrimary bedroom
Zillow last checked:
Listing updated:
Listed by:
Traci Phillips 303-420-8800,
RE/MAX Alliance
Bought with:
Jicheng Wan, 100077914
AnJoy Realty, LLC
Source: REcolorado as distributed by MLS GRID,MLS#: 9164381
Facts & features
Interior
Bedrooms & bathrooms
- Bedrooms: 4
- Bathrooms: 4
- Full bathrooms: 2
- 3/4 bathrooms: 1
- 1/2 bathrooms: 1
- Main level bathrooms: 3
- Main level bedrooms: 3
Primary bedroom
- Description: Coffered Ceiling, Patio Door Access, Two Walk-In Closets.
- Level: Main
Bedroom
- Description: Upgraded Carpet And Designer Features Added By The Builder.
- Level: Main
Bedroom
- Description: Upgraded Carpet And Designer Features Added By The Builder.
- Level: Main
Bedroom
- Description: Upgraded Carpet, Upgraded Lighting
- Level: Basement
Primary bathroom
- Description: Huge Shower With Built-In Bench And Rain Showerhead, Upgraded Cabinet And Counter
- Level: Main
Bathroom
- Description: Upgraded Cabinet And Counter And Upgraded Tile Flooring With Wood Look.
- Level: Main
Bathroom
- Description: Upgraded Cabinet And Counter And Upgraded Tile Flooring With Wood Look.
- Level: Main
Bathroom
- Description: Upgraded Cabinet And Counter And Upgraded Tile Flooring.
- Level: Basement
Dining room
- Description: Coffered Ceiling, Upgraded Lighting
- Level: Main
Great room
- Description: Gas Log Fireplace, Tv Included, Ceiling Fan
- Level: Main
Great room
- Description: Upgraded Carpet, Upgraded Lighting
- Level: Basement
Kitchen
- Description: Upgraded Cabinets, Lighting, Counters, Hardware, Appliances
- Level: Main
Laundry
- Description: Utility Sink, Washer And Dryer Included, Upgraded Cabinet, Counter And Flooring.
- Level: Main
Office
- Description: Custom Sliding Doors For Added Privacy.
- Level: Main
Sun room
- Description: Eating Space Adjacent To The Kitchen.
- Level: Main
Heating
- Forced Air
Cooling
- Central Air
Features
- Ceiling Fan(s), Eat-in Kitchen, Five Piece Bath, High Ceilings, Kitchen Island, Open Floorplan, Pantry, Primary Suite, Quartz Counters, Radon Mitigation System, Smoke Free, Walk-In Closet(s)
- Flooring: Carpet, Tile
- Basement: Finished
- Number of fireplaces: 1
- Fireplace features: Great Room
Interior area
- Total structure area: 4,812
- Total interior livable area: 4,812 sqft
- Finished area above ground: 2,406
- Finished area below ground: 2,043
Property
Parking
- Total spaces: 3
- Parking features: Garage - Attached
- Attached garage spaces: 3
Features
- Levels: One
- Stories: 1
- Patio & porch: Covered, Patio
Lot
- Size: 7,667 Square Feet
Details
- Parcel number: R0445329
- Special conditions: Standard
Construction
Type & style
- Home type: SingleFamily
- Architectural style: Contemporary
- Property subtype: Single Family Residence
Materials
- Frame
- Roof: Composition
Condition
- Year built: 2017
Details
- Builder name: Richmond American Homes
Utilities & green energy
- Sewer: Public Sewer
Community & HOA
Community
- Subdivision: Anthology
HOA
- Has HOA: Yes
- HOA fee: $300 quarterly
- HOA name: Anthology West Master Homeowners Association
- HOA phone: 303-841-8658
Location
- Region: Parker
Financial & listing details
- Price per square foot: $178/sqft
- Tax assessed value: $788,498
- Annual tax amount: $6,933
- Date on market: 4/2/2024
- Listing terms: Cash,Conventional,FHA,VA Loan
- Exclusions: Primary Bedroom Drapes, One Blink Door Bell, One Security Camera On Back Patio.
- Ownership: Individual
Price history
| Date | Event | Price |
|---|---|---|
| 5/21/2024 | Sold | $855,000-3.4%$178/sqft |
Source:  REcolorado as distributed by MLS GRID #9164381 Report a problem REcolorado as distributed by MLS GRID #9164381 Report a problem | ||
| 4/15/2024 | Pending sale | $885,000$184/sqft |
Source: REcolorado as distributed by MLS GRID #9164381 Report a problem | ||
| 4/2/2024 | Listed for sale | $885,000+35.1%$184/sqft |
Source: REcolorado as distributed by MLS GRID #9164381 Report a problem | ||
| 5/2/2019 | Sold | $655,000+0%$136/sqft |
Source: Public Record Report a problem | ||
| 2/20/2019 | Pending sale | $654,950$136/sqft |
Source: Richmond Realty Inc #2556132 Report a problem | ||
| 1/30/2019 | Listed for sale | $654,950$136/sqft |
Source: Richmond Realty Inc #2556132 Report a problem | ||
Public tax history
| Year | Property taxes | Tax assessment |
|---|---|---|
| 2025 | $6,556 -5.4% | $49,280 -13.5% |
| 2024 | $6,933 +30.8% | $56,950 -1% |
| 2023 | $5,301 -3.5% | $57,500 +37.1% |
| 2022 | $5,496 | $41,930 -2.8% |
| 2021 | -- | $43,130 +5.5% |
| 2020 | $5,223 | $40,870 |
| 2019 | -- | -- |
Find assessor info on the county website
Neighborhood: Stroh Ranch
Nearby homes
- $571,5564 bd4 ba4.6k sqft12950 Cory St, Parker, CO 80134Off Market
- $835,3006 bd4 ba4.4k sqft12962 S Cory St, Parker, CO 80134Off Market
- $511,4676 bd4 ba4.4k sqft12962 Cory St, Parker, CO 80134Off Market
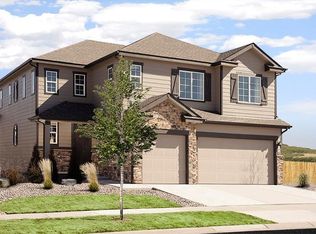
- $735,0004 bd4 ba4.4k sqft18100 Bolero Dr, Parker, CO 80134Sold
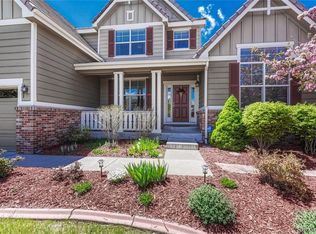
- $747,1003 bd3 ba2.8k sqft12974 S Cory St, Parker, CO 80134Off Market
- $588,0003 bd3 ba2.8k sqft18120 Bolero Dr, Parker, CO 80134Off Market
- $646,6003 bd2 ba2.1k sqft12953 S Cory St, Parker, CO 80134Off Market
- $705,0005 bd4 ba3.1k sqft18130 Bolero Dr, Parker, CO 80134Sold
Nearby schools
GreatSchools rating
- 5/10Legacy Point Elementary SchoolGrades: PK-5Distance: 0.4 mi
- 6/10Sagewood Middle SchoolGrades: 6-8Distance: 4 mi
- 8/10Ponderosa High SchoolGrades: 9-12Distance: 3.4 mi
Schools provided by the listing agent
- Elementary: Legacy Point
- Middle: Sagewood
- High: Ponderosa
- District: Douglas RE-1
Source: REcolorado as distributed by MLS GRID. This data may not be complete. We recommend contacting the local school district to confirm school assignments for this home.
Get a cash offer in 3 minutes
Find out how much your home could sell for in as little as 3 minutes with a no-obligation cash offer.
Estimated market value
$832,900
Get a cash offer in 3 minutes
Find out how much your home could sell for in as little as 3 minutes with a no-obligation cash offer.
Estimated market value
$832,900
- Colorado
- Douglas County
- Parker
- 80134
- Stroh Ranch
- 12950 S Cory Street
Nearby cities
Nearby neighborhoods
Nearby zip codes
Other Parker Topics
