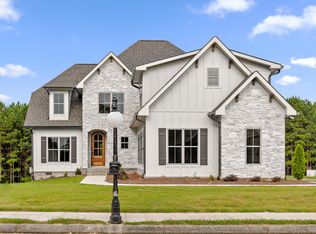
From the moment you arrive, the beautifully crafted stone exterior and thoughtfully landscaped front yard set the stage for a home that's both refined and welcoming. This 4-bedroom, 3.5-bath residence offers an ideal blend of luxury and livability, with rich hardwood floors, detailed trim work, and soaring ceilings throughout.
The expansive great room is filled with natural light and centered around a stunning stone fireplace, creating the perfect space for relaxing or entertaining. The kitchen is as functional as it is stylish, featuring a 5-burner gas cooktop, built-in microwave/oven combo, farmhouse sink, custom cabinetry, and a generous island that invites gathering.
The main-level primary suite provides a peaceful escape, complete with a spa-inspired bathroom showcasing a free-standing soaking tub, oversized tiled shower, and dual vanities. Upstairs, you'll find spacious secondary bedrooms, multiple walk-in closets, and thoughtfully designed storage to keep everything in its place.
The owners have added personal touches throughout — from curated accent walls and wallpaper to custom paint selections that bring character and warmth to each room.
Step outside to one of the few semi-flat, fully fenced backyards in the neighborhood — perfect for entertaining, playing, or relaxing in privacy. A walk-in crawlspace provides extra storage for lawn equipment and tools. The laundry room includes built-in cabinetry and a utility sink, while the garage is a standout feature with four large windows that flood the space with natural light — ideal for a workshop, gym, or simply a more enjoyable entry point.
Tucked into a quiet, well-kept community, this home is surrounded by friendly neighbors and a true sense of belonging — the kind of neighborhood where people wave, kids play, and pride of ownership shows on every street.
This home checks every box — combining warmth, functionality, and custom style both inside and out
Sold for $655,000
$655,000
12951 Blakeslee Dr, Soddy Daisy, TN 37379
4beds
2,850sqft
Single Family Residence
Built in 2022
0.47 Acres Lot
$657,500 Zestimate®
$230/sqft
$3,327 Estimated rent
Home value
$657,500
$618,000 - $697,000
$3,327/mo
Zestimate® history
Owner options
List your home for rent
$3,327/mo
Rent Zestimate®
Find your next renter with Zillow Rental Manager. Plus, with online applications, you can quickly screen prospective tenants – for free.
$3,327/mo
Rent Zestimate®
Refinance and save
$4,441/mo
Est. payment
Refinancing to a lower rate could help reduce your monthly payments and save thousands over the life of the loan.
$4,441/mo
Est. payment
Explore your selling options
Work with a Zillow partner agent
Leverage their expertise and Zillow's premium Showcase listings to get your home seen by more buyers.
Get startedList with your own agent
Get your home in front of millions of buyers by listing it on Zillow.
Learn how to do itSell it yourself
Take full control of how buyers see your home on Zillow by listing For Sale by Owner (FSBO).
List your homeWhat's special
Generous islandMain-level primary suiteSemi-flat fully fenced backyardExpansive great roomDetailed trim workStunning stone fireplaceFarmhouse sink
Zillow last checked:
Listing updated:
Listed by:
Gregory Depasquale 423-664-3074,
Keller Williams Realty
Bought with:
Kyle Johnston, 349227
Real Estate Partners Chattanooga LLC
Source: Greater Chattanooga Realtors,MLS#: 1515160
Facts & features
Interior
Bedrooms & bathrooms
- Bedrooms: 4
- Bathrooms: 4
- Full bathrooms: 3
- 1/2 bathrooms: 1
Heating
- Central
Cooling
- Central Air
Appliances
- Included: Built-In Gas Oven, Built-In Gas Range, Built-In Range, Built-In Refrigerator, Dishwasher, Gas Cooktop, Gas Oven
- Laundry: Inside
Features
- Primary Downstairs, Sitting Area, Separate Dining Room
- Flooring: Hardwood, Tile
- Basement: Crawl Space
- Number of fireplaces: 1
- Fireplace features: Dining Room, Family Room, Primary Bedroom
Interior area
- Total structure area: 2,850
- Total interior livable area: 2,850 sqft
- Finished area above ground: 2,850
Property
Parking
- Total spaces: 2
- Parking features: Concrete, Garage Faces Side
- Attached garage spaces: 2
Features
- Levels: Two
- Patio & porch: Covered, Porch, Porch - Covered
- Exterior features: None
- Fencing: Aluminum
Lot
- Size: 0.47 Acres
- Dimensions: 100.9 x 205.49
- Features: Back Yard, Corner Lot
Details
- Parcel number: 034i F 001
Construction
Type & style
- Home type: SingleFamily
- Property subtype: Single Family Residence
Materials
- Brick, Stone
- Foundation: Block
- Roof: Shingle
Condition
- New construction: No
- Year built: 2022
Utilities & green energy
- Sewer: Public Sewer
- Water: Public
- Utilities for property: Electricity Connected, Sewer Connected, Water Connected
Community & HOA
Community
- Security: Carbon Monoxide Detector(s), Firewall(s)
- Subdivision: Barrington Pointe
HOA
- Has HOA: Yes
- HOA fee: $600 annually
Location
- Region: Soddy Daisy
Financial & listing details
- Price per square foot: $230/sqft
- Tax assessed value: $621,500
- Annual tax amount: $2,534
- Date on market: 6/20/2025
- Listing terms: Cash,Conventional,VA Loan
- Road surface type: Paved
Price history
| Date | Event | Price |
|---|---|---|
| 6/10/2026 | Sold | $655,000-3%$230/sqft |
Source: Greater Chattanooga Realtors #1515160 Report a problem | ||
| 4/8/2026 | Contingent | $675,000$237/sqft |
Source: Greater Chattanooga Realtors #1515160 Report a problem | ||
| 1/10/2026 | Price change | $675,000-3.4%$237/sqft |
Source: Greater Chattanooga Realtors #1515160 Report a problem | ||
| 10/30/2025 | Price change | $699,000-1.5%$245/sqft |
Source: Greater Chattanooga Realtors #1515160 Report a problem | ||
| 9/22/2025 | Price change | $710,000-0.7%$249/sqft |
Source: Greater Chattanooga Realtors #1515160 Report a problem | ||
| 9/3/2025 | Price change | $715,000-1.4%$251/sqft |
Source: Greater Chattanooga Realtors #1515160 Report a problem | ||
| 7/9/2025 | Price change | $725,000-2.7%$254/sqft |
Source: Greater Chattanooga Realtors #1515160 Report a problem | ||
| 6/20/2025 | Listed for sale | $745,000+4.2%$261/sqft |
Source: Greater Chattanooga Realtors #1515160 Report a problem | ||
| 11/6/2023 | Sold | $714,900$251/sqft |
Source: Public Record Report a problem | ||
Public tax history
| Year | Property taxes | Tax assessment |
|---|---|---|
| 2025 | $2,364 -6.7% | $155,375 +37.7% |
| 2024 | $2,534 | $112,875 |
| 2023 | $2,534 +186.1% | $112,875 +185% |
| 2022 | $886 +216.8% | $39,600 +216.8% |
| 2021 | $280 -10.1% | $12,500 +11.1% |
| 2020 | $311 | $11,250 |
| 2019 | $311 | $11,250 |
| 2018 | $311 | $11,250 |
| 2017 | $311 | $11,250 |
| 2016 | $311 | -- |
| 2015 | $311 | $11,250 |
| 2014 | $311 | -- |
Find assessor info on the county website
Neighborhood: 37379
Nearby homes
- $714,9004 bd4 ba2.8k sqft12951 Blakeslee Dr #77, Soddy Daisy, TN 37379Sold
- $699,5006 bd5 ba3.8k sqft12933 Blakeslee Dr, Soddy Daisy, TN 37379Off Market

- $827,100-- bd2 ba3.6k sqft12989 Blakeslee Dr, Soddy Daisy, TN 37379Off Market

- $602,8006 bd4 ba2.9k sqft12917 Blakeslee Dr, Soddy Daisy, TN 37379Off Market
- $730,900-- bd-- ba4.1k sqft12952 Blakeslee Dr, Soddy Daisy, TN 37379Off Market
- $564,300-- bd-- ba2.3k sqft12988 Blakeslee Dr, Soddy Daisy, TN 37379Off Market
- $615,0004 bd4 ba2.7k sqft12901 Blakeslee Dr #80, Soddy Daisy, TN 37379Sold
- $615,000-- bd-- ba2.5k sqft12901 Blakeslee Dr, Soddy Daisy, TN 37379Sold
Nearby schools
GreatSchools rating
- 7/10North Hamilton Elementary SchoolGrades: PK-5Distance: 2.3 mi
- 5/10Soddy Daisy Middle SchoolGrades: 6-8Distance: 5.5 mi
- 7/10Soddy Daisy High SchoolGrades: 9-12Distance: 7.4 mi
Schools provided by the listing agent
- Elementary: North Hamilton Co Elementary
- Middle: Soddy-Daisy Middle
- High: Soddy-Daisy High
Source: Greater Chattanooga Realtors. This data may not be complete. We recommend contacting the local school district to confirm school assignments for this home.
Get a cash offer in 3 minutes
Find out how much your home could sell for in as little as 3 minutes with a no-obligation cash offer.
Estimated market value
$657,500
Get a cash offer in 3 minutes
Find out how much your home could sell for in as little as 3 minutes with a no-obligation cash offer.
Estimated market value
$657,500
- Tennessee
- Hamilton County
- Soddy-Daisy
- 37379
- 12951 Blakeslee Dr
Nearby cities
Nearby neighborhoods
Nearby zip codes
Other Soddy-Daisy Topics
