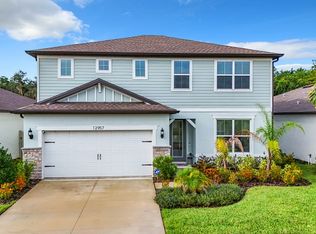
An Exceptional Find! Step into this spectacular, move-in-ready home in the highly sought-after Cedarbrook community. This 4-bedroom, 2-bath residence maximizes every inch with a beautifully efficient and functional layout. From the moment you arrive, the impressive entry welcomes you with a leaded glass front door and a spacious hallway that leads to an open kitchen, dining, and great room area. The stunning chef’s kitchen is equipped with a built-in wall oven and microwave, separate cooktop, farmhouse sink, island, soft-close cabinets and drawers, corner lazy Susan, deep pot drawers, and sparkling quartz countertops. The inviting great room, complete with recessed lighting, offers serene views of the backyard. A thoughtful three-way split floor plan makes this layout ideal for hosting guests, creating a home office, or accommodating in-laws. Bedroom 4 is privately situated behind the garage, while Bedrooms 2 and 3 are positioned on the left side of the home, sharing a full bath with stone counters and a tub/shower combo. The spacious primary suite is tucked at the back, featuring an ensuite bath with dual vanities, a glass-enclosed shower, a private water closet, and a generous walk-in closet. Enjoy the convenience of an oversized laundry room with a utility sink. Outside, the covered lanai and fenced backyard are perfect for summer BBQs, fall gatherings, and a secure space to play. With resort-style amenities,and Riverview’s expanding retail scene, this home offers the perfect blend of comfort and convenience. Don’t miss your chance to make it yours!
84 days
|
106
|
9
|
Zillow last checked:
Listing updated:
Listed by:
William Morris813-727-5702,
YELLOWFIN REALTY813-347-7547,
Susie Morris813-347-7547,
YELLOWFIN REALTY
Source: Stellar MLS,MLS#: TB8499779Originating MLS: Suncoast Tampa
Loading...
Facts & features
Interior
Bedrooms & bathrooms
Bedrooms: 4
Bathrooms: 2
Full bathrooms: 2
Rooms
Room types: Utility Room
Primary bedroom
Features: Ceiling Fan(s), En Suite Bathroom, Walk-In Closet(s)
Level: First
Area: 182 Square Feet
Dimensions: 14x13
Bedroom 2
Features: Ceiling Fan(s), Built-in Closet
Level: First
Area: 132 Square Feet
Dimensions: 12x11
Bedroom 3
Features: Ceiling Fan(s), Built-in Closet
Level: First
Bedroom 4
Features: Ceiling Fan(s), Built-in Closet
Level: First
Area: 121 Square Feet
Dimensions: 11x11
Primary bathroom
Features: Built-In Shower Bench, Dual Sinks, Exhaust Fan, Granite Counters, Shower No Tub, Water Closet/Priv Toilet
Level: First
Bathroom 2
Features: Granite Counters, Tub With Shower
Level: First
Dining room
Level: First
Area: 130 Square Feet
Dimensions: 13x10
Kitchen
Features: Breakfast Bar, Kitchen Island, Stone Counters, Pantry
Ceiling Fan(s), Eating Space In Kitchen, High Ceilings, Open Floorplan, Solid Wood Cabinets, Split Bedroom, Stone Counters, Thermostat, Walk-In Closet(s)
Explore the cost of this home by adjusting the details. Changes won't be saved.
Principal & interest
$1,547
Mortgage insurance
$0
Property taxes
$170
Home insurance
$105
HOA fees
$0
Utilities
Not included
All calculations are estimates and provided by Zillow, Inc. for informational purposes only. Actual amounts may vary.
HOA fees may include property taxes on listings classified as Co-Ops. Contact the listing agent and/or owner for fee details.
Mortgage interest rates are dependent on a number of factors, including credit score, down payment, and repayment length. Interest rate data provided by Zillow Group Marketplace, Inc. as of 1/1/1970 from various mortgage lenders with which we have lead or other similar arrangements; the Estimated Payment is an average of those rates.
See how much you could borrow to make a competitive offer.