Timeless design meets effortless living in this beautifully crafted custom home, perfectly positioned on a scenic pond in The Village of WestClay. From its welcoming front porch to its serene water views, every detail reflects thoughtful craftsmanship and enduring style. Inside, classic architecture and rich finishes create a sense of warmth and sophistication. The kitchen is both elegant and functional, featuring granite countertops, a gas range, high-end stainless steel appliances, and a convenient workstation. The adjoining family room, complete with built-ins and a fireplace, opens to an inviting screened porch- an ideal spot to unwind or entertain. A formal dining room with a decorative ceiling adds a touch of grace to every gathering. Upstairs, the primary suite offers a true retreat with its own private porch overlooking the pond and fountain- perfect for morning coffee or evening reflection. The home also includes spacious secondary bedrooms, a versatile office, and a laundry room conveniently located on the upper level. The oversized three-car garage and patio provide additional space for daily living and outdoor enjoyment. Life in The Village of WestClay offers an unparalleled sense of community and convenience. Residents enjoy great amenities including multiple pools, tennis and pickleball courts, fitness centers, playgrounds, and beautifully landscaped parks-all just a stroll away from local shops, cafes, and restaurants. Here, every day feels connected, active, and truly at home.
Sold
$1,011,000
12951 Grenville St, Carmel, IN 46032
4beds
4,095sqft
Residential, Single Family Residence
Built in 2005
10,454 Square Feet Lot
$1,039,200 Zestimate®
$247/sqft
$4,067 Estimated rent
Home value
$1,039,200
$987,000 - $1.10M
$4,067/mo
Zestimate® history
Owner options
List your home for rent
$4,067/mo
Rent Zestimate®
Find your next renter with Zillow Rental Manager. Plus, with online applications, you can quickly screen prospective tenants – for free.
$4,067/mo
Rent Zestimate®
Refinance and save
$5,584/mo
Est. payment
Refinancing to a lower rate could help reduce your monthly payments and save thousands over the life of the loan.
$5,584/mo
Est. payment
Explore your selling options
Work with a Zillow partner agent
Leverage their expertise and Zillow's premium Showcase listings to get your home seen by more buyers.
Get startedList with your own agent
Get your home in front of millions of buyers by listing it on Zillow.
Learn how to do itSell it yourself
Take full control of how buyers see your home on Zillow by listing For Sale by Owner (FSBO).
List your homeWhat's special
Scenic pondSpacious secondary bedroomsSerene water viewsVersatile officeFormal dining roomInviting screened porchWelcoming front porch
Zillow last checked:
Listing updated:
Listed by:
Mike Deck 317-339-2830,
Berkshire Hathaway Home,
Joel Rust 317-514-4255,
Berkshire Hathaway Home
Bought with:
Michelle Armstrong
Encore Sotheby's International
Joel Rust
Berkshire Hathaway Home
Source: MIBOR as distributed by MLS GRID,MLS#: 22069239
Facts & features
Interior
Bedrooms & bathrooms
- Bedrooms: 4
- Bathrooms: 4
- Full bathrooms: 3
- 1/2 bathrooms: 1
- Main level bathrooms: 1
Primary bedroom
- Level: Upper
- Area: 272 Square Feet
- Dimensions: 17x16
Bedroom 2
- Level: Upper
- Area: 180 Square Feet
- Dimensions: 15x12
Bedroom 3
- Level: Upper
- Area: 156 Square Feet
- Dimensions: 12x13
Bedroom 4
- Level: Basement
- Area: 168 Square Feet
- Dimensions: 14x12
Breakfast room
- Level: Main
- Area: 156 Square Feet
- Dimensions: 13x12
Dining room
- Level: Main
- Area: 168 Square Feet
- Dimensions: 14x12
Family room
- Features: Tile-Ceramic
- Level: Basement
- Area: 289 Square Feet
- Dimensions: 17x17
Great room
- Level: Main
- Area: 336 Square Feet
- Dimensions: 21x16
Other
- Level: Basement
- Area: 289 Square Feet
- Dimensions: 17x17
Kitchen
- Level: Main
- Area: 255 Square Feet
- Dimensions: 15x17
Laundry
- Features: Tile-Ceramic
- Level: Upper
- Area: 49 Square Feet
- Dimensions: 7x7
Library
- Level: Main
- Area: 272 Square Feet
- Dimensions: 16x17
Heating
- Forced Air, Natural Gas
Cooling
- Central Air
Appliances
- Included: Gas Cooktop, Dishwasher, Disposal, Microwave, Refrigerator, Bar Fridge, Double Oven, Tankless Water Heater, Water Softener Owned
- Laundry: In Basement, Upper Level
Features
- Built-in Features, Walk-In Closet(s), Hardwood Floors, Wet Bar, Ceiling Fan(s), Eat-in Kitchen, Entrance Foyer, High Speed Internet, Wired for Data, Kitchen Island
- Flooring: Hardwood
- Windows: Wood Work Painted
- Basement: Ceiling - 9+ feet,Daylight,Egress Window(s),Finished Ceiling,Finished Walls
- Number of fireplaces: 1
- Fireplace features: Gas Log, Great Room, Wood Burning
Interior area
- Total structure area: 4,095
- Total interior livable area: 4,095 sqft
- Finished area below ground: 1,300
Property
Parking
- Total spaces: 3
- Parking features: Attached
- Attached garage spaces: 3
- Details: Garage Parking Other(Finished Garage, Keyless Entry)
Features
- Levels: Two
- Stories: 2
- Patio & porch: Screened
- Exterior features: Sprinkler System, Water Feature Fountain, Balcony
- On waterfront: Yes
- Waterfront features: Pond, Water View
Lot
- Size: 10,454 Square Feet
- Features: Sidewalks, Street Lights
Details
- Parcel number: 290928022002000018
- Horse amenities: None
Construction
Type & style
- Home type: SingleFamily
- Architectural style: Traditional
- Property subtype: Residential, Single Family Residence
Materials
- Brick, Cement Siding
- Foundation: Concrete Perimeter
Condition
- New construction: No
- Year built: 2005
Utilities & green energy
- Water: Public
Community & HOA
Community
- Security: Security System Owned
- Subdivision: The Village Of Westclay
HOA
- Has HOA: Yes
- Amenities included: Pool
- Services included: Clubhouse, Exercise Room, ParkPlayground, Walking Trails
- HOA fee: $552 quarterly
Location
- Region: Carmel
Financial & listing details
- Price per square foot: $247/sqft
- Tax assessed value: $739,500
- Annual tax amount: $7,876
- Date on market: 10/22/2025
- Cumulative days on market: 3 days
Price history
| Date | Event | Price |
|---|---|---|
| 12/4/2025 | Sold | $1,011,000+2.2%$247/sqft |
Source:  MIBOR as distributed by MLS GRID #22069239 Report a problem MIBOR as distributed by MLS GRID #22069239 Report a problem | ||
| 10/24/2025 | Pending sale | $989,000$242/sqft |
Source: MIBOR as distributed by MLS GRID #22069239 Report a problem | ||
| 10/22/2025 | Listed for sale | $989,000+22.1%$242/sqft |
Source: MIBOR as distributed by MLS GRID #22069239 Report a problem | ||
| 1/21/2022 | Sold | $810,000+4.5%$198/sqft |
Source: MIBOR as distributed by MLS GRID #21826002 Report a problem | ||
| 12/2/2021 | Pending sale | $775,000$189/sqft |
Source: MIBOR as distributed by MLS GRID #21826002 Report a problem | ||
| 11/26/2021 | Listed for sale | $775,000+15.7%$189/sqft |
Source: MIBOR as distributed by MLS GRID #21826002 Report a problem | ||
| 7/21/2020 | Sold | $670,000-1.3%$164/sqft |
Source: MIBOR as distributed by MLS GRID #21707908 Report a problem | ||
| 6/17/2020 | Pending sale | $679,000$166/sqft |
Source: Berkshire Hathaway Home #21707908 Report a problem | ||
| 6/7/2020 | Listed for sale | $679,000+13.2%$166/sqft |
Source: Berkshire Hathaway Home #21707908 Report a problem | ||
| 8/7/2013 | Listing removed | $599,800$146/sqft |
Source: RE/MAX Ability Plus #21219605 Report a problem | ||
| 8/1/2013 | Pending sale | $599,800$146/sqft |
Source: RE/MAX Ability Plus #21219605 Report a problem | ||
| 6/27/2013 | Price change | $599,800-7.6%$146/sqft |
Source: RE/MAX Ability Plus #21219605 Report a problem | ||
| 3/9/2013 | Listed for sale | $649,000+8.2%$158/sqft |
Source: Hamilton Group, Inc #21219605 Report a problem | ||
| 7/29/2011 | Sold | $600,000-4%$147/sqft |
Source: Agent Provided Report a problem | ||
| 6/18/2011 | Price change | $624,900-2.2%$153/sqft |
Source: F. C. Tucker Company, Inc #21119809 Report a problem | ||
| 5/4/2011 | Listed for sale | $639,219$156/sqft |
Source: F. C. Tucker Company, Inc #21119809 Report a problem | ||
Public tax history
| Year | Property taxes | Tax assessment |
|---|---|---|
| 2025 | $7,888 +0.6% | $739,500 +7% |
| 2024 | $7,842 +7.8% | $691,300 |
| 2023 | $7,277 -40.6% | $691,300 +8.7% |
| 2022 | $12,260 +88.4% | $636,200 +7% |
| 2021 | $6,507 +0.4% | $594,600 +3.6% |
| 2020 | $6,483 -33% | $574,000 +0.5% |
| 2019 | $9,681 +56.6% | $571,300 -0.9% |
| 2018 | $6,183 +4.4% | $576,200 +4.3% |
| 2017 | $5,924 +0.6% | $552,200 +2.7% |
| 2016 | $5,889 -0.4% | $537,700 -0.4% |
| 2014 | $5,910 -0.8% | $539,600 -0.8% |
| 2013 | $5,957 +1.1% | $543,800 +1.1% |
| 2012 | $5,889 +2% | $537,700 -9.4% |
| 2011 | $5,772 +0% | $593,300 +14.3% |
| 2010 | $5,771 +2.6% | $519,100 -8.5% |
| 2009 | $5,622 +0.3% | $567,500 +7.1% |
| 2007 | $5,604 -27.2% | $529,800 +2.2% |
| 2006 | $7,697 | $518,300 +86283.3% |
| 2005 | -- | $600 |
Find assessor info on the county website
Neighborhood: 46032
Nearby homes
- $1,036,0005 bd5 ba5.8k sqft12939 Grenville St, Carmel, IN 46032Off Market
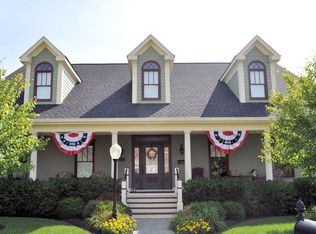
- $1,050,0005 bd4 ba8k sqft12963 Grenville St, Carmel, IN 46032Sold

- $473,500-- bd3 ba2.1k sqft12944 Grenville St, Carmel, IN 46032Off Market
- $943,7003 bd3 ba3.7k sqft12927 Grenville St, Carmel, IN 46032Off Market
- $446,700-- bd2 ba2.1k sqft12964 Grenville St, Carmel, IN 46032Off Market
- $861,2004 bd2 ba3.4k sqft12975 Grenville St, Carmel, IN 46032Off Market
- $437,6003 bd3 ba2.3k sqft12940 Grenville St, Carmel, IN 46032Off Market
- $422,3002 bd4 ba2.1k sqft12968 Grenville St, Carmel, IN 46032Off Market
Nearby schools
GreatSchools rating
- 10/10Clay Center Elementary SchoolGrades: PK-5Distance: 1.3 mi
- 10/10Creekside Middle SchoolGrades: 6-8Distance: 1.4 mi
- 10/10Carmel High SchoolGrades: 9-12Distance: 4 mi
Get a cash offer in 3 minutes
Find out how much your home could sell for in as little as 3 minutes with a no-obligation cash offer.
Estimated market value
$1,039,200
Get a cash offer in 3 minutes
Find out how much your home could sell for in as little as 3 minutes with a no-obligation cash offer.
Estimated market value
$1,039,200
- Indiana
- Hamilton County
- Carmel
- 46032
- 12951 Grenville St
Nearby cities
Nearby neighborhoods
Nearby zip codes
Other Carmel Topics
