Nestled in the picturesque Village of WestClay, this stunning custom built home exudes charm and elegance. The home is perfectly situated in a prime location on Hidden Pond, offering peaceful, serene water views. Inside, the main level showcases warm hardwood floors, crown molding, and beautiful architectural details. The open floor plan includes a spacious office/den with built-ins, large formal dining room, and a great room that features soaring vaulted ceilings and a cozy wood burning fireplace. The kitchen has stainless steel appliances, gas range, a large walk in pantry, under cabinet lighting, and granite counters. The main level primary suite is a private retreat with new custom built-ins, large walk in closet, access to the adjoining sunroom that overlooks Hidden Pond, as well as access to the covered side porch. The primary bathroom features a clawfoot soaking tub and separate (huge!) shower. Unwind and enjoy the tranquil views of Hidden Pond from the enclosed sunroom featuring large skylights, or from the oversized hot tub on the back deck. Upstairs, you'll find two large bedrooms, a full bathroom with separate vanities, and a spacious loft perfect for an office or playroom. Additionally, a large unfinished attic offers potential for finishing out or for extra storage. The lower level features a spacious recreation area complete with gas fireplace and is plumbed for a bar. Additionally, there are two bedrooms, a full bathroom, and a generously sized unfinished area with hookups for a second washer and dryer, utility sink, and ample built in shelving for storage. A convenient back staircase leads up to a second sunroom, offering access to the garage, the outdoors, and to the main level of the home. The side load three car garage features two separate service doors, a wall of built-in shelving, and extended bump outs for even more storage space. This home is a true hidden gem, a must-see!
Sold
$1,050,000
12963 Grenville St, Carmel, IN 46032
5beds
8,025sqft
Residential, Single Family Residence
Built in 2007
10,454 Square Feet Lot
$1,192,300 Zestimate®
$131/sqft
$5,495 Estimated rent
Home value
$1,192,300
$1.11M - $1.29M
$5,495/mo
Zestimate® history
Owner options
List your home for rent
$5,495/mo
Rent Zestimate®
Find your next renter with Zillow Rental Manager. Plus, with online applications, you can quickly screen prospective tenants – for free.
$5,495/mo
Rent Zestimate®
Refinance and save
$5,791/mo
Est. payment
Refinancing to a lower rate could help reduce your monthly payments and save thousands over the life of the loan.
$5,791/mo
Est. payment
Explore your selling options
Work with a Zillow partner agent
Leverage their expertise and Zillow's premium Showcase listings to get your home seen by more buyers.
Get startedList with your own agent
Get your home in front of millions of buyers by listing it on Zillow.
Learn how to do itSell it yourself
Take full control of how buyers see your home on Zillow by listing For Sale by Owner (FSBO).
List your homeWhat's special
Cozy wood burning fireplaceSpacious loftWall of built-in shelvingPlumbed for a barPeaceful serene water viewsArchitectural detailsSoaring vaulted ceilings
Zillow last checked:
Listing updated:
Listed by:
Dawn Pollard 303-669-4425,
eXp Realty, LLC
Bought with:
Chuck Pennington
Luxcity Realty
Source: MIBOR as distributed by MLS GRID,MLS#: 22011420
Facts & features
Interior
Bedrooms & bathrooms
- Bedrooms: 5
- Bathrooms: 4
- Full bathrooms: 3
- 1/2 bathrooms: 1
- Main level bathrooms: 2
- Main level bedrooms: 1
Primary bedroom
- Features: Hardwood
- Level: Main
- Area: 285 Square Feet
- Dimensions: 19x15
Bedroom 2
- Features: Carpet
- Level: Upper
- Area: 247 Square Feet
- Dimensions: 19x13
Bedroom 3
- Features: Carpet
- Level: Upper
- Area: 182 Square Feet
- Dimensions: 14x13
Bedroom 4
- Features: Carpet
- Level: Basement
- Area: 270 Square Feet
- Dimensions: 18x15
Bedroom 5
- Features: Carpet
- Level: Basement
- Area: 270 Square Feet
- Dimensions: 18x15
Bonus room
- Features: Carpet
- Level: Upper
- Area: 403 Square Feet
- Dimensions: 13x31
Breakfast room
- Features: Hardwood
- Level: Main
- Area: 120 Square Feet
- Dimensions: 12x10
Dining room
- Features: Hardwood
- Level: Main
- Area: 210 Square Feet
- Dimensions: 15x14
Family room
- Features: Carpet
- Level: Basement
- Area: 640 Square Feet
- Dimensions: 40x16
Great room
- Features: Hardwood
- Level: Main
- Area: 432 Square Feet
- Dimensions: 27x16
Kitchen
- Features: Hardwood
- Level: Main
- Area: 156 Square Feet
- Dimensions: 13x12
Library
- Features: Hardwood
- Level: Main
- Area: 210 Square Feet
- Dimensions: 15x14
Sun room
- Features: Tile-Ceramic
- Level: Main
- Area: 180 Square Feet
- Dimensions: 18x10
Sun room
- Features: Tile-Ceramic
- Level: Main
- Area: 160 Square Feet
- Dimensions: 8x20
Heating
- Dual, Forced Air
Cooling
- Has cooling: Yes
Appliances
- Included: Dishwasher, Dryer, Disposal, Gas Water Heater, Kitchen Exhaust, Microwave, Double Oven, Gas Oven, Refrigerator, Washer, Water Softener Owned
- Laundry: Connections All, Laundry Room, Main Level, In Basement
Features
- Attic Access, Cathedral Ceiling(s), Walk-In Closet(s), Hardwood Floors, Breakfast Bar, Double Vanity, High Speed Internet, Kitchen Island, Pantry
- Flooring: Hardwood
- Windows: Screens Some, Wood Work Painted
- Basement: Ceiling - 9+ feet,Daylight,Egress Window(s),Exterior Entry,Interior Entry,Roughed In,Storage Space
- Attic: Access Only
- Number of fireplaces: 2
- Fireplace features: Basement, Family Room, Great Room, Wood Burning
Interior area
- Total structure area: 8,025
- Total interior livable area: 8,025 sqft
- Finished area below ground: 1,679
Property
Parking
- Total spaces: 3
- Parking features: Attached
- Attached garage spaces: 3
- Details: Garage Parking Other(Finished Garage, Garage Door Opener, Service Door)
Features
- Levels: Two
- Stories: 2
- Patio & porch: Covered, Deck, Glass Enclosed
- Exterior features: Sprinkler System
- Has spa: Yes
- Spa features: Above Ground, Heated
- Has view: Yes
- View description: Pond, Water
- Has water view: Yes
- Water view: Pond,Water
- Waterfront features: Pond, Water View
Lot
- Size: 10,454 Square Feet
- Features: Sidewalks, Street Lights
Details
- Parcel number: 290928022001000018
- Horse amenities: None
Construction
Type & style
- Home type: SingleFamily
- Architectural style: Cape Cod
- Property subtype: Residential, Single Family Residence
Materials
- Cement Siding
- Foundation: Concrete Perimeter
Condition
- New construction: No
- Year built: 2007
Utilities & green energy
- Water: Municipal/City
- Utilities for property: Electricity Connected, Water Connected
Community & HOA
Community
- Features: Tennis Court(s)
- Security: Security Service, Security Alarm Paid
- Subdivision: The Village Of Westclay
HOA
- Has HOA: Yes
- Amenities included: Pool
- Services included: Clubhouse, Exercise Room, Insurance, Irrigation, Maintenance, ParkPlayground, Snow Removal, Tennis Court(s), Walking Trails
- HOA fee: $564 quarterly
- HOA phone: 317-574-1164
Location
- Region: Carmel
Financial & listing details
- Price per square foot: $131/sqft
- Tax assessed value: $1,032,400
- Annual tax amount: $10,954
- Date on market: 11/29/2024
- Cumulative days on market: 10 days
- Electric utility on property: Yes
Price history
| Date | Event | Price |
|---|---|---|
| 12/19/2024 | Sold | $1,050,000-2.3%$131/sqft |
Source:  MIBOR as distributed by MLS GRID #22011420 Report a problem MIBOR as distributed by MLS GRID #22011420 Report a problem | ||
| 12/9/2024 | Pending sale | $1,075,000$134/sqft |
Source: MIBOR as distributed by MLS GRID #22011420 Report a problem | ||
| 11/29/2024 | Listed for sale | $1,075,000+53%$134/sqft |
Source: MIBOR as distributed by MLS GRID #22011420 Report a problem | ||
| 12/30/2020 | Sold | $702,750-3.1%$88/sqft |
Source: MIBOR as distributed by MLS GRID #21749852 Report a problem | ||
| 11/16/2020 | Pending sale | $725,000$90/sqft |
Source: MIBOR REALTOR Association #21749852 Report a problem | ||
| 10/30/2020 | Listed for sale | $725,000+0%$90/sqft |
Source: MIBOR REALTOR Association #21749852 Report a problem | ||
| 10/19/2015 | Listing removed | $724,900$90/sqft |
Source: F.C. Tucker Company #21347557 Report a problem | ||
| 4/18/2015 | Listed for sale | $724,900-0.7%$90/sqft |
Source: F.C. Tucker Company #21347557 Report a problem | ||
| 12/1/2014 | Listing removed | $729,900$91/sqft |
Source: F.C. Tucker Company, Inc. #21294874 Report a problem | ||
| 6/1/2014 | Listed for sale | $729,900$91/sqft |
Source: F.C. Tucker Company, Inc. #21294874 Report a problem | ||
| 11/21/2013 | Listing removed | $729,900$91/sqft |
Source: F.C. Tucker Company, Inc. #21232762 Report a problem | ||
| 5/17/2013 | Listed for sale | $729,900+0.7%$91/sqft |
Source: F.C. Tucker Company, Inc. #21232762 Report a problem | ||
| 3/10/2013 | Listing removed | $724,900$90/sqft |
Source: F.C. Tucker Company, Inc. #21195444 Report a problem | ||
| 9/15/2012 | Price change | $724,900-5.3%$90/sqft |
Source: F.C. Tucker Company, Inc. #21195444 Report a problem | ||
| 9/8/2012 | Listed for sale | $765,500+7.1%$95/sqft |
Source: F.C. Tucker Company, Inc. #21195444 Report a problem | ||
| 7/20/2012 | Listing removed | $715,000$89/sqft |
Source: F.C. Tucker Co. Inc. Report a problem | ||
| 6/8/2012 | Listed for sale | $715,000+668.8%$89/sqft |
Source: F.C. Tucker Co. Inc. Report a problem | ||
| 8/31/2006 | Sold | $93,000$12/sqft |
Source: MIBOR as distributed by MLS GRID #2346623 Report a problem | ||
Public tax history
| Year | Property taxes | Tax assessment |
|---|---|---|
| 2025 | $10,921 -0.3% | $1,032,400 +8.7% |
| 2024 | $10,954 +2.6% | $949,600 -0.9% |
| 2023 | $10,676 +9% | $958,100 +3.6% |
| 2022 | $9,791 +4% | $924,400 +7.9% |
| 2021 | $9,415 -44.1% | $856,400 +4% |
| 2020 | $16,834 -0.2% | $823,600 +0.5% |
| 2019 | $16,862 +5.3% | $819,200 -0.9% |
| 2018 | $16,010 +2% | $826,700 +5% |
| 2017 | $15,692 -0.8% | $787,500 +3% |
| 2016 | $15,826 +5% | $764,300 -0.8% |
| 2014 | $15,070 -3.2% | $770,100 -0.8% |
| 2013 | $15,575 +0.5% | $776,700 +1.5% |
| 2012 | $15,494 +6.6% | $765,100 -13.5% |
| 2011 | $14,541 -4.4% | $884,600 +15.6% |
| 2010 | $15,205 +6.7% | $765,500 -7.6% |
| 2009 | $14,256 +894% | $828,400 +826.6% |
| 2007 | $1,434 +15978.9% | $89,400 +14800% |
| 2006 | $9 | $600 |
| 2005 | -- | $600 |
Find assessor info on the county website
Neighborhood: 46032
Nearby homes
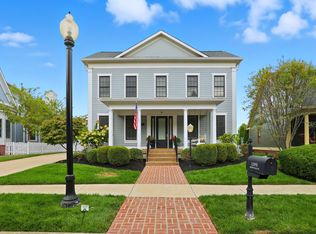
- $1,011,0004 bd4 ba4k sqft12951 Grenville St, Carmel, IN 46032Sold
- $863,2004 bd2 ba3.4k sqft12975 Grenville St, Carmel, IN 46032Off Market
- $1,036,0005 bd5 ba5.8k sqft12939 Grenville St, Carmel, IN 46032Off Market
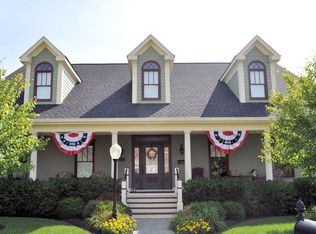
- $452,900-- bd2 ba2.1k sqft12964 Grenville St, Carmel, IN 46032Off Market
- $428,7002 bd4 ba2.1k sqft12968 Grenville St, Carmel, IN 46032Off Market
- $1,063,7005 bd4 ba4.8k sqft12987 Grenville St, Carmel, IN 46032Off Market
- $425,7003 bd3 ba2.1k sqft12972 Grenville St, Carmel, IN 46032Off Market
- $478,300-- bd3 ba2.1k sqft12944 Grenville St, Carmel, IN 46032Off Market
Nearby schools
GreatSchools rating
- 10/10Clay Center Elementary SchoolGrades: PK-5Distance: 1.3 mi
- 10/10Creekside Middle SchoolGrades: 6-8Distance: 1.3 mi
- 10/10Carmel High SchoolGrades: 9-12Distance: 4 mi
Schools provided by the listing agent
- Middle: Creekside Middle School
Source: MIBOR as distributed by MLS GRID. This data may not be complete. We recommend contacting the local school district to confirm school assignments for this home.
Get a cash offer in 3 minutes
Find out how much your home could sell for in as little as 3 minutes with a no-obligation cash offer.
Estimated market value
$1,192,300
Get a cash offer in 3 minutes
Find out how much your home could sell for in as little as 3 minutes with a no-obligation cash offer.
Estimated market value
$1,192,300
- Indiana
- Hamilton County
- Carmel
- 46032
- 12963 Grenville St
Nearby cities
Nearby neighborhoods
Nearby zip codes
Other Carmel Topics
