If you've been looking for a home that offers more than just a place to live—one that gives you lifestyle, location, and comfort all in one—you’re going to want to see this.
Tucked into a welcoming community just minutes from McKay Lake trails, the Orchard Town Center, Frolic Brewing, and neighborhood parks, this 4-bedroom, 3-bathroom home is thoughtfully designed and move-in ready. Whether you're walking to the nearby school, picking up groceries, or heading to the dog park, everything you need is right outside your front door—and just 25 minutes from Downtown Denver, Boulder, and DIA.
Inside, the home offers modern versatility with a front flex space perfect for a home office. The formal dining room makes a statement with stylish custom wall accents. The open-concept kitchen boasts granite counters, stainless steel appliances, an island with seating, and plenty of cabinet space—perfect for cooking up weekend brunch or prepping weekday meals.
Upstairs, you'll find spacious bedrooms with large windows and a primary suite that includes a gas fireplace and spa-like bathroom with soaking tub, separate shower, and walk-in closet. Downstairs, another full bath and bedroom provide ideal guest accommodations or a separate space for multigenerational living.
But let’s talk about what truly sets this home apart: the backyard lifestyle. Step out onto the oversized deck strung with bistro lighting, perfect for year-round entertaining. Picture yourself relaxing under the trees with a morning coffee, growing herbs in the garden boxes, or winding down in a hot tub—the hookup is ready when you are. With room for grilling, lounging, and gathering around a fire table, this backyard is more than an extension of the house—it’s your personal retreat.
The 2-car garage is wired for an electric vehicle charger, so you're ready for the future, too.
Would it be crazy to imagine this is the one you've been waiting for? Let’s find out together.
Sold for $735,000
$735,000
12951 Vallejo Circle, Denver, CO 80234
4beds
3,782sqft
Single Family Residence
Built in 2006
4,922 Square Feet Lot
$727,100 Zestimate®
$194/sqft
$3,762 Estimated rent
Home value
$727,100
$676,000 - $778,000
$3,762/mo
Zestimate® history
Owner options
List your home for rent
$3,762/mo
Rent Zestimate®
Find your next renter with Zillow Rental Manager. Plus, with online applications, you can quickly screen prospective tenants – for free.
$3,762/mo
Rent Zestimate®
Refinance and save
$4,477/mo
Est. payment
Refinancing to a lower rate could help reduce your monthly payments and save thousands over the life of the loan.
$4,477/mo
Est. payment
Explore your selling options
Work with a Zillow partner agent
Leverage their expertise and Zillow's premium Showcase listings to get your home seen by more buyers.
Get startedList with your own agent
Get your home in front of millions of buyers by listing it on Zillow.
Learn how to do itSell it yourself
Take full control of how buyers see your home on Zillow by listing For Sale by Owner (FSBO).
List your homeWhat's special
Gas fireplaceStylish custom wall accentsHot tubOversized deckFormal dining roomStainless steel appliancesGranite counters
Zillow last checked:
Listing updated:
Listed by:
John Grandt 720-351-8488 john.grandt@compass.com,
Compass - Denver
Bought with:
Lauren Murdock, 100072711
On Point Home Realty LLC
Source: REcolorado as distributed by MLS GRID,MLS#: 8103777
Facts & features
Interior
Bedrooms & bathrooms
- Bedrooms: 4
- Bathrooms: 3
- Full bathrooms: 3
- Main level bathrooms: 1
- Main level bedrooms: 1
Bedroom
- Level: Main
- Area: 150.65 Square Feet
- Dimensions: 11.5 x 13.1
Bedroom
- Level: Upper
- Area: 145.54 Square Feet
- Dimensions: 11.11 x 13.1
Bedroom
- Level: Upper
- Area: 134.33 Square Feet
- Dimensions: 10.1 x 13.3
Bathroom
- Level: Main
- Area: 46.98 Square Feet
- Dimensions: 5.8 x 8.1
Bathroom
- Level: Upper
- Area: 46.48 Square Feet
- Dimensions: 5.6 x 8.3
Other
- Level: Upper
- Area: 238.5 Square Feet
- Dimensions: 15 x 15.9
Other
- Level: Upper
- Area: 180 Square Feet
- Dimensions: 15 x 12
Dining room
- Level: Main
- Area: 172.9 Square Feet
- Dimensions: 13.3 x 13
Kitchen
- Level: Main
- Area: 145.65 Square Feet
- Dimensions: 11.11 x 13.11
Laundry
- Level: Upper
Living room
- Level: Main
- Area: 289.5 Square Feet
- Dimensions: 15 x 19.3
Office
- Level: Main
- Area: 145.54 Square Feet
- Dimensions: 11.11 x 13.1
Heating
- Forced Air, Natural Gas
Cooling
- Central Air
Appliances
- Included: Dishwasher, Disposal, Dryer, Microwave, Oven, Range Hood, Refrigerator, Washer
Features
- Ceiling Fan(s), Eat-in Kitchen, Five Piece Bath, Granite Counters, High Ceilings, Kitchen Island, Open Floorplan, Pantry, Primary Suite, Smoke Free, Solid Surface Counters, Walk-In Closet(s)
- Flooring: Carpet, Tile, Wood
- Windows: Double Pane Windows, Window Coverings
- Basement: Full,Unfinished
- Number of fireplaces: 1
- Fireplace features: Gas, Gas Log, Master Bedroom
- Common walls with other units/homes: No Common Walls
Interior area
- Total structure area: 3,782
- Total interior livable area: 3,782 sqft
- Finished area above ground: 2,426
- Finished area below ground: 0
Property
Parking
- Total spaces: 2
- Parking features: Concrete
- Attached garage spaces: 2
Features
- Levels: Two
- Stories: 2
- Patio & porch: Front Porch, Patio
- Exterior features: Garden, Lighting, Private Yard, Rain Gutters
- Fencing: Full
Lot
- Size: 4,922 Square Feet
- Features: Landscaped
Details
- Parcel number: R0144751
- Special conditions: Standard
Construction
Type & style
- Home type: SingleFamily
- Property subtype: Single Family Residence
Materials
- Frame, Stone, Wood Siding
- Roof: Composition
Condition
- Year built: 2006
Utilities & green energy
- Electric: 110V, 220 Volts, 220 Volts in Garage
- Sewer: Public Sewer
- Water: Public
- Utilities for property: Cable Available
Community & HOA
Community
- Security: Carbon Monoxide Detector(s), Smoke Detector(s)
- Subdivision: The Village At Harmony Park
HOA
- Has HOA: Yes
- Amenities included: Clubhouse, Pool
- HOA fee: $75 monthly
- HOA name: Homestead
- HOA phone: 303-457-1444
Location
- Region: Westminster
Financial & listing details
- Price per square foot: $194/sqft
- Tax assessed value: $678,000
- Annual tax amount: $4,113
- Date on market: 5/22/2025
- Listing terms: Cash,Conventional,Jumbo,VA Loan
- Exclusions: Sellers Personal Property
- Ownership: Individual
- Electric utility on property: Yes
- Road surface type: Paved
Price history
| Date | Event | Price |
|---|---|---|
| 9/22/2025 | Sold | $735,000$194/sqft |
Source:  REcolorado as distributed by MLS GRID #8103777 Report a problem REcolorado as distributed by MLS GRID #8103777 Report a problem | ||
| 8/20/2025 | Pending sale | $735,000$194/sqft |
Source: REcolorado as distributed by MLS GRID #8103777 Report a problem | ||
| 8/14/2025 | Price change | $735,000-0.7%$194/sqft |
Source: REcolorado as distributed by MLS GRID #8103777 Report a problem | ||
| 8/1/2025 | Price change | $740,000-1.3%$196/sqft |
Source: REcolorado as distributed by MLS GRID #8103777 Report a problem | ||
| 5/22/2025 | Listed for sale | $750,000+47.6%$198/sqft |
Source: REcolorado as distributed by MLS GRID #8103777 Report a problem | ||
| 12/19/2019 | Sold | $508,000-1.4%$134/sqft |
Source: Public Record Report a problem | ||
| 12/2/2019 | Pending sale | $515,000$136/sqft |
Source: HomeSmart Cherry Creek Properties #9848762 Report a problem | ||
| 10/19/2019 | Price change | $515,000-1%$136/sqft |
Source: HomeSmart Cherry Creek Properties #9848762 Report a problem | ||
| 9/6/2019 | Price change | $520,000-1.9%$137/sqft |
Source: HomeSmart Cherry Creek Properties #9848762 Report a problem | ||
| 8/17/2019 | Price change | $530,000-1.7%$140/sqft |
Source: HomeSmart Cherry Creek Properties #9848762 Report a problem | ||
| 7/22/2019 | Price change | $539,000-1.1%$143/sqft |
Source: HomeSmart Cherry Creek Properties #9848762 Report a problem | ||
| 7/17/2019 | Listed for sale | $545,000+31.3%$144/sqft |
Source: HomeSmart Cherry Creek Properties #9848762 Report a problem | ||
| 10/21/2015 | Sold | $415,000$110/sqft |
Source: Public Record Report a problem | ||
| 9/24/2015 | Pending sale | $415,000$110/sqft |
Source: Coldwell Banker Residential Brokerage - Denver Central #4817272 Report a problem | ||
| 8/14/2015 | Price change | $415,000-2.4%$110/sqft |
Source: Coldwell Banker Residential Brokerage - Denver Central #4817272 Report a problem | ||
| 8/6/2015 | Listed for sale | $425,000$112/sqft |
Source: Coldwell Banker Residential Brokerage - Denver Central #4817272 Report a problem | ||
| 7/26/2015 | Pending sale | $425,000$112/sqft |
Source: Coldwell Banker Residential Brokerage - Denver Central #4817272 Report a problem | ||
| 6/18/2015 | Listed for sale | $425,000+27.2%$112/sqft |
Source: Coldwell Banker Residential Brokerage - Denver Central #4817272 Report a problem | ||
| 8/23/2007 | Sold | $334,000+5.5%$88/sqft |
Source: Public Record Report a problem | ||
| 1/4/2007 | Sold | $316,688$84/sqft |
Source: Public Record Report a problem | ||
Public tax history
| Year | Property taxes | Tax assessment |
|---|---|---|
| 2025 | $4,113 +1.1% | $42,380 -11.3% |
| 2024 | $4,067 +11.6% | $47,760 |
| 2023 | $3,644 -3.2% | $47,760 +31% |
| 2022 | $3,764 | $36,450 -2.8% |
| 2021 | -- | $37,490 +3.1% |
| 2020 | $3,673 | $36,360 -0.2% |
| 2019 | $3,673 +9.4% | $36,420 +13.7% |
| 2018 | $3,358 | $32,030 |
| 2017 | $3,358 | $32,030 +9% |
| 2016 | -- | $29,380 |
| 2015 | $2,857 | $29,380 +11.9% |
| 2014 | -- | $26,250 |
| 2013 | -- | $26,250 -1.8% |
| 2012 | -- | $26,720 |
| 2011 | -- | $26,720 +2.8% |
| 2010 | -- | $25,980 |
| 2009 | -- | $25,980 -4.5% |
| 2008 | -- | $27,190 |
| 2007 | -- | $27,190 +75% |
| 2006 | -- | $15,540 +5.4% |
| 2005 | -- | $14,750 +197.4% |
| 2004 | -- | $4,960 +5.1% |
| 2003 | $1 | $4,720 |
Find assessor info on the county website
Neighborhood: 80234
Nearby homes
- $610,0005 bd3 ba2.4k sqft12955 N Vallejo Cir, Westminster, CO 80234Sold
- $629,9003 bd3 ba3.3k sqft12947 Vallejo Cir, Westminster, CO 80234Sold

- $610,0003 bd2 ba4.3k sqft12955 Vallejo Cir, Westminster, CO 80234Sold
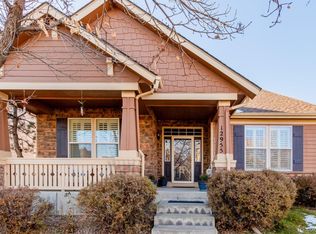
- $667,6004 bd3 ba2.4k sqft12943 Vallejo Cir, Westminster, CO 80234Off Market
- $753,7006 bd5 ba3.8k sqft12959 Vallejo Cir, Westminster, CO 80234Off Market
- $611,1003 bd3 ba1.8k sqft12946 Vallejo Cir, Westminster, CO 80234Off Market
- $606,0004 bd4 ba2.4k sqft12939 Vallejo Cir, Westminster, CO 80234Off Market
- $645,4004 bd3 ba3.1k sqft12950 Vallejo Cir, Westminster, CO 80234Off Market
Nearby schools
GreatSchools rating
- 9/10Arapahoe Ridge Elementary SchoolGrades: PK-5Distance: 0.5 mi
- 5/10Silver Hills Middle SchoolGrades: 6-8Distance: 1.2 mi
- 10/10Legacy High SchoolGrades: 9-12Distance: 0.9 mi
Schools provided by the listing agent
- Elementary: Arapahoe Ridge
- Middle: Silver Hills
- High: Legacy
- District: Adams 12 5 Star Schl
Source: REcolorado as distributed by MLS GRID. This data may not be complete. We recommend contacting the local school district to confirm school assignments for this home.
Get a cash offer in 3 minutes
Find out how much your home could sell for in as little as 3 minutes with a no-obligation cash offer.
Estimated market value
$727,100
Get a cash offer in 3 minutes
Find out how much your home could sell for in as little as 3 minutes with a no-obligation cash offer.
Estimated market value
$727,100
- Colorado
- Adams County
- Westminster
- 80234
- 12951 Vallejo Circle
Nearby cities
Nearby zip codes
Other Westminster Topics
