Skip main navigation
Sold for $610,000
  • $610,000

    12955 Vallejo Circle, Denver, CO 80234

    3beds
    4,345sqft
    Single Family Residence
    Built in 2006
    6,447 Square Feet Lot
    $606,000 Zestimate®
    $140/sqft
    $3,133 Estimated rent

    Home value

    $606,000

    $564,000 - $648,000

    $3,133/mo

    Zestimate® history
    Loading
    Loading...

    Owner options

    List your home for rent

    $3,133/mo

    Rent Zestimate®

    Find your next renter with Zillow Rental Manager. Plus, with online applications, you can quickly screen prospective tenants – for free.

    Learn more

    $3,133/mo

    Rent Zestimate®

    Refinance and save

    $3,720/mo

    Est. payment

    Refinancing to a lower rate could help reduce your monthly payments and save thousands over the life of the loan.

    See today's rates

    $3,720/mo

    Est. payment

    Explore your selling options

    Work with a Zillow partner agent

    Leverage their expertise and Zillow's premium Showcase listings to get your home seen by more buyers.

    Get started

    List with your own agent

    Get your home in front of millions of buyers by listing it on Zillow.

    Learn how to do it

    Sell it yourself

    Take full control of how buyers see your home on Zillow by listing For Sale by Owner (FSBO).

    List your home

    What's special

    Multi-sided fireplaceFormal dining spacePrivate backyardNeutral paletteCozy front porchVersatile loftStone accent details
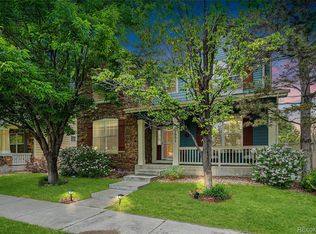
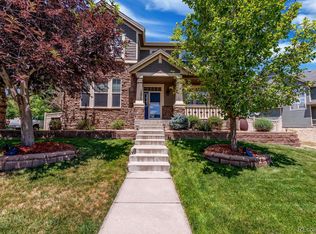
    PRICED TO SELL !! Home has been updated after photos were taken come and see! Look no further! This beautiful home in The Village At Harmony Park is the one you've been searching for! Great curb appeal with stone accent details, a grassy front yard, and a cozy front porch to enjoy a morning coffee. Be greeted by a welcoming living room paired with a fireplace! It also perfectly flows into the formal dining space, creating a seamless flow of comfort and style for any occasion. Vaulted ceilings add to the airy feel, complemented by plantation shutters, a neutral palette, archways, and tasteful flooring - tile & soft carpet in all the right places. The impressive kitchen boasts built-in appliances, recessed lighting, ample wood cabinetry, a breakfast area, a center island, and a pass-through window. The large main bedroom, with a walk-in closet, is a true retreat! Its unique feature is the multi-sided fireplace, seamlessly connecting to the ensuite with dual sinks & a separate tub/shower. You'll love the versatile loft, a quiet upstairs retreat that adapts to your needs. Let's not forget the basement, which has been tastefully divided into flexible spaces! Whether you want a gym, TV/game room, storage, or a man cave, the choice is yours. The 3rd bedroom is also an added perk which is a non-conforming room. Framing is done and plumbing is set for a bathroom to be installed. Walk into instant equity! When you want to relax and have a fun BBQ, the private backyard awaits you! With a charming deck & open patio, it's the perfect space for outdoor dining and entertaining. For your convenience, this gem comes with a rear 2-car garage. Excellent community, prime location, with many trails just moments away! What's not to like? This beauty is truly a MUST-SEE!

    Zillow last checked:

    Listing updated:

    Listed by:

    Abraham Barrera 303-901-7074 ABarrera@Compass.com,

    Compass - Denver,

    Vanessa Mogollon 720-736-3602,

    Compass - Denver

    Bought with:

    Kimo Toguchi, 100104895

    RE/MAX Alliance

    Source: REcolorado as distributed by MLS GRID,MLS#: 2639016MLS Logo

    Facts & features

    Interior

    Bedrooms & bathrooms
    • Bedrooms: 3
    • Bathrooms: 2
    • Full bathrooms: 2
    • Main level bathrooms: 2
    • Main level bedrooms: 2
    Bedroom
    • Level: Main
    Bedroom
    • Level: Main
    Bedroom
    • Level: Basement
    Bathroom
    • Level: Main
    Bathroom
    • Level: Main
    Heating
    • Forced Air
    Cooling
    • Central Air
    Appliances
    • Included: Dishwasher, Disposal, Dryer, Microwave, Oven, Range, Refrigerator, Washer
    • Laundry: In Unit
    Features
    • Built-in Features, Ceiling Fan(s), Entrance Foyer, Five Piece Bath, High Ceilings, Kitchen Island, Open Floorplan, Smoke Free, Vaulted Ceiling(s), Walk-In Closet(s)
    • Flooring: Carpet, Concrete, Tile
    • Windows: Window Coverings
    • Basement: Finished,Partial,Unfinished
    • Has fireplace: Yes
    • Fireplace features: Family Room, Master Bedroom
    • Common walls with other units/homes: No Common Walls
    Interior area
    • Total structure area: 4,345
    • Total interior livable area: 4,345 sqft
    • Finished area above ground: 2,414
    • Finished area below ground: 1,448

    Property

    Parking
    • Total spaces: 2
    • Parking features: Concrete
    • Attached garage spaces: 2
    Features
    • Levels: Two
    • Stories: 2
    • Patio & porch: Deck, Front Porch, Patio
    • Exterior features: Private Yard, Rain Gutters
    • Fencing: Full
    Lot
    • Size: 6,447 Square Feet
    • Features: Landscaped, Level
    • Residential vegetation: Grassed
    Details
    • Parcel number: R0139276
    • Special conditions: Standard

    Construction

    Type & style
    • Home type: SingleFamily
    • Architectural style: Contemporary,Traditional
    • Property subtype: Single Family Residence
    Materials
    • Frame, Stone, Vinyl Siding
    • Roof: Composition
    Condition
    • Year built: 2006

    Utilities & green energy

    • Sewer: Public Sewer
    • Water: Public
    • Utilities for property: Cable Available, Natural Gas Available, Phone Available

    Community & HOA

    Community
    • Security: Smoke Detector(s), Video Doorbell
    • Subdivision: The Village At Harmony Park
    HOA
    • Has HOA: Yes
    • Amenities included: Clubhouse, Park, Pool
    • HOA fee: $112 monthly
    • HOA name: The Village at Harmony Park
    • HOA phone: 303-457-1444
    Location
    • Region: Westminster

    Financial & listing details

    • Price per square foot: $140/sqft
    • Annual tax amount: $4,670
    • Date on market: 10/17/2025
    • Listing terms: Cash,Conventional,FHA,VA Loan
    • Exclusions: Sellers Personal Property
    • Ownership: Individual
    • Electric utility on property: Yes
    • Road surface type: Paved

    Price history

    DateEventPrice
    11/14/2025Sold$610,000$140/sqft
    Source: REcolorado as distributed by MLS GRID #2639016 Report a problem
    10/21/2025Pending sale$610,000$140/sqft
    Source: REcolorado as distributed by MLS GRID #2639016 Report a problem
    10/18/2025Listed for sale$610,000$140/sqft
    Source: REcolorado as distributed by MLS GRID #2639016 Report a problem

    Public tax history

    Tax history is unavailable.

    Neighborhood: 80234

    Nearby schools

    GreatSchools rating
    Schools provided by the listing agent
    • Elementary: Arapahoe Ridge
    • Middle: Silver Hills
    • High: Legacy
    • District: Adams 12 5 Star Schl

    Source: REcolorado as distributed by MLS GRID. This data may not be complete. We recommend contacting the local school district to confirm school assignments for this home.

    Get a cash offer in 3 minutes
    Find out how much your home could sell for in as little as 3 minutes with a no-obligation cash offer.
    Estimated market value
    $606,000
    Get a cash offer in 3 minutes
    Find out how much your home could sell for in as little as 3 minutes with a no-obligation cash offer.
    Estimated market value
    $606,000