Skip main navigation
Closed
  • Listed by: Coldwell Banker Realty - Gundaker • Sandra Boll • 314-313-3644
    Bought with: Jason Mitchell Real Estate Missouri, LLC
    Price Unknown

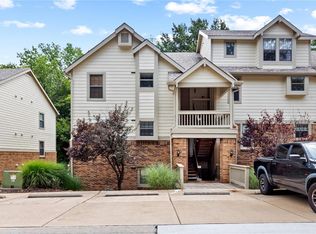
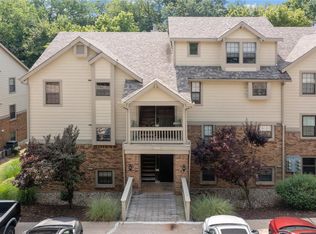
    12952 Bryce Canyon Dr APT A, Maryland Heights, MO 63043

    2beds
    930sqft
    Condominium
    Built in 1988
    -- sqft lot
    $143,700 Zestimate®
    $--/sqft
    $1,366 Estimated rent

    Home value

    $143,700

    $134,000 - $154,000

    $1,366/mo

    Zestimate® history
    Loading
    Loading...

    Owner options

    List your home for rent

    $1,366/mo

    Rent Zestimate®

    Find your next renter with Zillow Rental Manager. Plus, with online applications, you can quickly screen prospective tenants – for free.

    Learn more

    $1,366/mo

    Rent Zestimate®

    Refinance and save

    $239/mo

    Est. payment

    Refinancing to a lower rate could help reduce your monthly payments and save thousands over the life of the loan.

    See today's rates

    $239/mo

    Est. payment

    Explore your selling options

    Work with a Zillow partner agent

    Leverage their expertise and Zillow's premium Showcase listings to get your home seen by more buyers.

    Get started

    List with your own agent

    Get your home in front of millions of buyers by listing it on Zillow.

    Learn how to do it

    Sell it yourself

    Take full control of how buyers see your home on Zillow by listing For Sale by Owner (FSBO).

    List your home

    What's special

    Large spacious bathroomMajor highwaysGranite countertopsNewer hvac systemNewer electric range
    Cute, well maintained, move-ready condo! Beautiful Luxury Vinyl Plank (LVP) flooring runs throughout the entire house. This unit has a newer HVAC system (Oct 2021). The kitchen has a newer electric range (Feb 2021), granite countertops, tile backsplash, breakfast bar and includes the refrigerator. Kitchen is open to dining/living area, all of which have updated lighting. The wood burning fireplace was inspected and swept Mar 2023. Good size main bedroom. The second bedroom has cabinet storage. Large spacious bathroom, which includes a newer washer/dryer unit (2023) stays with the house. Outside you will find a patio w/ storage closet. This condo backs to trees and you can watch the occasional deer pass by. There is one designated carport parking space and plenty of parking spaces. Great Maryland Hts. location, close to Creve Coeur Park, major highways, restaurants, and shopping. Pattonville Schools! This house has already passed Maryland Hts. Occupancy and is ready for new owner! Location: Ground Level

    Zillow last checked:

    Listing updated:

    Listed by:

    Sandra Boll 314-313-3644,

    Coldwell Banker Realty - Gundaker

    Bought with:

    Kim E Durham, 2019043584

    Jason Mitchell Real Estate Missouri, LLC

    Source: MARIS,MLS#: 23048734MLS LogoOriginating MLS: St. Charles County Association of REALTORS

    Facts & features

    Interior

    Bedrooms & bathrooms
    • Bedrooms: 2
    • Bathrooms: 1
    • Full bathrooms: 1
    • Main level bathrooms: 1
    • Main level bedrooms: 2
    Primary bedroom
    • Features: Floor Covering: Vinyl, Wall Covering: Some
    • Level: Main
    • Area: 120
    • Dimensions: 12x10
    Bedroom
    • Features: Floor Covering: Vinyl, Wall Covering: Some
    • Level: Main
    • Area: 99
    • Dimensions: 11x9
    Family room
    • Features: Floor Covering: Vinyl, Wall Covering: Some
    • Level: Main
    • Area: 299
    • Dimensions: 23x13
    Kitchen
    • Features: Floor Covering: Vinyl, Wall Covering: Some
    • Level: Main
    • Area: 81
    • Dimensions: 9x9
    Heating
    • Electric, Forced Air
    Cooling
    • Ceiling Fan(s), Central Air, Electric, Zoned
    Appliances
    • Included: Electric Water Heater, Dishwasher, Disposal, Dryer, Microwave, Electric Range, Electric Oven, Refrigerator, Washer
    • Laundry: Main Level, Washer Hookup
    Features
    • Dining/Living Room Combo, Open Floorplan, Breakfast Bar, Granite Counters
    • Doors: Sliding Doors
    • Basement: None
    • Number of fireplaces: 1
    • Fireplace features: Living Room, Wood Burning
    Interior area
    • Total structure area: 930
    • Total interior livable area: 930 sqft
    • Finished area above ground: 930
    • Finished area below ground: 0

    Property

    Parking
    • Total spaces: 1
    • Parking features: RV Access/Parking, Covered
    • Carport spaces: 1
    Features
    • Levels: One
    • Patio & porch: Covered
    • Pool features: In Ground
    Lot
    • Features: Adjoins Wooded Area
    Details
    • Parcel number: 13P330702
    • Special conditions: Standard

    Construction

    Type & style
    • Home type: Condo
    • Architectural style: Garden,Mid-Rise 3or4 Story,Traditional
    • Property subtype: Condominium
    Materials
    • Brick Veneer, Frame
    Condition
    • Year built: 1988

    Utilities & green energy

    • Sewer: Public Sewer
    • Water: Public
    • Utilities for property: Underground Utilities

    Community & HOA

    Community
    • Features: Clubhouse, Tennis Court(s)
    • Security: Smoke Detector(s)
    • Subdivision: Parkside Condo Tr B
    HOA
    • Amenities included: Association Management
    • Services included: Clubhouse, Insurance, Maintenance Grounds, Pool, Recreational Facilities, Sewer, Trash, Water
    • HOA fee: $239 monthly
    Location
    • Region: Maryland Heights

    Financial & listing details

    • Annual tax amount: $1,777
    • Date on market: 8/17/2023
    • Cumulative days on market: 9 days
    • Listing terms: Cash,Conventional,VA Loan
    • Ownership: Private

    Price history

    DateEventPrice
    10/19/2023Sold--
    Source: MARIS #23048734 Report a problem
    8/26/2023Pending sale$154,900$167/sqft
    Source: MARIS #23048734 Report a problem
    8/17/2023Listed for sale$154,900+34.7%$167/sqft
    Source: MARIS #23048734 Report a problem
    2/12/2021Sold--
    Source: MARIS #20088445 Report a problem
    1/7/2021Pending sale$115,000$124/sqft
    Source: MARIS #20088445 Report a problem

    Public tax history

    Tax history is unavailable.

    Neighborhood: 63043

    Nearby schools

    GreatSchools rating
    Schools provided by the listing agent
    • Elementary: Rose Acres Elem.
    • Middle: Holman Middle
    • High: Pattonville Sr. High

    Source: MARIS. This data may not be complete. We recommend contacting the local school district to confirm school assignments for this home.

    Get a cash offer in 3 minutes
    Find out how much your home could sell for in as little as 3 minutes with a no-obligation cash offer.
    Estimated market value
    $143,700
    Get a cash offer in 3 minutes
    Find out how much your home could sell for in as little as 3 minutes with a no-obligation cash offer.
    Estimated market value
    $143,700