Skip main navigation
Closed
  • Listed by: EXP Realty, LLC • Mark & Neil Gellman • 314-336-1991
    Bought with: Nettwork Global
    Price Unknown

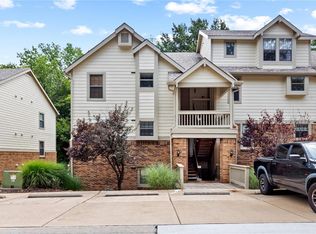
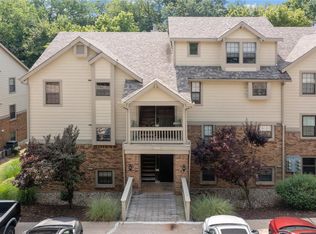
    12952 Bryce Canyon Dr APT E, Maryland Heights, MO 63043

    2beds
    1,302sqft
    Townhouse, Apartment
    Built in 1988
    7,318 Square Feet Lot
    $199,200 Zestimate®
    $--/sqft
    $1,906 Estimated rent

    Home value

    $199,200

    $183,000 - $215,000

    $1,906/mo

    Zestimate® history
    Loading
    Loading...

    Owner options

    List your home for rent

    $1,906/mo

    Rent Zestimate®

    Find your next renter with Zillow Rental Manager. Plus, with online applications, you can quickly screen prospective tenants – for free.

    Learn more

    $1,906/mo

    Rent Zestimate®

    Refinance and save

    $531/mo

    Est. payment

    Refinancing to a lower rate could help reduce your monthly payments and save thousands over the life of the loan.

    See today's rates

    $531/mo

    Est. payment

    Explore your selling options

    Work with a Zillow partner agent

    Leverage their expertise and Zillow's premium Showcase listings to get your home seen by more buyers.

    Get started

    List with your own agent

    Get your home in front of millions of buyers by listing it on Zillow.

    Learn how to do it

    Sell it yourself

    Take full control of how buyers see your home on Zillow by listing For Sale by Owner (FSBO).

    List your home

    What's special

    Cozy fireplaceSpacious loftAdditional storageBuilt-in shelvingSpacious and functional kitchenLarge walk-in closetMain floor laundry
    Welcome to 12952 Bryce Canyon! This 1.5-story townhome boasts over 1,300 square feet of living space, with 2 bedrooms and 2 bathrooms. The main floor features a spacious and functional kitchen with plenty of cabinet and countertop space. The kitchen opens into the 2-story great room which displays a cozy fireplace and sliding doors leading to the porch and additional storage. The primary bedroom includes built-in shelving, perfect for additional storage or a display case. Main floor laundry conveniently located next to a full bathroom and hidden behind a full length mirror! The second floor offers a spacious loft, used as a second bedroom. The loft also includes a large walk-in closet and full bathroom. The community includes a swimming pool and fitness center. Also conveniently located near Creve Coeur Lake Park, and the Aquatic Center. Location: Upper Level

    Zillow last checked:

    Listing updated:

    Listed by:

    Mark & Neil Gellman 314-336-1991,

    EXP Realty, LLC

    Bought with:

    Angela Wibbenmeyer, 2020028594

    Nettwork Global

    Source: MARIS,MLS#: 25007731MLS LogoOriginating MLS: St. Louis Association of REALTORS

    Facts & features

    Interior

    Bedrooms & bathrooms
    • Bedrooms: 2
    • Bathrooms: 2
    • Full bathrooms: 2
    • Main level bathrooms: 1
    • Main level bedrooms: 1
    Bedroom
    • Features: Floor Covering: Carpeting
    • Level: Main
    • Area: 180
    • Dimensions: 15x12
    Bedroom
    • Features: Floor Covering: Carpeting
    • Level: Lower
    • Area: 304
    • Dimensions: 19x16
    Kitchen
    • Features: Floor Covering: Laminate
    • Level: Main
    • Area: 182
    • Dimensions: 14x13
    Living room
    • Features: Floor Covering: Laminate
    • Level: Main
    • Area: 247
    • Dimensions: 19x13
    Heating
    • Forced Air
    Cooling
    • Central Air
    Appliances
    • Included: Dishwasher, Disposal, Microwave, Electric Oven, Refrigerator, Washer/Dryer
    • Laundry: Main Level
    Features
    • Bookcases, Vaulted Ceiling(s), Walk-In Closet(s), Eat-in Kitchen
    • Doors: Sliding Doors
    • Windows: Skylight(s)
    • Basement: None
    • Number of fireplaces: 1
    • Fireplace features: Living Room, Wood Burning
    Interior area
    • Total structure area: 1,302
    • Total interior livable area: 1,302 sqft
    • Finished area above ground: 1,302

    Property

    Parking
    • Total spaces: 1
    • Parking features: Assigned, Covered, Detached
    • Carport spaces: 1
    Features
    • Levels: One and One Half
    • Patio & porch: Covered
    • Pool features: In Ground
    Lot
    • Size: 7,318 Square Feet
    • Dimensions: 0.16 Acres
    Details
    • Parcel number: 13P330748
    • Special conditions: Standard

    Construction

    Type & style
    • Home type: Townhouse
    • Architectural style: Traditional,Apartment Style
    • Property subtype: Townhouse, Apartment
    • Attached to another structure: Yes
    Materials
    • Stone Veneer, Brick Veneer, Vinyl Siding
    Condition
    • Year built: 1988

    Utilities & green energy

    • Sewer: Public Sewer
    • Water: Public

    Community & HOA

    Community
    • Features: Fitness Center
    • Subdivision: Parkside Condo
    HOA
    • Has HOA: Yes
    • Amenities included: Association Management
    • Services included: Clubhouse, Maintenance Parking/Roads, Pool, Sewer, Snow Removal, Trash, Water
    • HOA fee: $531 monthly
    • HOA name: Parkside Condominiums
    Location
    • Region: Maryland Heights

    Financial & listing details

    • Annual tax amount: $2,113
    • Date on market: 6/26/2025
    • Cumulative days on market: 23 days
    • Listing terms: Cash,Conventional
    • Ownership: Private

    Price history

    DateEventPrice
    8/22/2025Sold--
    Source: MARIS #25007731 Report a problem
    7/19/2025Pending sale$200,000$154/sqft
    Source: MARIS #25007731 Report a problem
    6/26/2025Listed for sale$200,000+33.3%$154/sqft
    Source: MARIS #25007731 Report a problem
    11/30/2021Sold--
    Source: MARIS #21068206 Report a problem
    10/30/2021Pending sale$150,000$115/sqft
    Source: MARIS #21068206 Report a problem
    10/27/2021Price change$150,000-3.2%$115/sqft
    Source: MARIS #21068206 Report a problem
    10/6/2021Listed for sale$155,000$119/sqft
    Source: MARIS #21068206 Report a problem
    5/4/2018Sold--
    Source: Agent Provided Report a problem

    Public tax history

    Tax history is unavailable.

    Neighborhood: 63043

    Nearby schools

    GreatSchools rating
    Schools provided by the listing agent
    • Elementary: Rose Acres Elem.
    • Middle: Holman Middle
    • High: Pattonville Sr. High

    Source: MARIS. This data may not be complete. We recommend contacting the local school district to confirm school assignments for this home.

    Get a cash offer in 3 minutes
    Find out how much your home could sell for in as little as 3 minutes with a no-obligation cash offer.
    Estimated market value
    $199,200
    Get a cash offer in 3 minutes
    Find out how much your home could sell for in as little as 3 minutes with a no-obligation cash offer.
    Estimated market value
    $199,200