Skip main navigation
Sold
  • $680,000

    12953 Fawns Dell Pl, Fishers, IN 46038

    6beds
    3,668sqft
    Residential, Single Family Residence
    Built in 1987
    0.65 Acres Lot
    $697,500 Zestimate®
    $185/sqft
    $3,376 Estimated rent

    Home value

    $697,500

    $663,000 - $732,000

    $3,376/mo

    Zestimate® history
    Loading
    Loading...

    Owner options

    List your home for rent

    $3,376/mo

    Rent Zestimate®

    Find your next renter with Zillow Rental Manager. Plus, with online applications, you can quickly screen prospective tenants – for free.

    Learn more

    $3,376/mo

    Rent Zestimate®

    Refinance and save

    $3,385/mo

    Est. payment

    Refinancing to a lower rate could help reduce your monthly payments and save thousands over the life of the loan.

    See today's rates

    $3,385/mo

    Est. payment

    Explore your selling options

    Work with a Zillow partner agent

    Leverage their expertise and Zillow's premium Showcase listings to get your home seen by more buyers.

    Get started

    List with your own agent

    Get your home in front of millions of buyers by listing it on Zillow.

    Learn how to do it

    Sell it yourself

    Take full control of how buyers see your home on Zillow by listing For Sale by Owner (FSBO).

    List your home

    What's special

    Interior gas fireplaceBrick hearthWooded lotWalk-out basementScreened in porchCathedral ceilingHardwood floors
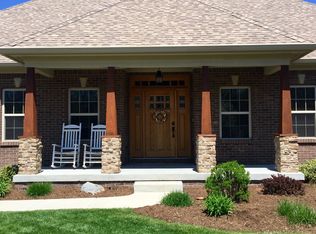
    Custom ranch home on cul-de-sac with courtyard garage, 6 bedrooms and 3.5 bathrooms. Highlighting walk-out basement on a wooded lot with view of the serene creek and trees below. The interior was recently painted, the hardwood floors are in great shape, the interior gas fireplace has a brick hearth with custom built-in's and a cathedral ceiling. The property offers a screened in porch with skylights and a storage shed for tools or lawncare items. This is a must see!

    Zillow last checked:

    Listing updated:

    Listed by:

    William Long 317-435-6193,

    Coldwell Banker - Kaiser

    Bought with:

    Jonathan Randolph

    BluPrint Real Estate Group

    Candice Randolph

    BluPrint Real Estate Group

    Source: MIBOR as distributed by MLS GRID,MLS#: 22071640MLS Logo

    Facts & features

    Interior

    Bedrooms & bathrooms
    • Bedrooms: 6
    • Bathrooms: 4
    • Full bathrooms: 3
    • 1/2 bathrooms: 1
    • Main level bathrooms: 3
    • Main level bedrooms: 3
    Primary bedroom
    • Level: Main
    • Area: 224 Square Feet
    • Dimensions: 14x16
    Bedroom 2
    • Level: Main
    • Area: 176 Square Feet
    • Dimensions: 16x11
    Bedroom 3
    • Level: Main
    • Area: 132 Square Feet
    • Dimensions: 11x12
    Bedroom 4
    • Level: Basement
    • Area: 165 Square Feet
    • Dimensions: 15x11
    Bedroom 5
    • Level: Basement
    • Area: 165 Square Feet
    • Dimensions: 15x11
    Bedroom 6
    • Level: Basement
    • Area: 165 Square Feet
    • Dimensions: 15x11
    Dining room
    • Level: Main
    • Area: 144 Square Feet
    • Dimensions: 12x12
    Family room
    • Level: Basement
    • Area: 304 Square Feet
    • Dimensions: 19x16
    Great room
    • Level: Main
    • Area: 506 Square Feet
    • Dimensions: 22x23
    Kitchen
    • Level: Main
    • Area: 266 Square Feet
    • Dimensions: 14x19
    Laundry
    • Features: Tile-Ceramic
    • Level: Main
    • Area: 80 Square Feet
    • Dimensions: 8x10
    Heating
    • Forced Air, Natural Gas
    Cooling
    • Central Air
    Appliances
    • Included: Electric Cooktop, Dishwasher, Disposal, Microwave, Oven, Range Hood, Refrigerator, Tankless Water Heater, Water Softener Owned
    • Laundry: Main Level, Sink, Laundry Room
    Features
    • Attic Access, Cathedral Ceiling(s), Kitchen Island, Hardwood Floors, Walk-In Closet(s)
    • Flooring: Hardwood
    • Basement: Daylight,Egress Window(s),Finished
    • Attic: Access Only
    • Number of fireplaces: 1
    • Fireplace features: Great Room, Masonry, Living Room
    Interior area
    • Total structure area: 3,668
    • Total interior livable area: 3,668 sqft
    • Finished area below ground: 1,409

    Property

    Parking
    • Total spaces: 2
    • Parking features: Attached
    • Attached garage spaces: 2
    Features
    • Levels: One
    • Stories: 1
    • Patio & porch: Deck
    • Has spa: Yes
    • Spa features: Bath
    • Has view: Yes
    • View description: Creek/Stream
    • Has water view: Yes
    • Water view: Creek/Stream
    • Waterfront features: Creek
    Lot
    • Size: 0.65 Acres
    • Features: Cul-De-Sac, Sidewalks, Mature Trees, Wooded
    Details
    • Additional structures: Barn Mini, Storage
    • Parcel number: 291025302039000006
    • Other equipment: Radon System
    • Horse amenities: None

    Construction

    Type & style
    • Home type: SingleFamily
    • Architectural style: Ranch
    • Property subtype: Residential, Single Family Residence
    • Attached to another structure: Yes
    Materials
    • Brick, Cement Siding
    • Foundation: Concrete Perimeter
    Condition
    • Updated/Remodeled
    • New construction: No
    • Year built: 1987

    Utilities & green energy

    • Water: Public
    • Utilities for property: Sewer Connected, Water Connected

    Community & HOA

    Community
    • Features: Sidewalks, Suburban
    • Subdivision: Fawnsbrook Woods
    HOA
    • Has HOA: No
    Location
    • Region: Fishers

    Financial & listing details

    • Price per square foot: $185/sqft
    • Tax assessed value: $476,100
    • Annual tax amount: $4,980
    • Date on market: 11/5/2025
    • Cumulative days on market: 73 days

    Price history

    DateEventPrice
    2/12/2026Sold$680,000-2.7%$185/sqft
    Source: MIBOR as distributed by MLS GRID #22071640 Report a problem
    1/16/2026Pending sale$699,000$191/sqft
    Source: MIBOR as distributed by MLS GRID #22071640 Report a problem
    12/30/2025Price change$699,000+0.6%$191/sqft
    Source: MIBOR as distributed by MLS GRID #22071640 Report a problem
    11/27/2025Price change$695,000-1.4%$189/sqft
    Source: MIBOR as distributed by MLS GRID #22071640 Report a problem
    11/5/2025Listed for sale$705,000+14.6%$192/sqft
    Source: MIBOR as distributed by MLS GRID #22071640 Report a problem
    8/27/2025Sold$615,000$168/sqft
    Source: MIBOR as distributed by MLS GRID #22053345 Report a problem
    7/29/2025Pending sale$615,000$168/sqft
    Source: MIBOR as distributed by MLS GRID #22053345 Report a problem

    Public tax history

    YearProperty taxesTax assessment
    2025$4,979 +2.4%$476,100 +10.6%
    2024$4,862 +1.7%$430,300 +3.2%
    2023$4,783 +6.6%$417,000 +3.7%
    2022$4,486 +8%$402,100 +7.3%
    2021$4,155 +1.6%$374,800 +8.2%
    2020$4,090 +1.5%$346,400 +1.6%
    2019$4,030 +0.5%$341,100 +3.2%
    2018$4,008 +120.4%$330,400 -1.1%
    2017$1,819 -46.9%$334,000 +10.1%
    2016$3,423 +5.4%$303,300 +1.4%
    2014$3,248 +5.9%$299,000 +4.6%
    2013$3,068 -0.8%$285,800 -0.7%
    2012$3,091 +6.4%$287,900 +5.7%
    2011$2,904 -2%$272,300 -3%
    2010$2,964 +2.4%$280,600
    2009$2,894 -7.6%$280,600 -1.7%
    2007$3,133 -19.6%$285,500 -3.1%
    2006$3,898 $294,500 +26.4%
    2005-- $232,900 +38.4%
    2002$3,947 -0.5%$168,300 +200%
    2001$3,967 $56,100
    Find assessor info on the county website

    Neighborhood: 46038

    Nearby schools

    GreatSchools rating
    Schools provided by the listing agent
    • High: Fishers High School

    Source: MIBOR as distributed by MLS GRID. This data may not be complete. We recommend contacting the local school district to confirm school assignments for this home.

    Get a cash offer in 3 minutes
    Find out how much your home could sell for in as little as 3 minutes with a no-obligation cash offer.
    Estimated market value
    $697,500
    Get a cash offer in 3 minutes
    Find out how much your home could sell for in as little as 3 minutes with a no-obligation cash offer.
    Estimated market value
    $697,500