Skip main navigation
Sold for $365,000
  • $365,000

    12957 Centre Park Cir APT 410, Herndon, VA 20171

    2beds
    1,031sqft
    Condominium
    Built in 2005
    -- sqft lot
    $366,400 Zestimate®
    $354/sqft
    $2,372 Estimated rent

    Home value

    $366,400

    $348,000 - $385,000

    $2,372/mo

    Zestimate® history
    Loading
    Loading...

    Owner options

    List your home for rent

    $2,372/mo

    Rent Zestimate®

    Find your next renter with Zillow Rental Manager. Plus, with online applications, you can quickly screen prospective tenants – for free.

    Learn more

    $2,372/mo

    Rent Zestimate®

    Refinance and save

    $2,290/mo

    Est. payment

    Refinancing to a lower rate could help reduce your monthly payments and save thousands over the life of the loan.

    See today's rates

    $2,290/mo

    Est. payment

    Explore your selling options

    Work with a Zillow partner agent

    Leverage their expertise and Zillow's premium Showcase listings to get your home seen by more buyers.

    Get started

    List with your own agent

    Get your home in front of millions of buyers by listing it on Zillow.

    Learn how to do it

    Sell it yourself

    Take full control of how buyers see your home on Zillow by listing For Sale by Owner (FSBO).

    List your home

    What's special

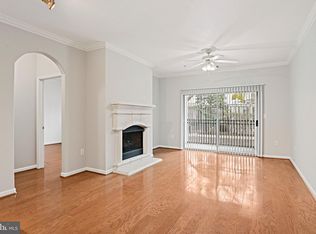
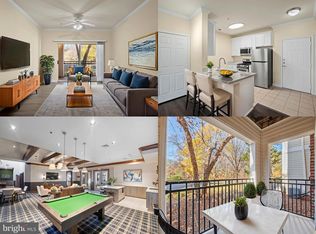
    As a reflection of the market conditions, a major price adjustment has been made accordingly! Not only is this a beautiful, TOP LEVEL condo with a treed-view (no one stomping on the floor above you!), it's more than turn-key - you won't have to do anything to it for a long time as all the maintenance and small things that are often left undone have been meticuously taken care of by these very responsible Owner's. They are taking great pride in having you move in without little annoying things to fix. French doors are just 2.5 years old, newer Bosch dishwasher, new HVAC system and water heater (comes with a great warranty saving you more $$$) both less than 6 months old. New carpet installed about 2.5 years ago as well as newer paint and has remained in tip-top condition. There is a new HOA rule that you can install wood floors if you'd like (with prior authorization from the association). TWO parking spaces; one by the door on the same level as the unit and one on the garage rooftop. Others have rented their spots for approx. $50-$60/month in case you don't need two of them. This community is so close to everything; walk to restaurants and Harris Teeter - the neighborhood grocery store and so close to the Metro (less than 1 mile away!) 24-hour roving Security.

    Zillow last checked:

    Listing updated:

    Listed by:

    Susan G Gassman 703-969-2962,

    Keller Williams Realty

    Bought with:

    Mya Lwin, 625084

    Berkshire Hathaway HomeServices PenFed Realty

    Source: Bright MLS,MLS#: VAFX2200028MLS Logo

    Facts & features

    Interior

    Bedrooms & bathrooms
    • Bedrooms: 2
    • Bathrooms: 2
    • Full bathrooms: 2
    • Main level bathrooms: 2
    • Main level bedrooms: 2
    Rooms
    • Room types: Living Room, Kitchen, Bedroom 1, Utility Room
    Basement
    • Area: 0
    Heating
    • Forced Air, Natural Gas
    Cooling
    • Central Air, Electric
    Appliances
    • Included: Dishwasher, Disposal, Dryer, Exhaust Fan, Ice Maker, Microwave, Oven/Range - Gas, Refrigerator, Washer, Gas Water Heater
    • Laundry: Main Level, Washer In Unit, Dryer In Unit, In Unit
    Features
    • Kitchen - Efficiency, Combination Dining/Living, Elevator, Upgraded Countertops, Primary Bath(s), Floor Plan - Traditional, Bathroom - Tub Shower, Ceiling Fan(s), Built-in Features
    • Flooring: Carpet, Ceramic Tile
    • Has basement: No
    • Has fireplace: No
    Interior area
    • Total structure area: 1,031
    • Total interior livable area: 1,031 sqft
    • Finished area above ground: 1,031
    • Finished area below ground: 0

    Property

    Parking
    • Total spaces: 2
    • Parking features: Covered, Other, Garage, Parking Lot
    • Garage spaces: 2
    Accessibility
    • Accessibility features: None
    Features
    • Levels: One
    • Stories: 1
    • Exterior features: Sidewalks, Balcony
    • Pool features: Community
    Details
    • Additional structures: Above Grade, Below Grade
    • Parcel number: 0164 24120410
    • Zoning: 400
    • Special conditions: Standard

    Construction

    Type & style
    • Home type: Condo
    • Architectural style: Colonial
    • Property subtype: Condominium
    • Attached to another structure: Yes
    Materials
    • Brick
    Condition
    • Excellent
    • New construction: No
    • Year built: 2005

    Utilities & green energy

    • Sewer: Public Sewer
    • Water: Public

    Community & HOA

    Community
    • Condo and coop fee: $540 monthly
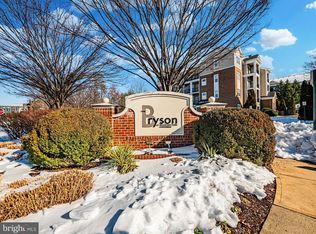
    • Subdivision: Bryson At Woodland Park
    HOA
    • Has HOA: No
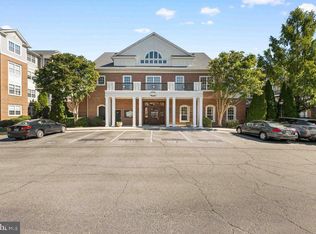
    • Amenities included: Common Grounds, Elevator(s), Fitness Center, Gated, Other, Recreation Facilities, Community Center, Pool, Meeting Room, Party Room, Concierge
    • Services included: Insurance, Reserve Funds, Pool(s), Security, Management, Recreation Facility, Snow Removal, Trash
    • HOA name: Bryson At Woodland Park
    Location
    • Region: Herndon

    Financial & listing details

    • Price per square foot: $354/sqft
    • Tax assessed value: $329,130
    • Annual tax amount: $3,882
    • Date on market: 9/7/2024
    • Listing agreement: Exclusive Right To Sell
    • Ownership: Condominium

    Price history

    DateEventPrice
    10/10/2024Sold$365,000$354/sqft
    Source: Bright MLS #VAFX2200028 Report a problem
    9/25/2024Pending sale$365,000$354/sqft
    Source: Bright MLS #VAFX2200028 Report a problem
    9/23/2024Contingent$365,000$354/sqft
    Source: Bright MLS #VAFX2200028 Report a problem
    9/19/2024Price change$365,000-5.2%$354/sqft
    Source: Bright MLS #VAFX2200028 Report a problem
    9/7/2024Listed for sale$384,900+17.3%$373/sqft
    Source: Bright MLS #VAFX2200028 Report a problem
    11/13/2023Listing removed--
    Source: Bright MLS #VAFX2024426 Report a problem
    11/12/2021Sold$328,000-0.5%$318/sqft
    Source: Bright MLS #VAFX2024426 Report a problem
    10/21/2021Contingent$329,500$320/sqft
    Source: Bright MLS #VAFX2024426 Report a problem
    10/5/2021Price change$329,500-4.5%$320/sqft
    Source: Bright MLS #VAFX2024426 Report a problem
    9/26/2021Listed for sale$344,900+15%$335/sqft
    Source: Bright MLS #VAFX2024426 Report a problem
    9/28/2006Sold$299,900$291/sqft
    Source: Public Record Report a problem

    Public tax history

    YearProperty taxesTax assessment
    2025$3,990 +2.8%$339,000 +3%
    2024$3,882 +2.6%$329,130
    2023$3,783 +2.7%$329,130 +4%
    2022$3,685 $316,470 +4%
    2021-- $304,300 +6%
    2020$3,458 +5.5%$287,080 +5.5%
    2019$3,278 -2%$272,140 -2%
    2018$3,343 +2.8%$277,570
    2017$3,252 -4%$277,570 -5%
    2016$3,386 +3.8%$292,280
    2015$3,262 +0.2%$292,280
    2014$3,255 $292,280 +15.2%
    2013-- $253,720 +6.9%
    2012-- $237,390 +14.5%
    2011-- $207,330
    2010-- $207,330 -9%
    2009-- $227,840 -23%
    2008-- $295,900
    2007-- $295,900
    Find assessor info on the county website

    Neighborhood: 20171

    Nearby schools

    GreatSchools rating
    Schools provided by the listing agent
    • High: Westfield
    • District: Fairfax County Public Schools

    Source: Bright MLS. This data may not be complete. We recommend contacting the local school district to confirm school assignments for this home.

    Get a cash offer in 3 minutes
    Find out how much your home could sell for in as little as 3 minutes with a no-obligation cash offer.
    Estimated market value
    $366,400
    Get a cash offer in 3 minutes
    Find out how much your home could sell for in as little as 3 minutes with a no-obligation cash offer.
    Estimated market value
    $366,400