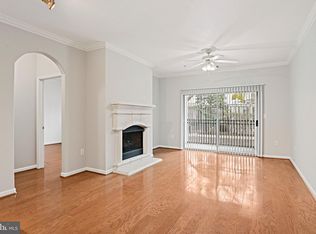
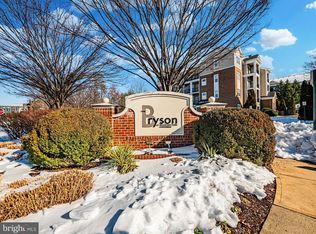
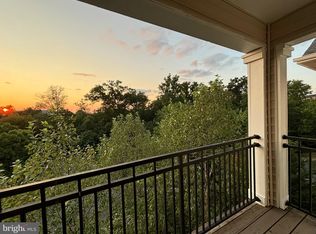
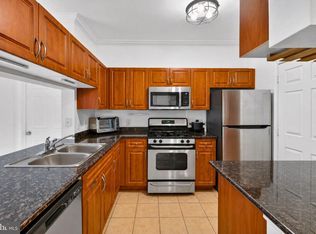
ELEVATOR BUILDING, GATED COMMUNITY, AND RESORT-STYLE AMENITIES! Welcome home to this bright, sun drenched, and absolutely pristine 2 bedroom, 2 bathroom condo around 1200 Sqft with COURTYARD VIEW that defines turn key luxury. This stunning property feels incredibly fresh, modern, and entirely move in ready. Step inside to an expansive open concept floor plan designed for effortless daily living and entertaining, which seamlessly expands out to your own private balcony. Both spacious bedrooms serve as peaceful retreats, each boasting massive oversized walk in closets. Premium convenience is built right in with a full sized in unit washer and dryer, plus two reserved parking spaces (259B & 468B) in the secure garage. Upgrade : HVAC ( 2025) Situated in a highly sought after, secure gated community , you'll enjoy resort style amenities right in your community. Spend your weekends enjoying the fully equipped gym, two sparkling pools, and an upscale Clubhouse complete with a billiard room. This location is a true commuter's dream, sitting less than a quarter mile from the Herndon Silver Line Metro Station and bus stops. Enjoy effortless access to Dulles International Airport, the Dulles Toll Road, Route 28, and the Fairfax County Parkway. Best of all, premier shopping, and popular local restaurants are just a short walk away. This home is the perfect blend of luxury, convenience, and community, and its waiting to be yours!
Under contract
$389,900
12957 Centre Park Cir APT 304, Herndon, VA 20171
2beds
1,175sqft
Condominium
Built in 2005
-- sqft lot
$386,600 Zestimate®
$332/sqft
$609/mo HOA
What's special
Two sparkling poolsAbsolutely pristineCourtyard viewSpacious bedroomsBright sun drenched
- 54 days |
- 32 |
- 0 |
Zillow last checked:
Listing updated:
Listed by:
RUPALI BHARGAVA 703-986-3257,
Samson Properties 7033788810
Source: Bright MLS,MLS#: VAFX2322716
Facts & features
Interior
Bedrooms & bathrooms
- Bedrooms: 2
- Bathrooms: 2
- Full bathrooms: 2
- Main level bathrooms: 2
- Main level bedrooms: 2
Basement
- Area: 0
Heating
- Central, Natural Gas
Cooling
- Central Air, Electric
Appliances
- Included: Microwave, Dishwasher, Disposal, Dryer, Oven/Range - Gas, Refrigerator, Gas Water Heater
- Laundry: Has Laundry, In Unit
Features
- Soaking Tub, Bathroom - Walk-In Shower, Combination Dining/Living, Elevator, Kitchen Island, Walk-In Closet(s)
- Flooring: Carpet
- Windows: Window Treatments
- Has basement: No
- Has fireplace: No
Interior area
- Total structure area: 1,175
- Total interior livable area: 1,175 sqft
- Finished area above ground: 1,175
- Finished area below ground: 0
Property
Parking
- Total spaces: 2
- Parking features: Covered, Garage
- Garage spaces: 2
Accessibility
- Accessibility features: Accessible Elevator Installed
Features
- Levels: One
- Stories: 1
- Exterior features: Balcony
- Pool features: Community
Details
- Additional structures: Above Grade, Below Grade
- Parcel number: 0164 24120304
- Zoning: 400
- Special conditions: Standard
Construction
Type & style
- Home type: Condo
- Architectural style: Traditional
- Property subtype: Condominium
- Attached to another structure: Yes
Materials
- Vinyl Siding
Condition
- Excellent
- New construction: No
- Year built: 2005
Utilities & green energy
- Sewer: Public Sewer
- Water: Public
- Utilities for property: Cable Available, Natural Gas Available, Phone
Community & HOA
Community
- Condo and coop fee: $609 monthly
- Subdivision: Bryson At Woodland Park
HOA
- Has HOA: No
- Amenities included: Clubhouse, Common Grounds, Community Center, Concierge, Fitness Center, Pool, Gated
- Services included: Common Area Maintenance, Maintenance Grounds, Management, Recreation Facility, Reserve Funds, Road Maintenance, Snow Removal, Trash
- HOA name: Bryson Condominiums
Location
- Region: Herndon
Financial & listing details
- Price per square foot: $332/sqft
- Tax assessed value: $389,590
- Annual tax amount: $4,575
- Date on market: 6/28/2026
- Listing agreement: Exclusive Right To Sell
- Listing terms: Cash,Conventional
- Ownership: Condominium
Estimated market value
$386,600
$367,000 - $406,000
$2,438/mo
Price history
| Date | Event | Price |
|---|---|---|
| 7/18/2026 | Contingent | $389,900$332/sqft |
Source:  Bright MLS #VAFX2322716 Report a problem Bright MLS #VAFX2322716 Report a problem | ||
| 6/28/2026 | Listed for sale | $389,900-2%$332/sqft |
Source: Bright MLS #VAFX2322716 Report a problem | ||
| 8/2/2023 | Sold | $397,800+2%$339/sqft |
Source: Bright MLS #VAFX2133502 Report a problem | ||
| 6/21/2023 | Contingent | $390,000$332/sqft |
Source: Bright MLS #VAFX2133502 Report a problem | ||
| 6/17/2023 | Listed for sale | $390,000+16.2%$332/sqft |
Source: Bright MLS #VAFX2133502 Report a problem | ||
| 3/29/2007 | Sold | $335,699$286/sqft |
Source: Public Record Report a problem | ||
Public tax history
| Year | Property taxes | Tax assessment |
|---|---|---|
| 2025 | $4,585 -0.2% | $389,590 |
| 2024 | $4,595 +13.9% | $389,590 +11% |
| 2023 | $4,035 +2.7% | $350,980 +4% |
| 2022 | $3,930 | $337,480 +4% |
| 2021 | -- | $324,500 +6% |
| 2020 | $3,687 +5.4% | $306,130 +5.4% |
| 2019 | $3,497 -1.9% | $290,350 -1.9% |
| 2018 | $3,566 +2.8% | $296,090 |
| 2017 | $3,469 -3.9% | $296,090 -5% |
| 2016 | $3,610 +1.8% | $311,570 -1.9% |
| 2015 | $3,545 +0.2% | $317,640 |
| 2014 | $3,537 | $317,640 +14.9% |
| 2013 | -- | $276,560 +7.1% |
| 2012 | -- | $258,130 +10% |
| 2011 | -- | $234,660 |
| 2010 | -- | $234,660 -9% |
| 2009 | -- | $257,870 -23% |
| 2008 | -- | $334,900 |
| 2007 | -- | $334,900 |
Find assessor info on the county website
Monthly payment
Est. payment
Payment breakdown
Explore the cost of this home by adjusting the details. Changes won't be saved.Climate risks
Neighborhood: 20171
Nearby schools
GreatSchools rating
- 3/10Coates ElementaryGrades: PK-6Distance: 1.5 mi
- 9/10Carson Middle SchoolGrades: 7-8Distance: 2.1 mi
- 5/10Westfield High SchoolGrades: 9-12Distance: 5.9 mi
Schools provided by the listing agent
- District: Fairfax County Public Schools
Source: Bright MLS. This data may not be complete. We recommend contacting the local school district to confirm school assignments for this home.
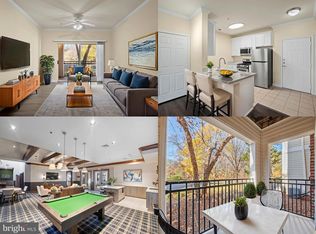
- $349,0002 bd2 ba1.1k sqft12957 Centre Park Cir APT 103, Herndon, VA 20171Sold
- $300,0001 bd1 ba664 sqft12957 Centre Park Cir APT 212, Herndon, VA 20171Sold
- $359,0002 bd2 ba1k sqft12957 Centre Park Cir APT 110, Herndon, VA 20171Sold
- $365,0002 bd2 ba1k sqft12957 Centre Park Cir APT 410, Herndon, VA 20171Sold
- $409,0002 bd2 ba1.1k sqft12957 Centre Park Cir APT 203, Herndon, VA 20171Sold
- $267,9001 bd1 ba664 sqft12953 Centre Park Cir APT 116, Herndon, VA 20171Off Market
- $--1 bd1 ba711 sqft12953 Centre Park Cir, Herndon, VA 20171Off Market
- $272,7001 bd1 ba664 sqft12957 Centre Park Cir APT 412, Herndon, VA 20171Off Market
A local agent can set up tours, give advice and negotiate with sellers.
Similar homes
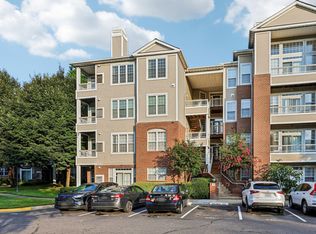
- $389,9002 bd2 ba1.1k sqftBryson At Woodland Park, Herndon, VA 20171For Sale

 MLS ID #VAFX2332194, Jon Gift, Samson Properties. Bright MLS
 - $372,5002 bd2 ba1k sqftBryson At Woodla, Herndon, VA 20171For Sale
 MLS ID #VAFX2316524, David Luckenbaugh, Samson Properties. Bright MLS
 - $349,9992 bd2 ba1.1k sqftBryson At Woodland Park, Herndon, VA 20171For Sale
 MLS ID #VAFX2303012, Chris Craddock, EXP Realty, LLC. Bright MLS
 - $389,0002 bd2 ba1k sqft4200 Mozart Brigade Ln APT V, Fairfax, VA 22033For Sale
 MLS ID #VAFX2330238, Judy Fanucci, Samson Properties. Bright MLS
 - $395,0002 bd2 ba1.1k sqftEdgewater At Town Center, Reston, VA 20190For SaleMLS ID #VAFX2330778, Jay Lee, Better Homes and Gardens Real Estate Reserve. Bright MLS
- $395,0002 bd2 ba1.1k sqftMercer Park Condominium, Aldie, VA 20105For SaleMLS ID #VALO2132690, Heather North, North Real Estate LLC. Bright MLS
- $290,0001 bd1 ba664 sqftBryson At Woodland Park, Herndon, VA 20171For SaleMLS ID #VAFX2317218, Carolyn Young, Samson Properties. Bright MLS
- $410,0002 bd2 ba1.1k sqftEdgewater At Town Center, Reston, VA 20190For SaleMLS ID #VAFX2329836, Steph Drahozal, Pearson Smith Realty, LLC. Bright MLS
- $364,9992 bd2 ba1.2k sqftEdgewater At Town Center, Reston, VA 20190For SaleMLS ID #VAFX2322486, Keri Shull, EXP Realty, LLC. Bright MLS
- $375,0002 bd2 ba1k sqft1319 Garden Wall Ct #404, Reston, VA 20194For SaleMLS ID #VAFX2330530, Nadia Khan, EXP Realty, LLC. Bright MLS
- $385,0002 bd2 ba1.1k sqft13363 Connor Dr APT K, Centreville, VA 20120For SaleMLS ID #VAFX2321370, Liz Owings, Samson Properties. Bright MLS
- $499,9002 bd2 ba1k sqft12000 Market St APT 253, Reston, VA 20190For SaleMLS ID #VAFX2335452, Nikki Lagouros, Berkshire Hathaway HomeServices PenFed Realty. Bright MLS
- $410,0002 bd2 ba1k sqftNorth Point Villas Condo, Reston, VA 20194For SaleMLS ID #VAFX2290120, Charles J Wade, Samson Properties. Bright MLS
- $350,0001 bd1 ba754 sqftThe Savoy, Reston, VA 20190For SaleMLS ID #VAFX2328686, Souri Johnson, Coldwell Banker Realty. Bright MLS
- $499,9992 bd2 ba1k sqft12000 Market St APT 329, Reston, VA 20190For SaleMLS ID #VAFX2327158, Lena Perales, Pearson Smith Realty, LLC. Bright MLS
- $429,9002 bd2 ba1.1k sqft43091 Wynridge Dr #201, Ashburn, VA 20148For SaleMLS ID #VALO2133868, Debbie Melia, RE/MAX Distinctive Real Estate, Inc.. Bright MLS
- $434,9002 bd2 ba1.1k sqftFairfax Ridge Condo, Fairfax, VA 22030For SaleMLS ID #VAFX2317950, Herbert Medeiros, Samson Properties. Bright MLS
- $449,0002 bd2 ba1.2k sqft4137 Fountainside Ln Unit B202, Fairfax, VA 22030For SaleMLS ID #VAFX2334926, AJ Lall, Berkshire Hathaway HomeServices PenFed Realty. Bright MLS
- $525,0002 bd2 ba1k sqftSavoy @ Reston Town Center, Reston, VA 20190For SaleMLS ID #VAFX2323918, Mona Banes, TTR Sothebys International Realty. Bright MLS
- $455,0002 bd2 ba1.2k sqftFairfax Ridge Condo, Fairfax, VA 22030For SaleMLS ID #VAFX2329834, Jacob Park, MetroHomes Realty, LLC. Bright MLS
