Set on a quiet interior lot with no thru-street traffic, this home sits just 300 feet from the community pool. Inside, you'll find an open floor plan with a covered portico entry, formal dining and living rooms, and a spacious family room that opens directly to the patio and fenced backyard — perfect for entertaining or relaxing outdoors. Flooring: Tile throughout the main living areas; bedrooms feature LVP installed in 2024 (Bedroom 2 has wood-grain laminate). Kitchen: Stainless steel appliances replaced 2019
For sale
Price cut: $10K (10/1)
$579,000
12959 SW 27th Street, Miramar, FL 33027
3beds
1,630sqft
Single Family Residence
Built in 1999
5,020 Square Feet Lot
$566,900 Zestimate®
$355/sqft
$183/mo HOA
What's special
Open floor planCovered portico entryQuiet interior lotStainless steel appliancesPatio and fenced backyard
- 22 days
- 1,003
- 88
Zillow last checked:
Listing updated:
Listed by:
Susan Hesselman 954-436-8108,
AAA Realty Group INC
Source: BeachesMLS,MLS#: B26071286 Originating MLS: BeachesMLS
Originating MLS: BeachesMLSFacts & features
Interior
Bedrooms & bathrooms
- Bedrooms: 3
- Bathrooms: 2
- Full bathrooms: 2
- Main level bathrooms: 2
- Main level bedrooms: 3
Primary bedroom
- Area: 192
- Dimensions: 16 X 12
Bedroom 2
- Area: 120
- Dimensions: 12 X 10
Bedroom 3
- Area: 1080
- Dimensions: 10 X 108
Dining room
- Area: 110
- Dimensions: 11 X 10
Family room
- Area: 224
- Dimensions: 14 X 16
Foyer
- Area: 406
- Dimensions: 7 X 58
Kitchen
- Area: 14868
- Dimensions: 118 X 126
Laundry
- Area: 48
- Dimensions: 8 X 6
Living room
- Area: 2184
- Dimensions: 14 X 156
Heating
- Central, Electric
Cooling
- Central Air, Ceiling Fan(s), Electric
Appliances
- Included: Dryer, Dishwasher, Electric Range, Electric Water Heater, Disposal, Microwave, Refrigerator, Water Heater, Washer
- Laundry: Washer Hookup, Electric Dryer Hookup, Laundry Room
Features
- Breakfast Bar, Breakfast Area, Bathtub, Dual Sinks, Entrance Foyer, Living/Dining Room, Main Level Primary, Pantry, Split Bedrooms, Soaking Tub, Separate Shower, Walk-In Closet(s)
- Flooring: Laminate, Tile, Vinyl
- Windows: Single Hung, Wood Frames
- Has fireplace: No
Interior area
- Total structure area: 2,096
- Total interior livable area: 1,630 sqft
Video & virtual tour
Property
Parking
- Total spaces: 4
- Parking features: Attached, Concrete, Driveway, Garage
- Attached garage spaces: 2
- Uncovered spaces: 2
Accessibility
- Accessibility features: None
Features
- Levels: One
- Stories: 1
- Patio & porch: Patio
- Exterior features: Outdoor Living Area
- Pool features: Association
- Fencing: Wood
- Has view: Yes
- View description: Garden
Lot
- Size: 5,020 Square Feet
- Dimensions: 50 x 100
- Features: Sprinklers Automatic, Sprinkler System, < 1/4 Acre
Details
- Parcel number: 514026051350
- Zoning: RS7
- Special conditions: Standard
Construction
Type & style
- Home type: SingleFamily
- Property subtype: Single Family Residence
Materials
- CBSConcreteBlockStructure, Block
- Foundation: Slab
- Roof: Barrel
Condition
- Resale
- New construction: No
- Year built: 1999
Utilities & green energy
- Electric: Circuit Breakers, Underground
- Sewer: Public Sewer
- Water: Public
- Utilities for property: Cable Available, Electricity Not Available, Phone Available, Underground Utilities, Water Connected
Community & HOA
Community
- Features: Home Owners Association, Gated
- Security: Gated Community
- Subdivision: POD 6 AT MONARCH LAKES
HOA
- Has HOA: Yes
- Amenities included: Gated, Playground, Pool
- Services included: Common Areas, Recreation Facilities
- HOA fee: $183 monthly
- HOA name: FIRST SERVICE RESIDENTIAL
- HOA phone: 954-926-2644
Location
- Region: Miramar
Financial & listing details
- Price per square foot: $355/sqft
- Tax assessed value: $213,350
- Annual tax amount: $3,973
- Date on market: 9/16/2026
- Cumulative days on market: 32 days
- Listing terms: FHA,VA Loan
- Road surface type: Paved
Estimated market value
$566,900
$539,000 - $595,000
$3,679/mo
Price history
| Date | Event | Price |
|---|---|---|
| 10/1/2026 | Price change | $579,000-1.7%$355/sqft |
Source:  BeachesMLS #B26071286 Report a problem BeachesMLS #B26071286 Report a problem | ||
| 9/2/2026 | Listed for sale | $589,000+306.2%$361/sqft |
Source: BeachesMLS #B26071286 Report a problem | ||
| 7/22/1999 | Sold | $145,000$89/sqft |
Source: Public Record Report a problem | ||
Public tax history
| Year | Property taxes | Tax assessment |
|---|---|---|
| 2025 | $3,973 +3.2% | $207,750 +2.9% |
| 2024 | $3,849 +2.6% | $201,900 +3% |
| 2023 | $3,750 +7.9% | $196,020 +3% |
| 2022 | $3,476 +2% | $190,320 +3% |
| 2021 | $3,409 +1.2% | $184,780 +1.4% |
| 2020 | $3,369 +1.3% | $182,230 +2.3% |
| 2019 | $3,324 | $178,140 +1.9% |
| 2018 | $3,324 +4.2% | $174,820 +2.1% |
| 2017 | $3,192 +3.8% | $171,230 +2.1% |
| 2016 | $3,074 +0.6% | $167,710 +0.7% |
| 2015 | $3,056 +1.7% | $166,550 +0.8% |
| 2014 | $3,004 | $165,230 -11.4% |
| 2013 | $3,004 +5.9% | $186,510 +4.1% |
| 2012 | $2,837 +7.4% | $179,250 -8.1% |
| 2011 | $2,641 -1.9% | $194,970 +27.3% |
| 2010 | $2,693 +5.2% | $153,120 +2.7% |
| 2009 | $2,558 +7.2% | $149,100 +0.1% |
| 2008 | $2,387 -8% | $148,960 +3% |
| 2007 | $2,594 -7.5% | $144,630 +2.5% |
| 2006 | $2,804 | $141,110 +3% |
| 2005 | -- | $137,000 +3% |
| 2004 | $2,823 +4.6% | $133,010 +1.9% |
| 2003 | $2,700 +0.7% | $130,530 +2.4% |
| 2002 | $2,682 +1.7% | $127,480 +1.6% |
| 2001 | $2,637 +3.2% | $125,480 |
| 2000 | $2,556 | -- |
Find assessor info on the county website
Monthly payment
Est. payment
Payment breakdown
Explore the cost of this home by adjusting the details. Changes won't be saved.Climate risks
Neighborhood: Monarch Lakes
Nearby schools
Schools provided by the listing agent
- Elementary: Coconut Palm
- Middle: New Renaissance
- High: Everglades
Source: BeachesMLS. This data may not be complete. We recommend contacting the local school district to confirm school assignments for this home.

Similar homes
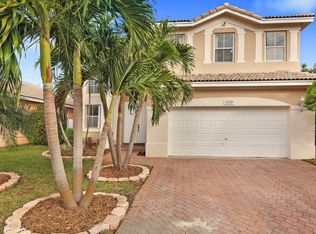
- $600,0003 bd2 ba1.8k sqft2311 SW 125th Avenue, Miramar, FL 33027For Sale
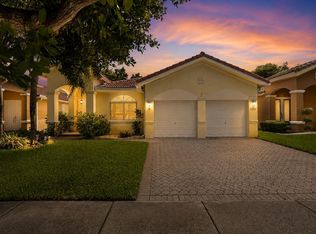
 MLS ID #B26070183, Sharon M Flood, Coldwell Banker Realty. BeachesMLS
 - $599,9003 bd2 ba1.3k sqftSilver Falls, Miramar, FL 33027For Sale

 MLS ID #A12098840, Armando Hernandez, Alliance Home Real Estate, LLC. MIAMI
 - $699,0004 bd3 ba1.9k sqft2256 SW 131st Terrace, Miramar, FL 33027For Sale
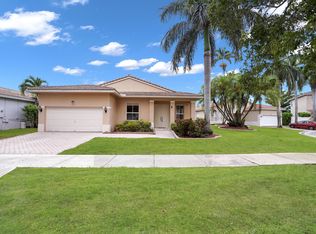 MLS ID #B26072095, Joyce P Bartels Daal, Ohana International Realty. BeachesMLS
 - $590,0003 bd2 ba1.3k sqftSilver Falls 172-149 B, Hollywood, FL 33027For Sale
 MLS ID #A12068605, Steven Koleno, Beycome of Florida LLC. MIAMI
 - $620,0003 bd2 ba1.6k sqft13501 SW 17TH COURT, MIRAMAR, FL 33027For Sale
 MLS ID #OM729327, Miguel Rodriguez, GLOBALWIDE REALTY LLC. Stellar MLS
 - $649,9003 bd2 ba1.6k sqftPod 12 At Monarch Lakes, Hollywood, FL 33027For SaleMLS ID #A12026661, Belkis Rodriguez, Miami New Realty. MIAMI
- $699,0003 bd3 ba1.9k sqftPod 10 At Monarch Lakes, Miramar, FL 33027For SaleMLS ID #A12085426, Ivan Saldias, DecoNova International Group. MIAMI
- $609,0003 bd2 ba2k sqft4558 SW 125th Lane, Miramar, FL 33027For SaleMLS ID #F10488763, John E Keller, Jack Keller Inc. BeachesMLS
- $599,9993 bd2 ba1.4k sqftNasher Plat, Pembroke Pines, FL 33025For SaleMLS ID #A12095042, Katethleen Rodriguez, Luxury Level Realty Group, LLC.. MIAMI
- $479,0003 bd3 ba1.5k sqftHarbor Lakes, Hollywood, FL 33027For SaleMLS ID #A12085204, Eric Laumeister, The Keyes Company. MIAMI
- $405,0003 bd3 ba1.2k sqftMelrose Point, Miramar, FL 33027For SaleMLS ID #A12097874, Victoria Bace Perdomo, Berkshire Hathaway HomeServices Florida Realty. MIAMI
- $655,0004 bd2 ba1.8k sqft13758 SW 31st Street, Miramar, FL 33027For SaleMLS ID #F10540888, Neville O Martin, Hometrust Real Estate Inc.. BeachesMLS
- $790,0004 bd3 ba1.9k sqftPod 3 At Monarch Lakes, Miramar, FL 33027For SaleMLS ID #A12083375, Sean Guim, Onyx Realty. MIAMI
- $760,0004 bd3 ba2.3k sqft13158 SW 30TH Street, Miramar, FL 33027For SaleMLS ID #B26076358, Sharon M Flood, Coldwell Banker Realty. BeachesMLS
- $539,9004 bd3 ba1.9k sqftVizcaya, Hollywood, FL 33027For SaleMLS ID #A12097690, Tadeu Lotti, Coldwell Banker Realty. MIAMI
- $489,9003 bd3 ba1.5k sqftHarbor Lakes, Miramar, FL 33027For SaleMLS ID #A12041238, Ana Valladares, Florida Realty of Miami Corp. MIAMI
- $590,0003 bd3 ba1.9k sqftSilver Falls, Miramar, FL 33027For SaleMLS ID #A12066374, Juana Castaneda, Brokers, LLC. MIAMI
- $549,9993 bd2 ba1.4k sqftNasher Plat, Pembroke Pines, FL 33025For SaleMLS ID #A12079485, Barbara Parlavecchio PA, Keller Williams Realty SW. MIAMI
- $437,9993 bd3 ba1.4k sqft3029 SW 129TH Avenue #125, Miramar, FL 33027For SaleMLS ID #B26080780, Michael Jude McLaughlin, Premier Associates Realty LLC. BeachesMLS
- $525,9994 bd3 ba2k sqft12444 SW 42nd Street, Miramar, FL 33027For SaleMLS ID #B26009675, Seneve Philius, United Realty Group Inc.. BeachesMLS
