Skip main navigation
Off market
  • $2,256,200

    1296 Farm Ln, Berwyn, PA 19312

    4beds
    5baths
    4,327sqft
    SingleFamily
    Built in 1989
    1.9 Acres Lot
    $2,256,200 Zestimate®
    $521/sqft
    $6,957 Estimated rent

    Home value

    $2,256,200

    $2.03M - $2.53M

    $6,957/mo

    Zestimate® history
    Loading
    Loading...

    Owner options

    List your home for rent

    $6,957/mo

    Rent Zestimate®

    Find your next renter with Zillow Rental Manager. Plus, with online applications, you can quickly screen prospective tenants – for free.

    Learn more

    $6,957/mo

    Rent Zestimate®

    Refinance and save

    $14,218/mo

    Est. payment

    Refinancing to a lower rate could help reduce your monthly payments and save thousands over the life of the loan.

    See today's rates

    $14,218/mo

    Est. payment

    Explore your selling options

    Work with a Zillow partner agent

    Leverage their expertise and Zillow's premium Showcase listings to get your home seen by more buyers.

    Get started

    List with your own agent

    Get your home in front of millions of buyers by listing it on Zillow.

    Learn how to do it

    Sell it yourself

    Take full control of how buyers see your home on Zillow by listing For Sale by Owner (FSBO).

    List your home

    What's special

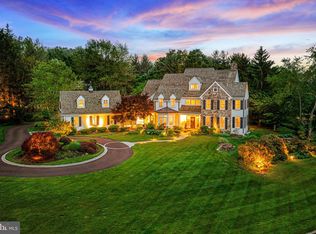
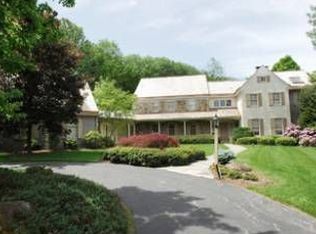
    Set beautifully on a quiet cul-de-sac in the highly desirable Leopard Farm development, thisPohlig-built storybook colonial farmhouse is surrounded by lush landscaping and peacefulviews! Enter this gorgeous home through the custom front door that opens to a welcomingfoyer. Tastefully updated throughout, this home features a beautifully renovated gourmetkitchen with Dacor range, Bosch oven, Sub-Zero refrigerator and a sun-filled breakfast roomwith access to the large deck. Enjoy your morning coffee inside or outside on the elevateddeck surrounded by the beautiful and expansive yard, perfect for playing a family game. Theopen and spacious great room with vaulted ceiling features a stunning stone fireplace , flat-screen TV and home theater system with surround sound. Host an elegant dinner party in thestately dining room that flows into the formal living room accented by another gorgeousfireplace. Working from home? The spacious study on the main floor offers fireplace and built-ins, and is sure to please. The mudroom and laundry room are strategically situated adjacent tothe oversized 2-car garage and side entrance. Access the second floor via the beautiful frontstairway with custom minstrels and newels. The spacious master bedroom featuring BrazilianCherry floors, cozy fireplace, his and hers closets, soaking tub with limestone surround, walk-inshower, and double vanity will be a dream at the end of the day. The rest of the family has theirpick of three additional bedrooms and two baths (one en-suite) plus a loft that is perfectlysuited for virtual learning or home schooling. Located in the highly-rated Tredyffrin-EasttownSchool District, this home is convenient to Waynesborough Country Club, Local YMCA ,Amtrak and commuter trains, clubs, shopping and restaurants. 2021-01-28

    This property is off market, which means it's not currently listed for sale or rent on Zillow. This may be different from what's available on other websites or public sources.
    Facts & features

    Interior

    Bedrooms & bathrooms
    • Bedrooms: 4
    • Bathrooms: 5
    Heating
    • Forced air, Gas
    Cooling
    • Central
    Appliances
    • Included: Dishwasher, Garbage disposal, Range / Oven, Refrigerator, Washer
    Features
    • Ceiling Fan(s), Walk-In Closet(s), Eat-in Kitchen, Soaking Tub, Crown Molding, Wood Floors, Wainscotting, Breakfast Area, Upgraded Countertops, Primary Bath(s)
    • Flooring: Hardwood
    • Has fireplace: Yes
    Interior area
    • Total interior livable area: 4,327 sqft
    • Finished area below ground: 0

    Property

    Parking
    • Total spaces: 2
    • Parking features: Garage - Attached
    Features
    • Exterior features: Stone, Stucco, Wood
    Lot
    • Size: 1.90 Acres
    Details
    • Parcel number: 550401152700
    • Special conditions: Standard

    Construction

    Type & style
    • Home type: SingleFamily
    • Architectural style: Colonial
    Materials
    • Roof: Shake / Shingle
    Condition
    • Year built: 1989

    Community & neighborhood

    Location
    • Region: Berwyn
    • Municipality: EASTTOWN TWP

    HOA & financial

    HOA
    • Has HOA: Yes
    • HOA fee: $83 monthly

    Other

    Other facts
    • Heating: Forced Air
    • Appliances: Dishwasher, Refrigerator, Disposal, Washer, Oven/Range - Gas
    • AssociationYN: true
    • FireplaceYN: true
    • InteriorFeatures: Ceiling Fan(s), Walk-In Closet(s), Eat-in Kitchen, Soaking Tub, Crown Molding, Wood Floors, Wainscotting, Breakfast Area, Upgraded Countertops, Primary Bath(s)
    • GarageYN: true
    • AttachedGarageYN: true
    • HeatingYN: true
    • CoolingYN: true
    • StructureType: Detached
    • ConstructionMaterials: Stone, Stucco, Wood Siding
    • StoriesTotal: 2
    • ArchitecturalStyle: Colonial
    • SpecialListingConditions: Standard
    • CoveredSpaces: 2
    • Cooling: Central Air
    • ParkingFeatures: Attached Garage, Paved, Garage Door Opener, Oversized, Garage Faces Side, Inside Entrance
    • BelowGradeFinishedArea: 0
    • MlsStatus: Pending
    • Municipality: EASTTOWN TWP
    • TaxAnnualAmount: 20583.0

    Price history

    DateEventPrice
    3/3/2021Sold$1,320,000-2.1%$305/sqft
    Source: Public Record Report a problem
    1/24/2021Pending sale$1,349,000$312/sqft
    Source: Bright MLS #PACT519856 Report a problem
    1/4/2021Contingent$1,349,000$312/sqft
    Source: Bright MLS #PACT519856 Report a problem
    12/31/2020Pending sale$1,349,000$312/sqft
    Source: Berkshire Hathaway HomeServices Fox & Roach via Local MLS #PACT519856 Report a problem
    12/29/2020Contingent$1,349,000$312/sqft
    Source: Berkshire Hathaway HomeServices Fox & Roach via Local MLS #PACT519856 Report a problem
    12/16/2020Pending sale$1,349,000$312/sqft
    Source: BHHS Fox & Roach Wayne-Devon #PACT519856 Report a problem
    12/11/2020Listed for sale$1,349,000-2.7%$312/sqft
    Source: BHHS Fox & Roach Wayne-Devon #PACT519856 Report a problem
    6/12/2011Listing removed$1,387,000$321/sqft
    Source: Weichert Realtors #5786175 Report a problem
    10/18/2010Listed for sale$1,387,000+11%$321/sqft
    Source: Weichert Realtors #5786175 Report a problem
    5/16/2005Sold$1,250,000$289/sqft
    Source: Public Record Report a problem

    Public tax history

    YearProperty taxesTax assessment
    2025$28,773 +0.1%$739,650
    2024$28,756 +8.7%$739,650
    2023$26,465 +22%$739,650 +18.2%
    2022$21,697 +2.6%$625,940
    2021$21,155 +673.6%$625,940
    2020$2,735 -86.1%$625,940
    2019$19,632 +1.8%$625,940
    2018$19,292 +9900.1%$625,940
    2017$193 $625,940
    2016-- $625,940
    2015-- $625,940
    2014-- $625,940
    2013-- $625,940
    2012-- $625,940
    2011-- $625,940
    2010-- $625,940
    2009-- $625,940
    2008-- $625,940
    2007-- $625,940
    2006-- $625,940
    2005-- $625,940
    2004-- $625,940
    2003-- $625,940
    2000-- $625,940

    Find assessor info on the county website

    Neighborhood: 19312

    Nearby schools

    GreatSchools rating
    Schools provided by the listing agent
    • Elementary: BEAUMONT
    • Middle: TREDYFFRIN-EASTTOWN
    • High: CONESTOGA SENIOR
    • District: TREDYFFRIN-EASTTOWN

    Source: The MLS. This data may not be complete. We recommend contacting the local school district to confirm school assignments for this home.

    Get a cash offer in 3 minutes
    Find out how much your home could sell for in as little as 3 minutes with a no-obligation cash offer.
    Estimated market value
    $2,256,200
    Get a cash offer in 3 minutes
    Find out how much your home could sell for in as little as 3 minutes with a no-obligation cash offer.
    Estimated market value
    $2,256,200