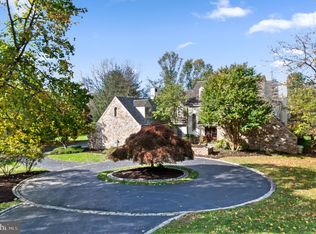
Welcome to 1298 Farm Lane - a masterfully designed home where timeless elegance and refined craftsmanship converge in Berwyn’s prestigious Leopard Farms neighborhood. This stately custom Pohlig built home is nestled on 1.2 private, professionally landscaped acres in the award-winning Tredyffrin-Easttown School District. From the cobblestone-lined circular drive to the cedar shake and copper-accented roof, this home exudes curb appeal. The grounds are equally impressive, featuring mature trees, flat lawns, and a stunning pool enclosed by wrought iron fencing, with an adjacent bluestone patio at the rear of the home that offers multiple seating areas perfect for entertaining or relaxing. Inside, over 6,100 square feet of above ground living space showcases exquisite craftsmanship: elaborate millwork, custom archways, rich hardwood floors, and sun-filled rooms throughout. The gracious foyer with curved staircase opens to formal living and dining rooms, both with refined architectural details. A handsome study offers built-ins, while the oversized great room boasts soaring ceilings, a striking stone fireplace, and access to the rear patio. The heart of the home is the state-of-the-art chef’s kitchen, complete with a large center island, top-of-the-line appliances, beamed ceilings, a breakfast room with patio access, and a butler’s pantry that connects to the bay-windowed dining room with French door access to the front courtyard. Two powder rooms, a mudroom, and the laundry room complete the main level. Upstairs, the luxurious primary suite features a tray ceiling, private sitting room, walk-in closets, and a spa-like marble bath with whirlpool tub. Bedroom 2 includes an ensuite bath, while bedrooms 3 and 4 share a beautifully updated hall bath on the second floor. The third floor offers a private space for bedroom 5 and full bath 4 that could also be used for a guest suite, home office or play room. The fully finished lower level provides additional space with a bonus room complete with a full wet bar—perfect for entertaining. A standout feature of this property is the private guest house above the 3-car garage, complete with its own living room, kitchen, bedroom 6, full bath 5, separate entrance, — ideal for extended family, au pair, or guests. Extensive hardscaping, landscape lighting, and an elegant bluestone front walkway enhance the charm and character of this home. The combination of classic architecture, luxurious amenities, and a premier location makes this a truly rare Main Line offering. Ideally located just 2 miles from the Paoli Train Station with direct service to Philadelphia and New York City, 1298 Farm Lane offers unmatched convenience. Enjoy close proximity to renowned Main Line dining, boutique shopping, award winning Tredyfrrin-Easttown School district including Beaumont Elementary School, 6 minutes from Episcopal academy and Aronomink, close to other prestigious private schools, premier country clubs,. Commuters will appreciate easy access to Routes 252, 202, 30, and beyond—making this a perfect balance of luxury living and everyday accessibility. Don’t miss this exceptional opportunity to own one of Berwyn’s finest homes.
Sold for $2,850,000
Zillow last checked:
Listing updated:
Bought with:
Pam Mawhinney Owsik, RS191865L
Duffy Real Estate-Narberth
Source: Bright MLS,MLS#: PACT2099170
Price history
| Date | Event | Price |
|---|---|---|
| 8/4/2025 | Sold | $2,850,000+1.8%$398/sqft |
Source:  Bright MLS #PACT2099170 Report a problem Bright MLS #PACT2099170 Report a problem | ||
| 6/10/2025 | Pending sale | $2,800,000$391/sqft |
Source: Bright MLS #PACT2099170 Report a problem | ||
| 6/4/2025 | Contingent | $2,800,000$391/sqft |
Source: Bright MLS #PACT2099170 Report a problem | ||
| 6/2/2025 | Listed for sale | $2,800,000+75.1%$391/sqft |
Source: Bright MLS #PACT2099170 Report a problem | ||
| 4/26/2004 | Sold | $1,599,000+10.3%$224/sqft |
Source: Public Record Report a problem | ||
| 8/2/2001 | Sold | $1,450,000$203/sqft |
Source: Public Record Report a problem | ||
Get a cash offer in 3 minutes
Find out how much your home could sell for in as little as 3 minutes with a no-obligation cash offer.
Estimated market value
$2,978,400
