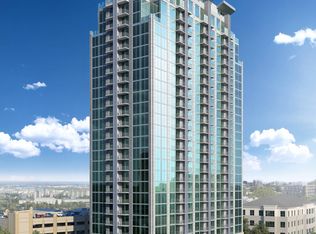
Welcome to The Prodigy floor plan at Empire Longreen, a top-level home designed for modern living. The open-concept layout flows effortlessly from the gourmet kitchen with quartz countertops, stainless steel appliances, and a large island into the spacious family room. The kitchen features a touchscreen Samsung Family Hub refrigerator, allowing you to listen to Spotify Music, watch YouTube, plan meals, and organize to-do lists with ease. Step out onto the covered terrace to relax or entertain in style. The primary suite offers a generous bedroom, walk-in closet, and private bathroom.
Additional amenities include a brand-new Samsung washer and dryer and a covered one-car garage space, combining comfort, convenience, and cutting-edge technology in one exceptional home. The home will come unfurnished with all appliances.

Ideal location for walkability and access to all the Westside has to offer from shopping to top tier dining. The future Beltline expansion to the area will further enhance Longreen's connectivity to West Midtown.
Renter is responsible for trash, utilities and internet services. Home will come unfurnished with all appliances. The washer and dryer will be included. $100,000 renter's insurance policy required. No prior evictions.
Apartment for rent
Apartment
Available now
No pets
Air conditioner, central air
In unit laundry
Attached garage parking
Forced air
What's special
Large islandOpen-concept layoutSpacious family roomStainless steel appliancesWalk-in closetPrivate bathroomCovered one-car garage space
- 38 days |
- -- |
- -- |
Zillow last checked:
Listing updated:
Travel times

Let’s turn your rent into credit progress
Build credit history with every on-time payment and get credit for the payment you’re already making.
Facts & features
Interior
Bedrooms & bathrooms
- Bedrooms: 1
- Bathrooms: 1
- Full bathrooms: 1
Heating
- Forced Air
Cooling
- Air Conditioner, Central Air
Appliances
- Included: Dishwasher, Dryer, Freezer, Microwave Oven, Oven, Refrigerator, Washer
- Laundry: In Unit
Features
- Storage, Walk In Closet
- Flooring: Hardwood, Tile
Interior area
- Total interior livable area: 712 sqft
Property
Parking
- Parking features: Attached, Garage
- Has attached garage: Yes
- Details: Contact manager
Features
- Patio & porch: Covered, Patio
- Exterior features: Storage
Details
- Additional structures: Garage(s), Storage
Construction
Type & style
- Home type: Apartment
- Property subtype: Apartment
Building
Management
- Pets allowed: No
Community & HOA
Location
- Region: Atlanta
Financial & listing details
- Lease term: 1 Year
Nearby apartments for rent
Price history
| Date | Event | Price |
|---|---|---|
| 9/28/2026 | Price change | $2,095-1.4%$3/sqft |
Source: Zillow Rentals Report a problem | ||
| 9/13/2026 | Price change | $2,125-1.2%$3/sqft |
Source: Zillow Rentals Report a problem | ||
| 9/10/2026 | Price change | $2,150-2.1%$3/sqft |
Source: Zillow Rentals Report a problem | ||
| 8/13/2026 | Price change | $2,195+2.1%$3/sqft |
Source: Zillow Rentals Report a problem | ||
| 8/3/2026 | Price change | $2,150-2.1%$3/sqft |
Source: Zillow Rentals Report a problem | ||
| 7/6/2026 | Listed for rent | $2,195+2.1%$3/sqft |
Source: Zillow Rentals Report a problem | ||
| 3/4/2026 | Listing removed | $2,150$3/sqft |
Source: Zillow Rentals Report a problem | ||
| 2/16/2026 | Price change | $2,150-1.1%$3/sqft |
Source: Zillow Rentals Report a problem | ||
| 2/10/2026 | Listed for rent | $2,175$3/sqft |
Source: Zillow Rentals Report a problem | ||