PRICED TO SELL AND SELLER WILL HELP WITH CLOSING COSTS WITH APPROVED OFFER!! Recent price adjustment just in time for spring. If you're looking for a maintenance free place to call home or that 2nd home at the beach , this is it and the time is now!! Sunset Ridge is a premier Bill Clark community between Sunset Beach and Ocean Isle Beach .. and only minutes to highway 17. This 2 bedroom, 2 bath villa has a spacious great room with all the modern extras such as 9 foot ceilings - bedrooms have trey ceilings, also ... stainless steel appliances, granite countertops, craftsman style wainscotting, and LVP in the living space. There's more.... plantation shutters throughout the home!The backyard is private and you can relax with an evening meal on the screened in back porch, or enjoy relaxing on the patio. Amenities include a clubhouse, with a pool and a fitness center. With beaches, golf courses, and restaurants all close by this could very well be the 2nd home or new residence you have been searching for! Even better, the HOA covers the wind and hail insurance, the outside of the exterior siding, and the roof, as well as the amenities. Also included for true easy living is the lawncare and pest control services. FOR INFO ABOUT PREFERRED LENDER AND THE INCENTIVES YOU MAY QUALIFY FOR, PLEASE ASK YOUR AGENT TO REVIEW THE AGENT COMMENTS FOR ADDITIONAL DETAILS.
Sold for $272,000
$272,000
1296 Marsilio Lane SW Unit A, Ocean Isle Beach, NC 28469
2beds
1,180sqft
Condominium
Built in 2023
-- sqft lot
$271,900 Zestimate®
$231/sqft
$2,134 Estimated rent
Home value
$271,900
$247,000 - $299,000
$2,134/mo
Zestimate® history
Owner options
List your home for rent
$2,134/mo
Rent Zestimate®
Find your next renter with Zillow Rental Manager. Plus, with online applications, you can quickly screen prospective tenants – for free.
$2,134/mo
Rent Zestimate®
Refinance and save
$1,606/mo
Est. payment
Refinancing to a lower rate could help reduce your monthly payments and save thousands over the life of the loan.
$1,606/mo
Est. payment
Explore your selling options
Work with a Zillow partner agent
Leverage their expertise and Zillow's premium Showcase listings to get your home seen by more buyers.
Get startedList with your own agent
Get your home in front of millions of buyers by listing it on Zillow.
Learn how to do itSell it yourself
Take full control of how buyers see your home on Zillow by listing For Sale by Owner (FSBO).
List your homeWhat's special
Granite countertopsScreened in back porchSpacious great roomPlantation shuttersStainless steel appliances
Zillow last checked:
Listing updated:
Listed by:
Gina M Gore 910-274-8689,
Coldwell Banker Sea Coast Advantage
Bought with:
Donna M Hewitt, 268822
Genesis Construction and Realty LLC
Source: Hive MLS,MLS#: 100474542 Originating MLS: Brunswick County Association of Realtors
Originating MLS: Brunswick County Association of RealtorsFacts & features
Interior
Bedrooms & bathrooms
- Bedrooms: 2
- Bathrooms: 2
- Full bathrooms: 2
Primary bedroom
- Level: Primary Living Area
Dining room
- Features: Combination
Heating
- Heat Pump, Electric
Cooling
- Heat Pump
Appliances
- Included: Electric Oven, Built-In Microwave, Washer, Refrigerator, Dryer
- Laundry: Dryer Hookup, Washer Hookup, Laundry Room
Features
- Master Downstairs, Walk-in Closet(s), High Ceilings, Kitchen Island, Ceiling Fan(s), Blinds/Shades, Walk-In Closet(s)
- Flooring: Carpet, LVT/LVP, Tile
- Basement: None
- Attic: Pull Down Stairs
- Has fireplace: No
- Fireplace features: None
- Common walls with other units/homes: End Unit
Interior area
- Total structure area: 1,180
- Total interior livable area: 1,180 sqft
Property
Parking
- Total spaces: 2
- Parking features: Garage Faces Front
- Uncovered spaces: 2
Accessibility
- Accessibility features: None
Features
- Levels: One
- Stories: 1
- Patio & porch: Porch, Screened
- Pool features: None
- Fencing: None
- Waterfront features: None
Lot
- Features: Level, Corner Lot
Details
- Parcel number: 242fs001
- Zoning: R60
- Special conditions: Standard
Construction
Type & style
- Home type: Condo
- Property subtype: Condominium
Materials
- Aluminum Siding, Fiber Cement
- Foundation: Slab
- Roof: Shingle
Condition
- New construction: No
- Year built: 2023
Utilities & green energy
- Sewer: Public Sewer
- Water: Public
- Utilities for property: Sewer Available, Water Available
Community & HOA
Community
- Security: Smoke Detector(s)
- Subdivision: Sunset Ridge
HOA
- Has HOA: Yes
- Amenities included: Clubhouse, Pool, Fitness Center, Maintenance Common Areas, Maintenance Roads, Master Insure, Street Lights, Termite Bond
- HOA fee: $5,144 monthly
- HOA name: Premier Management
- HOA phone: 910-679-3012
Location
- Region: Ocean Isle Beach
Financial & listing details
- Price per square foot: $231/sqft
- Tax assessed value: $233,850
- Annual tax amount: $999
- Date on market: 2/2/2025
- Cumulative days on market: 257 days
- Listing agreement: Exclusive Right To Sell
- Listing terms: Cash,Conventional,FHA,VA Loan
- Road surface type: Paved
Price history
| Date | Event | Price |
|---|---|---|
| 8/26/2025 | Sold | $272,000-4.2%$231/sqft |
Source:  Hive MLS #100474542 Report a problem Hive MLS #100474542 Report a problem | ||
| 7/20/2025 | Pending sale | $284,000$241/sqft |
Source: Hive MLS #100474542 Report a problem | ||
| 3/27/2025 | Price change | $284,000-1.7%$241/sqft |
Source: Hive MLS #100474542 Report a problem | ||
| 1/29/2025 | Price change | $289,000-2%$245/sqft |
Source: Hive MLS #100474542 Report a problem | ||
| 11/6/2024 | Listed for sale | $295,000+38.5%$250/sqft |
Source: Hive MLS #100474542 Report a problem | ||
| 7/19/2022 | Sold | $213,000$181/sqft |
Source: Public Record Report a problem | ||
Public tax history
| Year | Property taxes | Tax assessment |
|---|---|---|
| 2025 | $1,000 | $233,850 |
| 2024 | $1,000 +1.3% | $233,850 +0.3% |
| 2023 | $987 +350.8% | $233,050 +138.2% |
| 2022 | $219 | $97,850 |
Find assessor info on the county website
Neighborhood: 28469
Nearby homes
- $513,3003 bd2 ba2.5k sqft7096 Ascension Drive Sw, Ocean Isle Beach, NC 28469Off Market
- $359,7003 bd2 ba1.5k sqft7090 Ascension Drive Sw, Ocean Isle Beach, NC 28469Off Market
- $282,7002 bd2 ba1.1k sqft1292 Marsilio Ln #A, Ocean Isle Beach, NC 28469Off Market
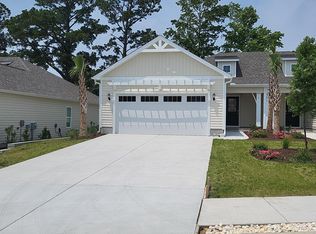
- $388,8003 bd2 ba1.8k sqft7074 Ascension, Ocean Isle Beach, NC 28469Off Market
- $279,4002 bd2 ba1.2k sqft1297 Marsilio Ln SW #A, Ocean Isle Beach, NC 28469Off Market
- $270,0002 bd2 ba1.2k sqft1297 Marsilio Ln SW #B, Ocean Isle Beach, NC 28469Off Market
- $302,0002 bd2 ba1.1k sqft1293 Marsilio Ln SW #B, Ocean Isle Beach, NC 28469Sold
- $299,0002 bd2 ba1.1k sqft1296 Marsilio Ln SW #B, Ocean Isle Beach, NC 28469Sold
Nearby schools
GreatSchools rating
- 4/10Jessie Mae Monroe ElementaryGrades: PK-5Distance: 4.2 mi
- 4/10Shallotte MiddleGrades: 6-8Distance: 7 mi
- 4/10West Brunswick HighGrades: 9-12Distance: 6.7 mi
Schools provided by the listing agent
- Elementary: Jessie Mae Monroe Elementary
- Middle: Shallotte Middle
- High: West Brunswick
Source: Hive MLS. This data may not be complete. We recommend contacting the local school district to confirm school assignments for this home.
Get a cash offer in 3 minutes
Find out how much your home could sell for in as little as 3 minutes with a no-obligation cash offer.
Estimated market value
$271,900
Get a cash offer in 3 minutes
Find out how much your home could sell for in as little as 3 minutes with a no-obligation cash offer.
Estimated market value
$271,900
- North Carolina
- Brunswick County
- Ocean Isle Beach
- 28469
- 1296 Marsilio Lane SW Unit A
Nearby cities
Nearby zip codes
Other Ocean Isle Beach Topics
- Apartments for Rent in 28469
- Houses for Sale in 28469
- Houses for Rent in 28469
- 28469 Real Estate
- Ocean Isle Beach Condos
- Houses for Sale in Ocean Isle Beach
- Newest Listings in Ocean Isle Beach
- Ocean Isle Beach Home Values
- Ocean Isle Beach Real Estate Agents
- Ocean Isle Beach Refinance
- Ocean Isle Beach Mortgage Rates
