Welcome to coastal living at its finest in the sought-after Sunset Ridge community of Ocean Isle Beach! This beautifully maintained 2-bedroom, 2-bathroom condo offers the perfect blend of comfort, style, and convenience.
Step inside to discover durable and stylish LVP flooring throughout the main living areas--ideal for easy maintenance and a seamless flow from room to room. The spacious primary suite features an elegant trey ceiling, plantation shutters and an en-suite with dual sinks, a walk-in shower and walk-in closet for added convenience.
The kitchen is sure to impress with stainless steel appliances, sleek granite countertops, and classic plantation shutters that add charm and character while allowing for plenty of natural light. Whether you're preparing a quiet meal at home or hosting guests, this space is both practical and inviting.
Out back, enjoy a screened porch perfect for morning coffee or evening unwinding, along with an open patio area that's ideal for entertaining friends and family.
Sunset Ridge offers exceptional community amenities, including a clubhouse, fitness center, and a refreshing community pool--everything you need to enjoy an active and social lifestyle.
Ideally situated between Ocean Isle Beach and Sunset Beach, you'll have quick access to sandy shores, dining, shopping, and all the best of coastal Carolina living.
This is more than a condo--it's your gateway to the beach lifestyle you've been dreaming of.
Sold for $299,000
Zestimate®
$299,000
1296 Marsilio Lane SW Unit B, Ocean Isle Beach, NC 28469
2beds
1,180sqft
Condominium
Built in 2021
-- sqft lot
$299,000 Zestimate®
$253/sqft
$2,276 Estimated rent
Home value
$299,000
$284,000 - $314,000
$2,276/mo
Zestimate® history
Owner options
List your home for rent
$2,276/mo
Rent Zestimate®
Find your next renter with Zillow Rental Manager. Plus, with online applications, you can quickly screen prospective tenants – for free.
$2,276/mo
Rent Zestimate®
Refinance and save
$6,286/mo
Est. payment
Refinancing to a lower rate could help reduce your monthly payments and save thousands over the life of the loan.
$6,286/mo
Est. payment
Explore your selling options
Work with a Zillow partner agent
Leverage their expertise and Zillow's premium Showcase listings to get your home seen by more buyers.
Get startedList with your own agent
Get your home in front of millions of buyers by listing it on Zillow.
Learn how to do itSell it yourself
Take full control of how buyers see your home on Zillow by listing For Sale by Owner (FSBO).
List your homeWhat's special
Zillow last checked:
Listing updated:
Listed by:
Mandy L Pope 704-838-6541,
The Saltwater Agency
Bought with:
Sulmy Y Castro, 352052
The Saltwater Agency LLC
Source: Hive MLS,MLS#: 100568704 Originating MLS: Brunswick County Association of Realtors
Originating MLS: Brunswick County Association of RealtorsFacts & features
Interior
Bedrooms & bathrooms
- Bedrooms: 2
- Bathrooms: 2
- Full bathrooms: 2
Rooms
- Room types: Living Room, Laundry, Master Bedroom, Bedroom 2, Other
Heating
- Electric, Forced Air, Heat Pump
Cooling
- Central Air, Ceiling Fan(s)
Appliances
- Included: Electric Oven, Built-In Microwave, Refrigerator, Disposal, Dishwasher, Electric Range
- Laundry: Dryer Hookup, Washer Hookup, Laundry Room
Features
- Walk-in Closet(s), Tray Ceiling(s), High Ceilings, Entrance Foyer, Solid Surface, Kitchen Island, Ceiling Fan(s), Furnished, Walk-in Shower, Blinds/Shades, Eat-in Kitchen, Walk-In Closet(s)
- Flooring: LVT/LVP, Tile
- Basement: None
- Attic: Pull Down Stairs
- Furnished: Yes
- Common walls with other units/homes: End Unit
Interior area
- Total structure area: 1,180
- Total interior livable area: 1,180 sqft
Property
Parking
- Total spaces: 2
- Parking features: Garage Faces Front, Attached, Concrete, Garage Door Opener, On Site, Garage
- Attached garage spaces: 2
- Details: driveway 2
Accessibility
- Accessibility features: None
Features
- Levels: One
- Patio & porch: Patio, Porch, Screened
- Exterior features: Irrigation System, End Unit
- Pool features: None
- Fencing: None
- Has view: Yes
- View description: See Remarks
- Waterfront features: None
- Frontage type: See Remarks
Lot
- Features: Interior Lot, Level, Landscaped
Details
- Parcel number: 242fs019
- Zoning: R60
- Special conditions: Standard
Construction
Type & style
- Home type: Condo
- Property subtype: Condominium
Materials
- Vinyl Siding, Wood Frame
- Foundation: Slab
- Roof: Shingle
Condition
- New construction: No
- Year built: 2021
Utilities & green energy
- Sewer: County Sewer
- Water: County Water
- Utilities for property: Sewer Connected, Water Connected
Community & HOA
Community
- Security: Smoke Detector(s)
- Subdivision: Sunset Ridge
HOA
- Has HOA: Yes
- Amenities included: Clubhouse, Pool, Fitness Center, Maintenance Common Areas, Maintenance Grounds, Maintenance Roads, Management, Master Insure, Pest Control, Sidewalks, Street Lights, Termite Bond
- HOA fee: $4,504 annually
- HOA name: Sunset Ridge Paired Villas
- HOA phone: 910-679-3012
- Second HOA fee: $716 annually
- Second HOA name: SRMA
Location
- Region: Ocean Isle Beach
Financial & listing details
- Price per square foot: $253/sqft
- Tax assessed value: $232,580
- Annual tax amount: $995
- Date on market: 4/22/2026
- Cumulative days on market: 54 days
- Listing agreement: Exclusive Right To Sell
- Listing terms: Cash,Conventional,FHA,USDA Loan,VA Loan
- Road surface type: Paved
Price history
| Date | Event | Price |
|---|---|---|
| 7/13/2026 | Sold | $299,000-5.7%$253/sqft |
Source:  Hive MLS #100568704 Report a problem Hive MLS #100568704 Report a problem | ||
| 6/12/2026 | Contingent | $317,000$269/sqft |
Source: Hive MLS #100568704 Report a problem | ||
| 6/12/2026 | Pending sale | $317,000$269/sqft |
Source:  CCAR #2610392 Report a problem CCAR #2610392 Report a problem | ||
| 5/21/2026 | Price change | $317,000-0.9%$269/sqft |
Source: Hive MLS #100568704 Report a problem | ||
| 4/22/2026 | Listed for sale | $320,000+32.8%$271/sqft |
Source: Hive MLS #100568704 Report a problem | ||
| 7/22/2022 | Sold | $241,000$204/sqft |
Source: Public Record Report a problem | ||
Public tax history
| Year | Property taxes | Tax assessment |
|---|---|---|
| 2025 | $995 | $232,580 |
| 2024 | $995 +1.3% | $232,580 +0.3% |
| 2023 | $983 +359.3% | $231,770 +137.3% |
| 2022 | $214 | $97,650 |
Find assessor info on the county website
Neighborhood: 28469
Nearby homes
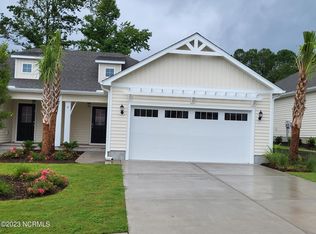
- $274,1252 bd2 ba1.1k sqft1292 Marsilio Ln #B, Ocean Isle Beach, NC 28469Sold
- $404,1003 bd2 ba1.8k sqft7074 Ascension, Ocean Isle Beach, NC 28469Off Market
- $272,0002 bd2 ba1.1k sqft1296 Marsilio Ln SW #A, Ocean Isle Beach, NC 28469Sold
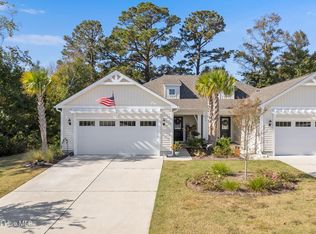
- $277,8002 bd2 ba1.1k sqft1292 Marsilio Ln #A, Ocean Isle Beach, NC 28469Off Market
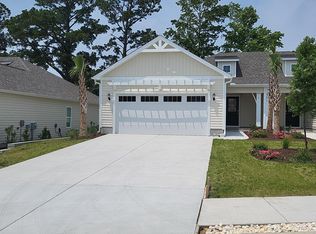
- $375,9003 bd2 ba1.5k sqft7090 Ascension Drive Sw, Ocean Isle Beach, NC 28469Off Market
- $522,7003 bd2 ba2.5k sqft7096 Ascension Drive Sw, Ocean Isle Beach, NC 28469Off Market
- $302,0002 bd2 ba1.1k sqft1293 Marsilio Ln SW #B, Ocean Isle Beach, NC 28469Sold
- $274,5002 bd2 ba1.1k sqft1293 Marsilio Ln SW #A, Ocean Isle Beach, NC 28469Off Market
Nearby schools
GreatSchools rating
- 4/10Jessie Mae Monroe ElementaryGrades: PK-5Distance: 4.2 mi
- 4/10Shallotte MiddleGrades: 6-8Distance: 7 mi
- 4/10West Brunswick HighGrades: 9-12Distance: 6.7 mi
Schools provided by the listing agent
- Elementary: Jessie Mae Monroe Elementary
- Middle: Shallotte Middle
- High: West Brunswick
Source: Hive MLS. This data may not be complete. We recommend contacting the local school district to confirm school assignments for this home.
Get a cash offer in 3 minutes
Find out how much your home could sell for in as little as 3 minutes with a no-obligation cash offer.
Estimated market value
$299,000
Get a cash offer in 3 minutes
Find out how much your home could sell for in as little as 3 minutes with a no-obligation cash offer.
Estimated market value
$299,000
- North Carolina
- Brunswick County
- Ocean Isle Beach
- 28469
- 1296 Marsilio Lane SW Unit B
Nearby cities
Nearby zip codes
Other Ocean Isle Beach Topics
- Apartments for Rent in 28469
- Houses for Sale in 28469
- Houses for Rent in 28469
- 28469 Real Estate
- Ocean Isle Beach Condos
- Houses for Sale in Ocean Isle Beach
- Newest Listings in Ocean Isle Beach
- Ocean Isle Beach Home Values
- Ocean Isle Beach Real Estate Agents
- Ocean Isle Beach Refinance
- Ocean Isle Beach Mortgage Rates
