Welcome to 1296 S Frances Ave in Milliken, a 3 bed, 2 bath home that truly checks all the boxes and then some. The layout is a standout, with all bedrooms upstairs so your living and entertaining spaces stay separate and functional. The main level flows easily for everyday life, whether you're hosting friends or just enjoying a night in. There's also plenty of room to grow with the unfinished basement, giving you the flexibility to add value and space over time. Plus, the HUGE crawl space with a finished concrete floor is a rare bonus and makes storage easy, clean, and actually usable. Step outside and you'll find a covered front porch, a backyard fire pit area perfect for summer nights, and a shed for all your tools and toys. Major updates are already taken care of with a Class 4 impact-resistant roof installed in October 2025 and brand new gutters, giving you peace of mind and potential savings on insurance.Located in a neighborhood with a low HOA and no metro district, this home offers that hard-to-find balance of value and livability. With the space, layout, and updates already in place, this home is move-in ready and waiting for its next owner.
Sold for $445,000
Zestimate®
$445,000
1296 S Frances Ave, Milliken, CO 80543
3beds
2,621sqft
Single Family Residence
Built in 2003
7,763 Square Feet Lot
$445,000 Zestimate®
$170/sqft
$2,515 Estimated rent
Home value
$445,000
$423,000 - $467,000
$2,515/mo
Zestimate® history
Owner options
List your home for rent
$2,515/mo
Rent Zestimate®
Find your next renter with Zillow Rental Manager. Plus, with online applications, you can quickly screen prospective tenants – for free.
$2,515/mo
Rent Zestimate®
Refinance and save
$2,981/mo
Est. payment
Refinancing to a lower rate could help reduce your monthly payments and save thousands over the life of the loan.
$2,981/mo
Est. payment
Explore your selling options
Work with a Zillow partner agent
Leverage their expertise and Zillow's premium Showcase listings to get your home seen by more buyers.
Get startedList with your own agent
Get your home in front of millions of buyers by listing it on Zillow.
Learn how to do itSell it yourself
Take full control of how buyers see your home on Zillow by listing For Sale by Owner (FSBO).
List your homeWhat's special
Zillow last checked:
Listing updated:
Listed by:
Kailen Yost 970-576-4156,
Tallent Co. Real Estate
Bought with:
Non-IRES Agent
Non-IRES
Source: IRES as distributed by MLS GRID,MLS#: 1055823
Facts & features
Interior
Bedrooms & bathrooms
- Bedrooms: 3
- Bathrooms: 2
- Full bathrooms: 2
Primary bedroom
- Description: Carpet
- Features: Full Primary Bath, Tub+Shower Primary
- Level: Upper
- Area: 192 Square Feet
- Dimensions: 16 x 12
Bedroom 2
- Description: Carpet
- Level: Upper
Bedroom 3
- Description: Carpet
- Level: Upper
Kitchen
- Description: Linoleum
- Level: Main
- Area: 144 Square Feet
- Dimensions: 12 x 12
Laundry
- Level: Basement
Living room
- Description: Engineered Hardwood
- Level: Main
- Area: 304 Square Feet
- Dimensions: 19 x 16
Heating
- Forced Air
Cooling
- Central Air, Ceiling Fan(s)
Appliances
- Included: Gas Range, Self Cleaning Oven, Dishwasher, Refrigerator, Microwave, Disposal
- Laundry: Washer/Dryer Hookup
Features
- Separate Dining Room, Cathedral Ceiling(s), Walk-In Closet(s), Kitchen Island, High Ceilings
- Flooring: Wood
- Doors: 6-Panel Doors
- Windows: Window Coverings, Bay or Bow Window
- Basement: Unfinished,Crawl Space,Radon Unknown
Interior area
- Total structure area: 1,949
- Total interior livable area: 2,621 sqft
- Finished area above ground: 1,949
Property
Parking
- Total spaces: 2
- Parking features: Garage Door Opener, Attached
- Attached garage spaces: 2
- Details: Attached
Accessibility
- Accessibility features: Accessible Doors
Features
- Levels: Tri-Level
- Patio & porch: Deck
- Exterior features: Sprinkler System
- Fencing: Fenced,Wood
Lot
- Size: 7,763 Square Feet
- Features: Corner Lot, Sloped, City Limits, Paved, Curbs, Gutters, Sidewalks, Street Light, Fire Hydrant within 500 Feet, Mineral Rights Excluded
Details
- Additional structures: Storage
- Parcel number: R0095801
- Zoning: RES
- Special conditions: Private Owner
- Other equipment: Satellite Dish
Construction
Type & style
- Home type: SingleFamily
- Architectural style: Legal Conforming
- Property subtype: Single Family Residence
Materials
- Frame, Brick, Composition
- Roof: Composition
Condition
- New construction: No
- Year built: 2003
Utilities & green energy
- Sewer: Public Sewer
- Water: City
- Utilities for property: Natural Gas Available, Electricity Available, Cable Available, Satellite Avail, High Speed Avail, Underground Utilities
Green energy
- Energy efficient items: Windows, Doors
Community & HOA
Community
- Features: Park
- Security: Fire Alarm
- Subdivision: Centennial Farms Sub
HOA
- Has HOA: Yes
- HOA fee: $350 annually
- HOA name: Centennial Farms HOA
- HOA phone: 970-494-0609
Location
- Region: Milliken
Financial & listing details
- Price per square foot: $170/sqft
- Tax assessed value: $436,409
- Annual tax amount: $3,041
- Date on market: 4/8/2026
- Listing terms: Cash,Conventional,FHA,VA Loan,USDA Loan
- Exclusions: Seller's personal property, staging items, clothes washer, clothes dryer, curtains, outdoor security cameras, hot tub, rose bush in front yard, outdoor dog kennel, guitar wall mounts, deep freezer, and extra refrigerator (in basement).
- Electric utility on property: Yes
- Road surface type: Asphalt
Price history
| Date | Event | Price |
|---|---|---|
| 6/30/2026 | Sold | $445,000-1.1%$170/sqft |
Source:  IRES as distributed by MLS GRID #1055823 Report a problem IRES as distributed by MLS GRID #1055823 Report a problem | ||
| 5/1/2026 | Pending sale | $450,000$172/sqft |
Source:  REcolorado as distributed by MLS GRID #IR1055823 Report a problem REcolorado as distributed by MLS GRID #IR1055823 Report a problem | ||
| 4/10/2026 | Listed for sale | $450,000$172/sqft |
Source: IRES as distributed by MLS GRID #1055823 Report a problem | ||
Public tax history
| Year | Property taxes | Tax assessment |
|---|---|---|
| 2026 | -- | $26,710 -2.1% |
| 2025 | -- | $27,280 -2.7% |
| 2024 | $2,523 -5.2% | $28,040 -1% |
| 2023 | $2,661 -8% | $28,310 +27.6% |
| 2022 | $2,891 +9.3% | $22,190 -2.8% |
| 2021 | $2,646 | $22,820 +6.8% |
| 2020 | $2,646 +48.1% | $21,370 |
| 2019 | $1,786 -14.9% | $21,370 +21.1% |
| 2018 | $2,100 +17.6% | $17,650 |
| 2017 | $1,786 +1% | $17,650 +16.3% |
| 2016 | $1,768 +13.8% | $15,180 |
| 2015 | $1,553 +30.1% | $15,180 +29% |
| 2014 | $1,194 | $11,770 |
| 2013 | -- | $11,770 -5.9% |
| 2012 | -- | $12,510 |
| 2011 | -- | $12,510 +4.9% |
| 2010 | -- | $11,930 |
| 2009 | -- | $11,930 -18.9% |
| 2008 | -- | $14,710 |
| 2007 | -- | $14,710 -2.7% |
| 2006 | -- | $15,120 |
| 2005 | -- | $15,120 +102.7% |
| 2004 | -- | $7,460 |
Find assessor info on the county website
Neighborhood: 80543
Nearby homes
- $416,1003 bd2 ba1.2k sqft1306 S Frances Ave, Milliken, CO 80543Off Market
- $192,5773 bd2 ba2.4k sqft1299 S Dusk Dr, Milliken, CO 80543Off Market

- $448,5003 bd2 ba2.8k sqft1309 S Dusk Dr, Milliken, CO 80543Sold
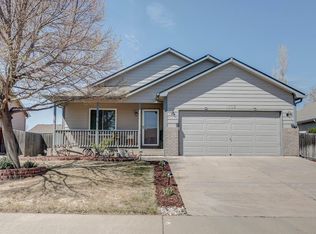
- $401,0003 bd1 ba2.1k sqft1326 S Frances Ave, Milliken, CO 80543Sold

- $429,7003 bd2 ba2.1k sqft1171 Fairacres Ln, Milliken, CO 80543Off Market
- $408,4003 bd2 ba1.3k sqft1191 Fairacres Ln, Milliken, CO 80543Off Market
- $442,1003 bd2 ba1.9k sqft1329 S Dusk Dr, Milliken, CO 80543Off Market
- $409,3003 bd2 ba1.1k sqft1211 Fairacres Ln, Milliken, CO 80543Off Market
Nearby schools
GreatSchools rating
- 5/10Pioneer Ridge Elementary SchoolGrades: K-5Distance: 3.2 mi
- 6/10Milliken Middle SchoolGrades: 6-8Distance: 3.5 mi
- 5/10Roosevelt High SchoolGrades: 9-12Distance: 4.7 mi
Schools provided by the listing agent
- Elementary: Milliken
- Middle: Roosevelt
- High: Roosevelt
Source: IRES as distributed by MLS GRID. This data may not be complete. We recommend contacting the local school district to confirm school assignments for this home.
Get a cash offer in 3 minutes
Find out how much your home could sell for in as little as 3 minutes with a no-obligation cash offer.
Estimated market value
$445,000
Get a cash offer in 3 minutes
Find out how much your home could sell for in as little as 3 minutes with a no-obligation cash offer.
Estimated market value
$445,000
- Colorado
- Weld County
- Milliken
- 80543
- 1296 S Frances Ave
Nearby cities
Nearby zip codes
Other Milliken Topics
