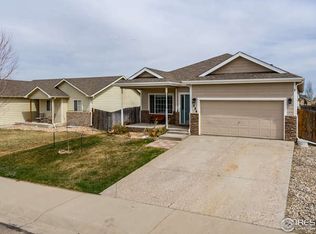
Come see why this SWEET ranch home with 3 beds, 1 bath, 2 car attached garage, and a basement, might just be the place for you! The family room is the perfect spot for Netflix Fridays or gathering in the spacious kitchen for family dinners & Sunday morning breakfast. The primary bedroom is where you’ll unwind at the end of the night, reading your favorite book. Two additional great-sized bedrooms are perfect for guests/kids to relax in – or make one an office space. The unfinished basement is yours to customize and expand your living space. Tucked in the corner is the laundry area – and the washer & dryer are included! The backyard is BIG - host summer BBQ’s on the oversized patio with cornhole tourneys at play, while roasting marshmallows around the built-in firepit. There’s a storage shed, a chicken coop, and a greenhouse – all combined to suit your needs AND raised planters to have your own fresh garden! The small town of Milliken is quiet yet with so much to do – restaurants, lots of parks, trails, a golf course, and it neighbors Johnstown. There’s so much more to discover here – come see why it might just be for you!
Sold for $401,000
$401,000
1326 S Frances Avenue, Milliken, CO 80543
3beds
2,172sqft
Single Family Residence
Built in 2003
7,313 Square Feet Lot
$400,500 Zestimate®
$185/sqft
$2,107 Estimated rent
Home value
$400,500
$380,000 - $421,000
$2,107/mo
Zestimate® history
Owner options
List your home for rent
$2,107/mo
Rent Zestimate®
Find your next renter with Zillow Rental Manager. Plus, with online applications, you can quickly screen prospective tenants – for free.
$2,107/mo
Rent Zestimate®
Refinance and save
$2,565/mo
Est. payment
Refinancing to a lower rate could help reduce your monthly payments and save thousands over the life of the loan.
$2,565/mo
Est. payment
Explore your selling options
Work with a Zillow partner agent
Leverage their expertise and Zillow's premium Showcase listings to get your home seen by more buyers.
Get startedList with your own agent
Get your home in front of millions of buyers by listing it on Zillow.
Learn how to do itSell it yourself
Take full control of how buyers see your home on Zillow by listing For Sale by Owner (FSBO).
List your homeWhat's special
Storage shedChicken coopFamily roomBuilt-in firepitPrimary bedroomTwo additional great-sized bedroomsOversized patio
Zillow last checked:
Listing updated:
Listed by:
Jeremy Brady 303-514-1556 Jeremy@ColoradoClockworkRealty.com,
Colorado Clockwork Realty, Inc.
Bought with:
Eric Stashak, 100070081
Keller Williams DTC
Source: REcolorado as distributed by MLS GRID,MLS#: 4417317
Facts & features
Interior
Bedrooms & bathrooms
- Bedrooms: 3
- Bathrooms: 1
- Full bathrooms: 1
- Main level bathrooms: 1
- Main level bedrooms: 3
Bedroom
- Description: Great-Sized Primary Bed To Unwind At The End Of The Night
- Features: Primary Suite
- Level: Main
- Area: 182 Square Feet
- Dimensions: 14 x 13
Bedroom
- Description: Bed 2 Is Great For Guests/Kids - Great Space To Chill
- Level: Main
- Area: 99 Square Feet
- Dimensions: 9 x 11
Bedroom
- Description: 3rd Bed Or A Great Office
- Level: Main
- Area: 90 Square Feet
- Dimensions: 10 x 9
Bathroom
- Description: Full Bath Is Bright & Accommodates All Your Needs To Be Ready For The Day
- Level: Main
- Area: 45 Square Feet
- Dimensions: 9 x 5
Family room
- Description: Room For Oversized Furniture & Great For Netflix Nights!
- Level: Main
- Area: 252 Square Feet
- Dimensions: 14 x 18
Kitchen
- Description: You Will Enjoy Cooking/Dinner Nights - & All Appliances Included
- Level: Main
- Area: 182 Square Feet
- Dimensions: 13 x 14
Laundry
- Description: Clean & Spacious Space To Do Laundry - W/D Included
- Level: Basement
Heating
- Active Solar, Forced Air
Cooling
- Central Air
Appliances
- Included: Dishwasher, Disposal, Dryer, Microwave, Range, Refrigerator, Washer
- Laundry: In Unit
Features
- Ceiling Fan(s), Eat-in Kitchen, Entrance Foyer, Laminate Counters, Vaulted Ceiling(s)
- Flooring: Vinyl
- Windows: Double Pane Windows, Window Treatments
- Basement: Full,Unfinished
Interior area
- Total structure area: 2,172
- Total interior livable area: 2,172 sqft
- Finished area above ground: 1,086
- Finished area below ground: 0
Property
Parking
- Total spaces: 2
- Parking features: Concrete
- Attached garage spaces: 2
Features
- Levels: One
- Stories: 1
- Entry location: Ground
- Patio & porch: Front Porch, Patio
- Exterior features: Fire Pit, Private Yard
- Fencing: Partial
Lot
- Size: 7,313 Square Feet
- Features: Landscaped, Level, Sprinklers In Front, Sprinklers In Rear
Details
- Parcel number: R0095601
- Zoning: RES
- Special conditions: Standard
Construction
Type & style
- Home type: SingleFamily
- Architectural style: Contemporary
- Property subtype: Single Family Residence
Materials
- Brick, Frame
- Foundation: Concrete Perimeter
- Roof: Composition
Condition
- Updated/Remodeled
- Year built: 2003
Utilities & green energy
- Electric: 110V, 220 Volts
- Sewer: Public Sewer
- Water: Public
- Utilities for property: Cable Available, Electricity Connected, Natural Gas Available
Community & HOA
Community
- Security: Smoke Detector(s)
- Subdivision: Centennial Farms
HOA
- Has HOA: Yes
- Amenities included: Park, Playground
- HOA fee: $175 semi-annually
- HOA name: Kellison HOA & Metro District Management
- HOA phone: 970-494-0609
Location
- Region: Milliken
Financial & listing details
- Price per square foot: $185/sqft
- Tax assessed value: $400,339
- Annual tax amount: $2,790
- Date on market: 4/29/2026
- Listing terms: Cash,Conventional,FHA,VA Loan
- Exclusions: None
- Ownership: Individual
- Electric utility on property: Yes
- Road surface type: Paved
Price history
| Date | Event | Price |
|---|---|---|
| 6/15/2026 | Sold | $401,000+0.3%$185/sqft |
Source:  REcolorado as distributed by MLS GRID #4417317 Report a problem REcolorado as distributed by MLS GRID #4417317 Report a problem | ||
| 5/14/2026 | Pending sale | $400,000$184/sqft |
Source: REcolorado as distributed by MLS GRID #4417317 Report a problem | ||
| 4/29/2026 | Listed for sale | $400,000+0.3%$184/sqft |
Source: REcolorado as distributed by MLS GRID #4417317 Report a problem | ||
| 4/6/2023 | Sold | $399,000$184/sqft |
Source: Public Record Report a problem | ||
| 3/1/2023 | Listed for sale | $399,000-5%$184/sqft |
Source:  IRES as distributed by MLS GRID #982659 Report a problem IRES as distributed by MLS GRID #982659 Report a problem | ||
| 9/17/2022 | Listing removed | -- |
Source: IRES as distributed by MLS GRID #975223 Report a problem | ||
| 9/12/2022 | Listed for sale | $420,000+40%$193/sqft |
Source: IRES as distributed by MLS GRID #975223 Report a problem | ||
| 8/16/2019 | Sold | $300,000$138/sqft |
Source: Agent Provided Report a problem | ||
| 7/13/2019 | Pending sale | $300,000$138/sqft |
Source: The Group Inc. #887614 Report a problem | ||
| 7/10/2019 | Listed for sale | $300,000$138/sqft |
Source: Group Harmony #887614 Report a problem | ||
Public tax history
| Year | Property taxes | Tax assessment |
|---|---|---|
| 2026 | $2,790 +25.2% | $24,500 -2.1% |
| 2025 | $2,227 -1.7% | $25,030 -2.1% |
| 2024 | $2,266 -6.2% | $25,560 -1% |
| 2023 | $2,416 -8% | $25,810 +28.1% |
| 2022 | $2,625 +11.4% | $20,150 -2.8% |
| 2021 | $2,356 | $20,720 +8.9% |
| 2020 | $2,356 +45.1% | $19,030 |
| 2019 | $1,624 -13.1% | $19,030 +18.6% |
| 2018 | $1,870 +15.1% | $16,050 |
| 2017 | $1,624 +1% | $16,050 +16.9% |
| 2016 | $1,608 +14.4% | $13,730 |
| 2015 | $1,405 +32.7% | $13,730 +31.5% |
| 2014 | $1,059 | $10,440 |
| 2013 | -- | $10,440 +1.7% |
| 2012 | -- | $10,270 |
| 2011 | -- | $10,270 +12.9% |
| 2010 | -- | $9,100 |
| 2009 | -- | $9,100 -23.5% |
| 2008 | -- | $11,890 |
| 2007 | -- | $11,890 -3.3% |
| 2006 | -- | $12,300 |
| 2005 | -- | $12,300 +64.9% |
| 2004 | -- | $7,460 |
Find assessor info on the county website
Neighborhood: 80543
Nearby homes
- $414,5003 bd2 ba1.2k sqft1346 S Frances Ave, Milliken, CO 80543Off Market
- $413,2003 bd2 ba1.2k sqft1306 S Frances Ave, Milliken, CO 80543Off Market
- $452,1004 bd3 ba2.4k sqft1366 S Frances Ave, Milliken, CO 80543Off Market
- $437,8003 bd2 ba1.9k sqft1329 S Dusk Dr, Milliken, CO 80543Off Market

- $445,0003 bd2 ba2.6k sqft1296 S Frances Ave, Milliken, CO 80543Sold
- $442,8003 bd2 ba2.1k sqft1327 S Frances Ave, Milliken, CO 80543Off Market
- $448,5003 bd2 ba2.8k sqft1309 S Dusk Dr, Milliken, CO 80543Sold
- $419,0004 bd1 ba2.1k sqft1349 S Dusk Dr, Milliken, CO 80543Sold
Nearby schools
GreatSchools rating
- 5/10Pioneer Ridge Elementary SchoolGrades: K-5Distance: 3.2 mi
- 6/10Milliken Middle SchoolGrades: 6-8Distance: 3.5 mi
- 5/10Roosevelt High SchoolGrades: 9-12Distance: 4.7 mi
Schools provided by the listing agent
- Elementary: Milliken
- Middle: Milliken
- High: Roosevelt
- District: Johnstown-Milliken RE-5J
Source: REcolorado as distributed by MLS GRID. This data may not be complete. We recommend contacting the local school district to confirm school assignments for this home.
Get a cash offer in 3 minutes
Find out how much your home could sell for in as little as 3 minutes with a no-obligation cash offer.
Estimated market value
$400,500
Get a cash offer in 3 minutes
Find out how much your home could sell for in as little as 3 minutes with a no-obligation cash offer.
Estimated market value
$400,500
- Colorado
- Weld County
- Milliken
- 80543
- 1326 S Frances Avenue
Nearby cities
Nearby zip codes
Other Milliken Topics
