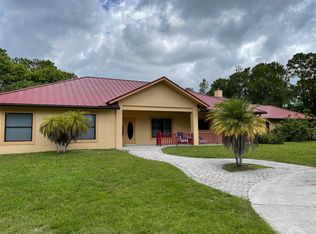
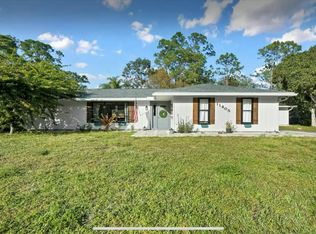
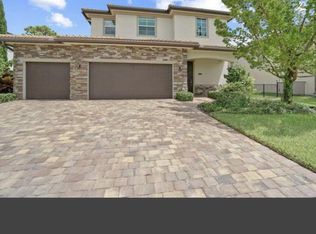
This high end executive home is on the Dye Preserve Golf Course. The two-story residence in The Links offers four bedrooms and five bathrooms across 4,139 square feet of finished living space. The three-car garage provides ample parking and storage. Located in Jupiter, this single-family home delivers comfortable accommodations for extended occupancy or temporary relocation needs. The substantial square footage and multiple bathrooms support the needs of larger households or those requiring dedicated workspace.
House for rent
Singlefamily
Available now
No pets
Air conditioner, central air, electric
Hookups laundry
8 Attached garage spaces parking
Central, electric
What's special
Three-car garageFive bathroomsFour bedroomsTwo-story residenceAmple parking and storage
- 49 days |
- -- |
- -- |
Zillow last checked:
Listing updated:
Travel times

Let’s turn your rent into credit progress
Build credit history with every on-time payment and get credit for the payment you’re already making.
Facts & features
Interior
Bedrooms & bathrooms
- Bedrooms: 4
- Bathrooms: 5
- Full bathrooms: 5
Heating
- Central, Electric
Cooling
- Air Conditioner, Central Air, Electric
Appliances
- Included: Dishwasher, Electric Water Heater, Gas Range, Ice Maker, Microwave Oven, Oven, Refrigerator, Water Heater
- Laundry: Hookups, Inside, Washer Hookup
Features
- Bedroom Layout - Split, Built-in Features, Cabana Bath, High Ceilings, Pantry, Pantry, Roman Tub, Walk-In Closet(s)
- Flooring: Marble, Wood
Interior area
- Total interior livable area: 4,139 sqft
Video & virtual tour
Property
Parking
- Total spaces: 8
- Parking features: Attached, Driveway, Garage, Open
- Has attached garage: Yes
- Has uncovered spaces: Yes
- Details: Contact manager
Features
- Stories: 2
- Exterior features: Barbecue, Bedroom Layout - Split, Built-in Barbecue, Roman Tub, Summer Kitchen
- Has private pool: Yes
- Pool features: Heated, In Ground, Pool
- Has spa: Yes
- Spa features: Spa
- Has view: Yes
- View description: Golf Course, Pond, Pool, Preserve
Lot
- Features: On Golf Course
Details
- Additional structures: Cabana, Garage(s)
- Parcel number: 274041001000004400
Construction
Type & style
- Home type: SingleFamily
- Property subtype: SingleFamily
Materials
- Roof: Metal
Condition
- Year built: 2004
Utilities & green energy
- Utilities for property: Cable, Cable Connected, Electricity, Garbage, Gas, Water
Community & HOA
Community
- Features: Golf, Park, Pool
Location
- Region: Jupiter
Financial & listing details
- Lease term: Month To Month
Nearby apartments for rent


Price history
| Date | Event | Price |
|---|---|---|
| 9/22/2026 | Price change | $25,000+28.2%$6/sqft |
Source: BeachesMLS #B26063245 Report a problem | ||
| 8/12/2026 | Listed for rent | $19,500$5/sqft |
Source: BeachesMLS #B26063245 Report a problem | ||
| 11/30/2023 | Sold | $1,500,000-5.1%$362/sqft |
Source:  BeachesMLS #R10929958 Report a problem BeachesMLS #R10929958 Report a problem | ||
| 11/10/2023 | Pending sale | $1,580,000$382/sqft |
Source: BeachesMLS #RX-10929958 Report a problem | ||
| 10/28/2023 | Contingent | $1,580,000$382/sqft |
Source: Illustrated Properties #RX10929958 Report a problem | ||
| 10/23/2023 | Listed for sale | $1,580,000+66.3%$382/sqft |
Source: BeachesMLS #RX-10929958 Report a problem | ||
| 12/24/2008 | Sold | $950,000-12.8%$230/sqft |
Source: Public Record Report a problem | ||
| 6/20/2008 | Listed for sale | $1,089,000+24.8%$263/sqft |
Source: NRT Florida #R2808857 Report a problem | ||
| 7/21/2004 | Sold | $872,800+675.8%$211/sqft |
Source: Public Record Report a problem | ||
| 11/16/2001 | Sold | $112,500+116.3%$27/sqft |
Source: Public Record Report a problem | ||
| 2/3/1997 | Sold | $52,000$13/sqft |
Source: Public Record Report a problem | ||