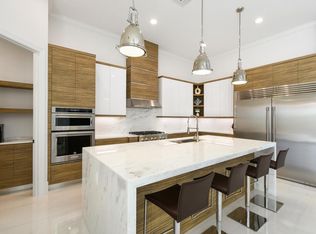
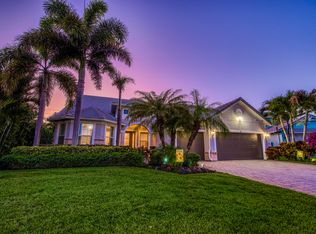
Welcome to your own slice of paradise in this beautifully maintained 3 bedroom, 3 bathroom home with a office/den. Located within the sought-after Divosta built gated community known for its picturesque lake views and exceptional lifestyle amenities. Perfectly situated on an oversized waterfront lot, this residence offers the ideal blend of comfort, functionality, and Florida living. This home has an open floor plan highlighted by a light-filled kitchen, impact windows, and thoughtfully designed living spaces that seamlessly connect to the outdoors. Enjoy peaceful lake views from your backyard, waterfront retreat, complete with a screened lanai and outdoor kitchen—perfect for entertaining family and friends year-round.
Accepting backups
$1,549,000
532 Sonoma Isles Circle, Jupiter, FL 33478
3beds
2,496sqft
:
Get pre-qualified$10,623/mo
Single Family Residence
Built in 2016
0.3 Acres Lot
$1,437,200 Zestimate®
$621/sqft
$654/mo HOA
What's special
Oversized waterfront lotScreened lanaiPicturesque lake viewsOutdoor kitchenOpen floor planWaterfront retreatThoughtfully designed living spaces
- 31 days |
- 754 |
- 33 |
Likely to sell faster than
Zillow last checked:
Listing updated:
Listed by:
Joseph M Quirk 561-427-9326,
Illustrated Properties LLC (Jupiter),
Noreen Layton 516-582-4929,
Illustrated Properties LLC (Jupiter)
Source: BeachesMLS,MLS#: B26044347 Originating MLS: BeachesMLS
Originating MLS: BeachesMLSFacts & features
Interior
Bedrooms & bathrooms
- Bedrooms: 3
- Bathrooms: 3
- Full bathrooms: 3
- Main level bathrooms: 3
- Main level bedrooms: 3
Primary bedroom
- Level: First
- Area: 236.46
- Dimensions: 18.05 X 13.1
Bedroom 2
- Level: First
- Area: 170.04
- Dimensions: 13.01 X 13.07
Bedroom 3
- Level: First
- Area: 111.07
- Dimensions: 10.07 X 11.03
Den
- Level: First
- Area: 133.87
- Dimensions: 11.1 X 12.06
Dining room
- Level: First
- Area: 183.44
- Dimensions: 13.01 X 14.1
Dining room
- Level: First
Kitchen
- Level: First
- Area: 224
- Dimensions: 16 X 14
Living room
- Level: First
- Area: 439.75
- Dimensions: 19.07 X 23.06
Heating
- Central, Electric
Cooling
- Central Air, Ceiling Fan(s), Electric
Appliances
- Included: Cooktop, Dryer, Dishwasher, Freezer, Gas Cooktop, Disposal, Gas Range, Gas Water Heater, Ice Maker, Microwave, Oven, Range, Refrigerator, Water Heater, Wine Refrigerator, Washer
- Laundry: Washer Hookup, Inside, Laundry Room, Laundry Tub, Sink
Features
- Breakfast Bar, Bedroom on Main Level, Breakfast Area, Central Vacuum, Dual Sinks, Entrance Foyer, High Ceilings, Kitchen Island, Kitchen/Dining Combo, Main Level Primary, Pantry, Split Bedrooms, Separate Shower, Bar, Walk-In Closet(s)
- Flooring: Carpet, Ceramic Tile, Tile
- Doors: French Doors
- Windows: Storm Window(s)
- Has fireplace: No
Interior area
- Total structure area: 3,490
- Total interior livable area: 2,496 sqft
Video & virtual tour
Property
Parking
- Total spaces: 3
- Parking features: Attached, Covered, Driveway, Garage, Garage Door Opener
- Attached garage spaces: 3
- Has uncovered spaces: Yes
Accessibility
- Accessibility features: None
Features
- Levels: One
- Stories: 1
- Entry location: Entry Level Living Area Y
- Patio & porch: Covered, Patio, Screened
- Exterior features: Built-in Barbecue, Barbecue, Outdoor Kitchen, Outdoor Living Area, Room For Pool
- Pool features: Association
- Fencing: Back Yard,Fenced
- Has view: Yes
- View description: Lake, Water
- Has water view: Yes
- Water view: Lake,Water
- Waterfront features: Lake Front
Lot
- Size: 0.3 Acres
- Dimensions: 85 x 153 x 85 x 153
- Features: Irregular Lot, Landscaped, 1/4 to 1/2 Acre Lot, Sprinklers Automatic
Details
- Parcel number: 30424032030000230
- Zoning: R1 (city)
- Special conditions: Standard
- Other equipment: Call Listing Agent, Generator
Construction
Type & style
- Home type: SingleFamily
- Architectural style: Mediterranean,Ranch
- Property subtype: Single Family Residence
Materials
- Block, Stucco
- Roof: Barrel,Concrete,Tile
Condition
- Resale
- New construction: No
- Year built: 2016
Details
- Builder model: Pinnacle
- Builder name: Pulte Homes
Utilities & green energy
- Electric: 3 Phase
- Sewer: Public Sewer
- Water: Public
- Utilities for property: Natural Gas Available, Sewer Available, Underground Utilities, Water Available
Community & HOA
Community
- Features: Home Owners Association, Gated, Property Manager On-Site, Street Lights, Sidewalks
- Security: Security System, Building Security, Fire Sprinkler System, Security Gate, Gated Community, Smoke Detector(s)
- Subdivision: SONOMA ISLES
HOA
- Has HOA: Yes
- Amenities included: Cabana, Clubhouse, Community Kitchen, Fitness Center, Gated, Management, Picnic Area, Playground, Pickleball, Park, Pool, Recreation Facilities, Spa/Hot Tub, Security, Sidewalks, Tennis Court(s)
- Services included: Common Areas, Maintenance Grounds, Pest Control, Recreation Facilities, Reserve Fund, Security, Trash
- HOA fee: $654 monthly
Location
- Region: Jupiter
Financial & listing details
- Price per square foot: $621/sqft
- Tax assessed value: $1,211,353
- Annual tax amount: $8,538
- Date on market: 6/26/2026
- Cumulative days on market: 31 days
- Listing terms: Cash,Conventional,FHA
Estimated market value
$1,437,200
$1.37M - $1.51M
$5,644/mo
Price history
| Date | Event | Price |
|---|---|---|
| 6/26/2026 | Listed for sale | $1,549,000+97.7%$621/sqft |
Source:  BeachesMLS #B26044347 Report a problem BeachesMLS #B26044347 Report a problem | ||
| 10/25/2016 | Sold | $783,405$314/sqft |
Source: Public Record Report a problem | ||
Public tax history
| Year | Property taxes | Tax assessment |
|---|---|---|
| 2025 | $8,538 +3.1% | $495,408 +2.9% |
| 2024 | $8,278 +1.2% | $481,446 +3% |
| 2023 | $8,178 -1% | $467,423 +3% |
| 2022 | $8,261 +0.6% | $453,809 +3% |
| 2021 | $8,215 +0% | $440,591 +1.4% |
| 2020 | $8,212 +1% | $434,508 +2.3% |
| 2019 | $8,133 | $424,739 +1.9% |
| 2018 | $8,133 +4.5% | $416,819 -8.2% |
| 2017 | $7,781 -12% | $454,185 +312.9% |
| 2016 | $8,842 | $110,000 |
Find assessor info on the county website
Monthly payment
Est. payment
Payment breakdown
Explore the cost of this home by adjusting the details. Changes won't be saved.Climate risks
Neighborhood: Sonoma Isles
Nearby schools
GreatSchools rating
- 8/10Jerry Thomas Elementary SchoolGrades: K-5Distance: 2.5 mi
- 8/10Independence Middle SchoolGrades: 6-8Distance: 3.9 mi
- 7/10Jupiter High SchoolGrades: 9-12Distance: 3.6 mi
Schools provided by the listing agent
- Elementary: Jerry Thomas
- Middle: Independence
- High: Jupiter
Source: BeachesMLS. This data may not be complete. We recommend contacting the local school district to confirm school assignments for this home.
- $1,403,3003 bd3 ba2.8k sqft528 Sonoma Isles Cir, Jupiter, FL 33478Off Market
- $2,181,7006 bd6 ba5.1k sqft536 Sonoma Isles Cir, Jupiter, FL 33478Off Market

- $2,230,4006 bd6 ba5.1k sqft524 Sonoma Isles Cir, Jupiter, FL 33478Off Market
- $2,499,0004 bd5 ba3.9k sqft540 Sonoma Isles Cir, Jupiter, FL 33478Pending
- $1,977,8004 bd5 ba4.9k sqft535 Sonoma Isles Cir, Jupiter, FL 33478Off Market
- $1,583,1004 bd3 ba3k sqft531 Sonoma Isles Cir, Jupiter, FL 33478Off Market
- $1,386,6003 bd3 ba2.4k sqft520 Sonoma Isles Cir, Jupiter, FL 33478Off Market
- $1,631,4004 bd4 ba3.6k sqft527 Sonoma Isles Cir, Jupiter, FL 33478Off Market
A local agent can set up tours, give advice and negotiate with sellers.
A local lender can help you make sure your offer is ready when you are.
Similar homes
- $1,750,0003 bd3 ba3.2k sqft208 Sonoma Isles Circle, Jupiter, FL 33478For Sale

 MLS ID #B26046963, Shellie Ann Chiet, Shellie Chiet Real Estate LLC/. BeachesMLS
 - $1,699,9003 bd4 ba2.7k sqft271 Carina Drive, Jupiter, FL 33478For Sale
 MLS ID #R11151721, Holly Meyer Lucas, Compass Florida, LLC (Jupiter). BeachesMLS
 - $1,675,0003 bd3 ba2.5k sqft157 Carina Drive, Jupiter, FL 33478For Sale
 MLS ID #R11169849, Nina Yvonne Paul, Illustrated Properties LLC (Co. BeachesMLS
 - $1,500,0004 bd4 ba3.6k sqft134 Shores Pointe Drive, Jupiter, FL 33458For Sale
 MLS ID #B26040307, Sylvia Isaacs, Echo Fine Properties. BeachesMLS
 - $1,100,0004 bd3 ba2.2k sqft17968 Bridle Court, Jupiter, FL 33478For SaleMLS ID #B26042581, Austin Frankoski, KW Innovations. BeachesMLS
- $1,125,0005 bd4 ba2.4k sqft9743 169th Court N, Jupiter, FL 33478For SaleMLS ID #B26041130, Cameron Carter, One Sotheby's International Re. BeachesMLS
- $2,195,0004 bd4 ba3k sqft114 Carmela Court, Jupiter, FL 33478For SaleMLS ID #B26012309, Dan Igo, The Corcoran Group. BeachesMLS
- $1,095,0003 bd3 ba2.2k sqft1488 SE Colony Way, Jupiter, FL 33478For SaleMLS ID #B26041323, Eric C Pruitt, RE/MAX Select Group. BeachesMLS
- $1,269,0004 bd3 ba2.5k sqft276 Swan Lane, Jupiter, FL 33458For SaleMLS ID #B26049485, Pamela Smith, Frankel Ball Realty LLC. BeachesMLS
- $1,739,0004 bd3 ba2.5k sqft236 Fairway E, Tequesta, FL 33469For SaleMLS ID #B26051644, Ryan Billings, Water Pointe Realty Group. BeachesMLS
- $1,299,0004 bd4 ba2.7k sqft265 Swallowtail Lane, Jupiter, FL 33458For SaleMLS ID #B26051609, Pamela Smith, Frankel Ball Realty LLC. BeachesMLS
- $849,0003 bd3 ba2.2k sqft222 Tresana Boulevard #44, Jupiter, FL 33478For SaleMLS ID #B26048161, Joseph M Quirk, Illustrated Properties LLC (Jupiter). BeachesMLS
- $899,0002 bd2 ba2.1k sqft20, Jupiter, FL 33478For SaleMLS ID #B26030264, Elena Fleck, Redfin Corporation. BeachesMLS
- $850,0003 bd2 ba2.3k sqft13033 Randolph Siding Road N, Jupiter, FL 33478For SaleMLS ID #R11166837, Erica Wolfe, Real Broker, LLC. BeachesMLS
- $1,199,9004 bd3 ba2.3k sqft208 Longshore Drive, Jupiter, FL 33458For SaleMLS ID #B26025190, Elin O'Donnell, Lamacchia Realty, Inc.. BeachesMLS
- $1,599,9994 bd3 ba2.8k sqft13063 Raymond Drive, Loxahatchee Groves, FL 33470For SaleMLS ID #B26048475, Lindsay O'Donnell, Premier Brokers International. BeachesMLS
- $1,600,0003 bd3 ba2.3k sqftDegas, Palm Beach Gardens, FL 33418For SaleMLS ID #B26037977, Juliette M Miller, Platinum Properties/The Keyes. BeachesMLS
- $1,399,0004 bd4 ba2.6k sqft219 ANDALUSIA Drive, Palm Beach Gardens, FL 33418For SaleMLS ID #B26053781, Victoria Wolf Rosenfield, Leibowitz Realty Group, LLC./PBG. BeachesMLS
- $1,699,9996 bd5 ba3.6k sqft175 Via Rosina, Jupiter, FL 33458For SaleMLS ID #B26010678, Shereen M. Vahabzadeh, Premier Properties of South Fl. BeachesMLS
- $1,395,0004 bd3 ba2.8k sqft144 Sedona Way, Palm Beach Gardens, FL 33418For SaleMLS ID #B26042225, Marc E Schafler, The Keyes Company (PBG). BeachesMLS
