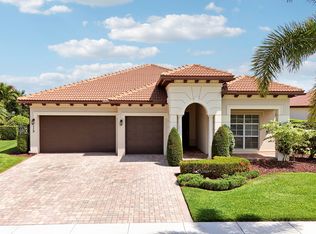
This totally renovated inside and out 4-BR, 4.5-BA custom designer pool home on one of the largest waterfront lots perfectly situated directly across from the clubhouse and all its amenities. Thoughtfully crafted with unmatched attention to detail, craftsmanship and high end finishes, this home also features a modern chef's kitchen with custom walnut cabinetry, a waterfall island, dolomite 6cm tops and a butler's pantry and wine fridge. Large format high gloss dolomite flooring, and much more!
The luxurious primary suite features real long plank white oak floors, a spa-like bath with a freestanding tub and oversized walk-in shower, and a large walk-in custom closet.
Don't miss this masterpiece, offering unmatched features, craftsmanship, quality and much more at this price point.
Pending
$2,499,000
540 Sonoma Isles Circle, Jupiter, FL 33478
4beds
3,962sqft
:
Get pre-qualified$16,506/mo
Single Family Residence
Built in 2016
0.33 Acres Lot
$2,277,000 Zestimate®
$631/sqft
$591/mo HOA
What's special
Waterfall islandSpa-like bathCustom walnut cabinetryLarge walk-in custom closetFreestanding tubLuxurious primary suiteOversized walk-in shower
- 42 days |
- 58 |
- 0 |
Zillow last checked:
Listing updated:
Listed by:
Gregory Veech 504-452-2883,
Keller Williams Realty Emerald
Source: BeachesMLS,MLS#: R11046745 Originating MLS: BeachesMLS
Originating MLS: BeachesMLSFacts & features
Interior
Bedrooms & bathrooms
- Bedrooms: 4
- Bathrooms: 5
- Full bathrooms: 4
- 1/2 bathrooms: 1
- Main level bathrooms: 3
- Main level bedrooms: 3
Primary bedroom
- Level: Main
- Area: 279.24
- Dimensions: 21.3 X 13.11
Bedroom 2
- Level: Main
- Area: 139.99
- Dimensions: 12.6 X 11.11
Bedroom 3
- Level: Second
- Area: 177.1
- Dimensions: 15.4 X 11.5
Bedroom 4
- Level: Main
- Area: 127.65
- Dimensions: 11.5 X 11.1
Kitchen
- Level: Main
- Area: 208
- Dimensions: 16 X 13
Living room
- Level: Main
- Area: 492.68
- Dimensions: 21.8 X 22.6
Heating
- Central
Cooling
- Central Air
Appliances
- Included: Cooktop, Disposal, Gas Range, Gas Water Heater, Refrigerator, Water Heater
- Laundry: Inside
Features
- Built-in Features, Bathtub, Entrance Foyer, High Ceilings, Kitchen Island, Split Bedrooms, Soaking Tub, Separate Shower, Walk-In Closet(s)
- Flooring: Carpet, Ceramic Tile
- Windows: Plantation Shutters
Interior area
- Total structure area: 5,155
- Total interior livable area: 3,962 sqft
Video & virtual tour
Property
Parking
- Total spaces: 3
- Parking features: Attached, Garage, Garage Door Opener, Guest
- Attached garage spaces: 3
Features
- Levels: Multi/Split,Two
- Stories: 2
- Entry location: Entry Level Living Area Y
- Patio & porch: Covered, Patio, Screened
- Exterior features: Outdoor Living Area
- Has private pool: Yes
- Pool features: Heated, In Ground
- Has spa: Yes
- Has view: Yes
- View description: Clubhouse, Lake
- Has water view: Yes
- Water view: Lake
- Waterfront features: Lake Front
Lot
- Size: 0.33 Acres
- Features: Corner Lot, 1/4 to 1/2 Acre Lot, Sprinklers Automatic
Details
- Parcel number: 30424032030000210
- Zoning: Residential
Construction
Type & style
- Home type: SingleFamily
- Property subtype: Single Family Residence
Materials
- Block, Concrete
- Roof: Spanish Tile
Condition
- Resale
- New construction: No
- Year built: 2016
Utilities & green energy
- Electric: 3 Phase
- Sewer: Public Sewer
- Water: Public
- Utilities for property: Natural Gas Available, Sewer Available, Water Available
Community & HOA
Community
- Features: Home Owners Association, Gated, Sidewalks
- Security: Gated Community, Smoke Detector(s)
- Subdivision: SONOMA ISLES
HOA
- Has HOA: Yes
- Amenities included: Clubhouse, Fitness Center, Playground
- HOA fee: $591 monthly
- HOA phone: 561-972-7904
Location
- Region: Jupiter
Financial & listing details
- Price per square foot: $631/sqft
- Tax assessed value: $1,289,742
- Annual tax amount: $22,163
- Date on market: 6/17/2026
- Cumulative days on market: 379 days
- Listing terms: Cash,Conventional
Estimated market value
$2,277,000
Estimated sales range
Not available
$7,616/mo
Price history
| Date | Event | Price |
|---|---|---|
| 2/5/2026 | Pending sale | $2,499,000$631/sqft |
Source:  BeachesMLS #RX-11046745 Report a problem BeachesMLS #RX-11046745 Report a problem | ||
| 11/12/2025 | Price change | $2,499,000-3.8%$631/sqft |
Source: BeachesMLS #RX-11046745 Report a problem | ||
| 9/8/2025 | Listed for sale | $2,599,000$656/sqft |
Source: BeachesMLS #RX-11046745 Report a problem | ||
| 6/30/2025 | Listing removed | $2,599,000$656/sqft |
Source: BeachesMLS #RX-11046745 Report a problem | ||
| 12/26/2024 | Listed for sale | $2,599,000+73.3%$656/sqft |
Source: BeachesMLS #RX-11046745 Report a problem | ||
| 4/19/2023 | Sold | $1,500,000-6.2%$379/sqft |
Source: BeachesMLS #R10870277 Report a problem | ||
| 4/3/2023 | Contingent | $1,599,000$404/sqft |
Source: BeachesMLS #RX-10870277 Report a problem | ||
| 3/2/2023 | Listed for sale | $1,599,000-5.4%$404/sqft |
Source: BeachesMLS #RX-10870277 Report a problem | ||
| 2/6/2023 | Listing removed | -- |
Source: BeachesMLS #RX-10827220 Report a problem | ||
| 12/14/2022 | Price change | $1,690,000-3.4%$427/sqft |
Source: BeachesMLS #RX-10827220 Report a problem | ||
| 11/4/2022 | Price change | $1,750,000-2.8%$442/sqft |
Source: BeachesMLS #RX-10827220 Report a problem | ||
| 9/30/2022 | Price change | $1,800,000-8.6%$454/sqft |
Source: BeachesMLS #RX-10827220 Report a problem | ||
| 9/15/2022 | Price change | $1,970,000-0.3%$497/sqft |
Source: BeachesMLS #RX-10827220 Report a problem | ||
| 9/3/2022 | Price change | $1,975,000-1%$498/sqft |
Source: BeachesMLS #RX-10827220 Report a problem | ||
| 8/25/2022 | Listed for sale | $1,995,000$504/sqft |
Source: BeachesMLS #RX-10827220 Report a problem | ||
| 8/25/2022 | Listing removed | -- |
Source: BeachesMLS #RX-10807625 Report a problem | ||
| 8/5/2022 | Price change | $1,995,000-11.3%$504/sqft |
Source: BeachesMLS #RX-10807625 Report a problem | ||
| 8/3/2022 | Price change | $2,250,000-9.1%$568/sqft |
Source: BeachesMLS #RX-10807625 Report a problem | ||
| 6/22/2022 | Price change | $2,475,000-6.6%$625/sqft |
Source: BeachesMLS #RX-10807625 Report a problem | ||
| 6/11/2022 | Listed for sale | $2,650,000+221.7%$669/sqft |
Source: BeachesMLS #RX-10807625 Report a problem | ||
| 12/21/2016 | Sold | $823,745$208/sqft |
Source: Public Record Report a problem | ||
Public tax history
| Year | Property taxes | Tax assessment |
|---|---|---|
| 2025 | $22,822 -1.4% | $1,289,742 -1.6% |
| 2024 | $23,154 +4.5% | $1,310,107 +26.3% |
| 2023 | $22,163 +11.5% | $1,037,141 +10% |
| 2022 | $19,873 +19.4% | $942,855 +10% |
| 2021 | $16,648 +2% | $857,141 +3.7% |
| 2020 | $16,318 -0.1% | $826,369 +1.2% |
| 2019 | $16,339 | $816,284 +1.1% |
| 2018 | $16,339 +3.8% | $807,371 +1.2% |
| 2017 | $15,736 -2.2% | $798,163 +625.6% |
| 2016 | $16,094 | $110,000 |
Find assessor info on the county website
Monthly payment
Est. payment
Payment breakdown
Explore the cost of this home by adjusting the details. Changes won't be saved.Climate risks
Neighborhood: Sonoma Isles
Nearby schools
GreatSchools rating
- 8/10Jerry Thomas Elementary SchoolGrades: K-5Distance: 2.4 mi
- 8/10Independence Middle SchoolGrades: 6-8Distance: 3.9 mi
- 7/10Jupiter High SchoolGrades: 9-12Distance: 3.6 mi
- $2,168,3006 bd6 ba5.1k sqft536 Sonoma Isles Cir, Jupiter, FL 33478Off Market

- $1,549,0003 bd3 ba2.4k sqft532 Sonoma Isles Cir, Jupiter, FL 33478For Sale

- $1,403,3003 bd3 ba2.8k sqft528 Sonoma Isles Cir, Jupiter, FL 33478Off Market
- $4,524,100-- bd-- ba-- sqft112 Sonoma Isles Blvd, Jupiter, FL 33478Off Market
- $2,259,5005 bd6 ba5.4k sqft535 Sonoma Isles, Jupiter, FL 33478Off Market
- $1,968,5004 bd5 ba4.9k sqft535 Sonoma Isles Cir, Jupiter, FL 33478Off Market
- $1,750,0003 bd3 ba3.2k sqft208 Sonoma Isles Cir, Jupiter, FL 33478For Sale
- $2,196,2003 bd2 ba2.7k sqft204 Sonoma Isles Cir, Jupiter, FL 33478Off Market
A local agent can set up tours, give advice and negotiate with sellers.
A local lender can help you make sure your offer is ready when you are.
Similar homes
- $2,670,0006 bd7 ba5k sqft134 Indigo River Pt, Jupiter, FL 33478For Sale

 MLS ID #B26042503, Daniel N Berk, Group One Realty, LLC. BeachesMLS
 - $2,599,0006 bd7 ba5.1k sqft315 Sonoma Isles Circle, Jupiter, FL 33478For Sale
 MLS ID #B26046816, Tara Fontana-Goldstein, William Raveis Florida, LLC. BeachesMLS
 - $2,400,0004 bd4 ba3.6k sqft11871 Randolph Siding Road N, Jupiter, FL 33478For Sale
 MLS ID #B26036769, Tasha Guerino, Douglas Elliman Jupiter. BeachesMLS
 - $1,525,0004 bd3 ba2.8k sqft119 Steeple Circle, Jupiter, FL 33458For Sale
 MLS ID #B26027700, Christian Demers, Illustrated Properties LLC (Co. BeachesMLS
 - $2,499,0004 bd5 ba3.7k sqft6549 Eastpointe Pines Street, Palm Beach Gardens, FL 33418For SaleMLS ID #B26002063, Doug Campion, RE/MAX Select Group. BeachesMLS
- $2,950,0005 bd5 ba3.7k sqft20161 SE Bridgewater Drive, Jupiter, FL 33458For SaleMLS ID #R11163470, Erica Wolfe, Real Broker, LLC. BeachesMLS
- $1,649,0003 bd4 ba2.7k sqft271 Carina Drive, Jupiter, FL 33478For SaleMLS ID #R11151721, Holly Meyer Lucas, Compass Florida, LLC (Jupiter). BeachesMLS
- $2,399,0003 bd3 ba2.5k sqft17104 Crossgate Drive, Jupiter, FL 33477For SaleMLS ID #B26007891, Gladys McKenzie, Illustrated Properties LLC (Jupiter). BeachesMLS
- $2,625,0004 bd4 ba3.5k sqft13558 Artisan Circle, Palm Beach Gardens, FL 33418For SaleMLS ID #B26027294, Ben Slayen, Compass Florida LLC. BeachesMLS
- $3,289,0004 bd5 ba4k sqft20160 SE Bridgewater Drive, Jupiter, FL 33458For SaleMLS ID #B26035762, Bryan Garces, William Raveis Florida, LLC. BeachesMLS
- $2,495,0004 bd5 ba4.6k sqft6081 Wildcat Run, West Palm Beach, FL 33412For SaleMLS ID #R11131468, Eric Daniel Telchin, The Telchin Group LLC. BeachesMLS
- $2,850,0004 bd4 ba3.1k sqft142 Porto Vecchio Way, Palm Beach Gardens, FL 33418For SaleMLS ID #B26052750, Victoria Wolf Rosenfield, Leibowitz Realty Group, LLC./PBG. BeachesMLS
- $2,499,0004 bd6 ba4.2k sqft130 Gardenia Isles Drive, Palm Beach Gardens, FL 33418For SaleMLS ID #B26028893, Michael L Leibowitz, Leibowitz Realty Group, LLC./PBG. BeachesMLS
- $2,785,0005 bd5 ba4.9k sqft14819 Broken Arrow Place, Palm Beach Gardens, FL 33418For SaleMLS ID #B26051275, Cynthia E Stage, RE/MAX Ocean Properties. BeachesMLS
- $2,337,8235 bd6 ba4.1k sqft12668 SOLANA BAY Circle, Palm Beach Gardens, FL 33412For SaleMLS ID #B26056809, Nanette Plescia, Coldwell Banker Realty. BeachesMLS
- $2,350,0004 bd4 ba3.6k sqft13418 Artisan Circle, Palm Beach Gardens, FL 33418For SaleMLS ID #B26037734, Bryan Garces, William Raveis Florida, LLC. BeachesMLS
- $2,263,6335 bd6 ba4.2k sqft12660 SOLANA BAY Circle, Palm Beach Gardens, FL 33412New ConstructionMLS ID #B26056814, Lori Ludwig, Coldwell Banker Realty. BeachesMLS
- $2,699,0004 bd4 ba3k sqft131 Porto Vecchio Way, Palm Beach Gardens, FL 33418For SaleMLS ID #R11168476, Carol Falciano PA, Mirasol Realty. BeachesMLS
- $1,495,0004 bd5 ba4.6k sqft15503 Temple Boulevard, Loxahatchee, FL 33470For SaleMLS ID #B26048864, Marc Martinangelo, MJI Realty Group LLC. BeachesMLS
- $2,499,0005 bd5 ba3.7k sqft9372 Coral Isles Circle, Palm Beach Gardens, FL 33412For SaleMLS ID #R11114544, Rebecca Ardizzone, BA Luxury Real Estate LLC. BeachesMLS
