Welcome to 12961 Limberlost Drive, a captivating residence nestled in the vibrant heart of Carmel. This exceptional home offers an abundance of space and modern upgrades that cater to every lifestyle, all without the burden of HOA fees. With five spacious bedrooms and two full bathrooms thoughtfully located on the second floor for privacy and convenience, there's plenty of room for everyone. The main floor and basement offer versatile living areas that are ready for you to infuse with your personal style, creating the ultimate escape for relaxation and entertainment. You'll appreciate the elegant engineered hardwood floors throughout the main level, complemented by traditional hardwood in the upstairs hallway and primary bedroom adding warm charm to every corner of the house. The primary bathroom, fully remodeled in 2024, is a luxurious retreat that simply must be seen. And that's not all-exterior updates include brand new Hardie plank siding, a beautifully remodeled deck completed in 2024, perfect for hosting gatherings or enjoying peaceful evenings in the shade, state-of-the-art tri-pane windows installed in 2022, and a new roof replaced in 2021. The extensive list of upgrades goes on, so be sure to check the details in the attached update sheet. Don't miss the opportunity to experience this immaculate home in person-schedule your visit today!
Sold
$570,000
12961 Limberlost Dr, Carmel, IN 46033
5beds
3,684sqft
Residential, Single Family Residence
Built in 1985
0.34 Acres Lot
$591,600 Zestimate®
$155/sqft
$3,136 Estimated rent
Home value
$591,600
$556,000 - $627,000
$3,136/mo
Zestimate® history
Owner options
List your home for rent
$3,136/mo
Rent Zestimate®
Find your next renter with Zillow Rental Manager. Plus, with online applications, you can quickly screen prospective tenants – for free.
$3,136/mo
Rent Zestimate®
Refinance and save
$2,837/mo
Est. payment
Refinancing to a lower rate could help reduce your monthly payments and save thousands over the life of the loan.
$2,837/mo
Est. payment
Explore your selling options
Work with a Zillow partner agent
Leverage their expertise and Zillow's premium Showcase listings to get your home seen by more buyers.
Get startedList with your own agent
Get your home in front of millions of buyers by listing it on Zillow.
Learn how to do itSell it yourself
Take full control of how buyers see your home on Zillow by listing For Sale by Owner (FSBO).
List your homeWhat's special
Modern upgradesRemodeled deckFive spacious bedroomsTraditional hardwoodState-of-the-art tri-pane windowsNew roofEngineered hardwood floors
Zillow last checked:
Listing updated:
Listed by:
Dustin Day 812-896-6072,
F.C. Tucker Company
Bought with:
Roman Baisa
United Real Estate Indpls
Source: MIBOR as distributed by MLS GRID,MLS#: 22041724
Facts & features
Interior
Bedrooms & bathrooms
- Bedrooms: 5
- Bathrooms: 3
- Full bathrooms: 2
- 1/2 bathrooms: 1
- Main level bathrooms: 1
Primary bedroom
- Level: Upper
- Area: 240 Square Feet
- Dimensions: 16X15
Bedroom 2
- Level: Upper
- Area: 300 Square Feet
- Dimensions: 20X15
Bedroom 3
- Level: Upper
- Area: 143 Square Feet
- Dimensions: 13x11
Bedroom 4
- Level: Upper
- Area: 132 Square Feet
- Dimensions: 12x11
Bedroom 5
- Level: Upper
- Area: 288 Square Feet
- Dimensions: 16X18
Breakfast room
- Level: Main
- Area: 143 Square Feet
- Dimensions: 11X13
Dining room
- Level: Upper
- Area: 156 Square Feet
- Dimensions: 13X12
Family room
- Level: Main
- Area: 315 Square Feet
- Dimensions: 21X15
Kitchen
- Features: Tile-Ceramic
- Level: Main
- Area: 143 Square Feet
- Dimensions: 13x11
Laundry
- Level: Main
- Area: 49 Square Feet
- Dimensions: 7X7
Living room
- Level: Main
- Area: 260 Square Feet
- Dimensions: 20x13
Play room
- Level: Basement
- Area: 44540 Square Feet
- Dimensions: 34X13 10X10
Heating
- Forced Air, Natural Gas, Wood Stove
Cooling
- Central Air
Appliances
- Included: Electric Cooktop, Dishwasher, Down Draft, Disposal, Gas Water Heater, Microwave, Oven, Refrigerator
- Laundry: Connections All, Main Level, Sink, Laundry Room
Features
- Double Vanity, Built-in Features, Kitchen Island, Entrance Foyer, Hardwood Floors, Walk-In Closet(s), Wet Bar
- Flooring: Hardwood
- Basement: Interior Entry,Partially Finished
- Number of fireplaces: 1
- Fireplace features: Family Room, Gas Log, Wood Burning, Masonry, Living Room
Interior area
- Total structure area: 3,684
- Total interior livable area: 3,684 sqft
- Finished area below ground: 588
Property
Parking
- Total spaces: 2
- Parking features: Attached, Concrete
- Attached garage spaces: 2
Features
- Levels: Two
- Stories: 2
- Patio & porch: Deck, Covered
- Exterior features: Fire Pit
- Has spa: Yes
- Spa features: Above Ground, Private
- Fencing: Fenced,Full
- Has view: Yes
- View description: Trees/Woods
Lot
- Size: 0.34 Acres
- Features: Mature Trees, Wooded
Details
- Parcel number: 291028303010000018
- Horse amenities: None
Construction
Type & style
- Home type: SingleFamily
- Architectural style: Traditional
- Property subtype: Residential, Single Family Residence
Materials
- Brick, Cement Siding
- Foundation: Concrete Perimeter
Condition
- New construction: No
- Year built: 1985
Utilities & green energy
- Water: Public
Community & HOA
Community
- Subdivision: Mohawk Crossing
HOA
- Has HOA: No
Location
- Region: Carmel
Financial & listing details
- Price per square foot: $155/sqft
- Tax assessed value: $527,400
- Annual tax amount: $5,702
- Date on market: 5/29/2025
- Cumulative days on market: 47 days
Price history
| Date | Event | Price |
|---|---|---|
| 8/1/2025 | Sold | $570,000-0.9%$155/sqft |
Source:  MIBOR as distributed by MLS GRID #22041724 Report a problem MIBOR as distributed by MLS GRID #22041724 Report a problem | ||
| 7/15/2025 | Pending sale | $574,900$156/sqft |
Source: MIBOR as distributed by MLS GRID #22041724 Report a problem | ||
| 7/2/2025 | Price change | $574,900-2.5%$156/sqft |
Source: MIBOR as distributed by MLS GRID #22041724 Report a problem | ||
| 6/17/2025 | Price change | $589,900-3.3%$160/sqft |
Source: MIBOR as distributed by MLS GRID #22041724 Report a problem | ||
| 6/10/2025 | Price change | $609,900-2.4%$166/sqft |
Source: MIBOR as distributed by MLS GRID #22041724 Report a problem | ||
| 5/29/2025 | Listed for sale | $624,900+108.4%$170/sqft |
Source: MIBOR as distributed by MLS GRID #22041724 Report a problem | ||
| 10/24/2016 | Sold | $299,900$81/sqft |
Source: MIBOR as distributed by MLS GRID #21423899 Report a problem | ||
| 8/25/2015 | Listing removed | $2,200$1/sqft |
Source: Kirk Realty Group, LLC #21367673 Report a problem | ||
| 8/14/2015 | Price change | $2,200-2.2%$1/sqft |
Source: Kirk Realty Group, LLC #21367673 Report a problem | ||
| 7/29/2015 | Listed for rent | $2,250-9.8%$1/sqft |
Source: Kirk Realty Group, LLC #21367673 Report a problem | ||
| 8/16/2013 | Listing removed | $2,495$1/sqft |
Source: Kirk Realty Group, Llc #21235588 Report a problem | ||
| 6/2/2013 | Listed for rent | $2,495$1/sqft |
Source: Kirk Realty Group, LLC Report a problem | ||
| 5/20/2012 | Listing removed | $2,495$1/sqft |
Source: Kirk Realty Group, LLC Report a problem | ||
| 5/4/2012 | Listed for rent | $2,495$1/sqft |
Source: Kirk Realty Group, LLC Report a problem | ||
Public tax history
| Year | Property taxes | Tax assessment |
|---|---|---|
| 2025 | $5,702 +14.6% | $527,400 +4.5% |
| 2024 | $4,975 +8.1% | $504,700 +9.9% |
| 2023 | $4,601 +27% | $459,300 +13.5% |
| 2022 | $3,622 -3% | $404,700 +25.6% |
| 2021 | $3,734 +0.6% | $322,300 -3% |
| 2020 | $3,712 +6.3% | $332,100 +0.6% |
| 2019 | $3,492 +6% | $330,200 +4.4% |
| 2018 | $3,295 +6.7% | $316,300 +5.6% |
| 2017 | $3,087 -46.9% | $299,500 +5.3% |
| 2016 | $5,816 +15.8% | $284,300 +10.8% |
| 2014 | $5,021 +3.1% | $256,600 +4.4% |
| 2013 | $4,869 +91.5% | $245,800 +1.2% |
| 2012 | $2,543 -8.7% | $242,800 -11.8% |
| 2011 | $2,787 -4.4% | $275,300 |
| 2010 | $2,914 +18.9% | $275,300 |
| 2009 | $2,450 -2.1% | $275,300 +4.6% |
| 2007 | $2,503 -15.6% | $263,200 |
| 2006 | $2,966 | $263,200 +16.4% |
| 2005 | -- | $226,100 +70.5% |
| 2002 | $2,479 -1.4% | $132,600 +200% |
| 2001 | $2,515 | $44,200 |
Find assessor info on the county website
Neighborhood: 46033
Nearby homes
- $553,8003 bd2 ba2.2k sqft12947 Limberlost Dr, Carmel, IN 46033Off Market
- $574,6004 bd3 ba3.1k sqft12975 Limberlost Dr, Carmel, IN 46033Off Market
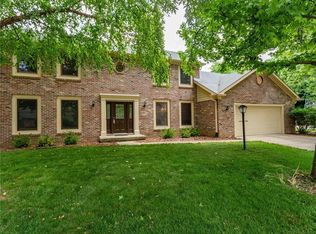
- $670,0004 bd4 ba3.7k sqft12958 Limberlost Dr, Carmel, IN 46033Sold

- $623,1004 bd4 ba3.5k sqft12935 Limberlost Dr, Carmel, IN 46033Off Market

- $767,4003 bd4 ba3.1k sqft12989 Harrison Dr, Carmel, IN 46033Off Market
- $719,0004 bd3 ba4.4k sqft12930 Limberlost Dr, Carmel, IN 46033Off Market
- $730,0004 bd4 ba3.8k sqft12973 Harrison Dr, Carmel, IN 46033For Sale
- $624,5004 bd2 ba2.6k sqft12997 Harrison Dr, Carmel, IN 46033Off Market
Nearby schools
GreatSchools rating
- 8/10Mohawk Trails Elementary SchoolGrades: PK-5Distance: 0.9 mi
- 8/10Clay Middle SchoolGrades: 6-8Distance: 0.3 mi
- 10/10Carmel High SchoolGrades: 9-12Distance: 1.9 mi
Schools provided by the listing agent
- Elementary: Mohawk Trails Elementary School
- Middle: Clay Middle School
Source: MIBOR as distributed by MLS GRID. This data may not be complete. We recommend contacting the local school district to confirm school assignments for this home.
Get a cash offer in 3 minutes
Find out how much your home could sell for in as little as 3 minutes with a no-obligation cash offer.
Estimated market value
$591,600
Get a cash offer in 3 minutes
Find out how much your home could sell for in as little as 3 minutes with a no-obligation cash offer.
Estimated market value
$591,600
- Indiana
- Hamilton County
- Carmel
- 46033
- 12961 Limberlost Dr
Nearby cities
Nearby neighborhoods
Nearby zip codes
Other Carmel Topics
