1-0 Buydown & quartz kitchen countertops with full price offer or 2-1 buydown with no countertops**Terms & Conditions apply* Buyer must qualify with preferred lender**Discover comfort, style, and tranquility in this beautifully updated 2 bed, 3 bath, 1,328 sq ft end-unit townhome in the sought-after Thorncreek Village community. Overlooking the golf course and surrounded by open space, this home offers unmatched privacy and peaceful living. Step inside to find new countertops, new flooring, and a bright, open layout with vaulted ceilings and two fireplaces for cozy evenings. The kitchen and living spaces flow seamlessly, and all appliances are included for your convenience. Enjoy the ease of a 1-car attached garage, low-maintenance living with HOA dues under $400/month (including water), and community upkeep of front and back landscaping. Residents also enjoy access to a refreshing community pool. Perfectly located near I-25, restaurants, and shopping, this home offers immediate possession at closing and is priced competitively for a quick sale. A must-see for buyers seeking value, location, and comfort. Set up a private showing today!
Sold for $415,000
$415,000
12962 Grant Circle #A, Thornton, CO 80241
2beds
1,328sqft
Townhouse
Built in 2004
4,207 Square Feet Lot
$409,700 Zestimate®
$313/sqft
$2,353 Estimated rent
Home value
$409,700
$385,000 - $438,000
$2,353/mo
Zestimate® history
Owner options
List your home for rent
$2,353/mo
Rent Zestimate®
Find your next renter with Zillow Rental Manager. Plus, with online applications, you can quickly screen prospective tenants – for free.
$2,353/mo
Rent Zestimate®
Refinance and save
$2,865/mo
Est. payment
Refinancing to a lower rate could help reduce your monthly payments and save thousands over the life of the loan.
$2,865/mo
Est. payment
Explore your selling options
Work with a Zillow partner agent
Leverage their expertise and Zillow's premium Showcase listings to get your home seen by more buyers.
Get startedList with your own agent
Get your home in front of millions of buyers by listing it on Zillow.
Learn how to do itSell it yourself
Take full control of how buyers see your home on Zillow by listing For Sale by Owner (FSBO).
List your homeWhat's special
Overlooking the golf courseNew countertopsNew flooringSurrounded by open space
Zillow last checked:
Listing updated:
Listed by:
Kimberly Delahanty 303-506-3437 kimdelahantyhomes@gmail.com,
MB Delahanty & Associates
Bought with:
Marilyn Kinnamon, 100074899
HomeSmart
Source: REcolorado as distributed by MLS GRID,MLS#: 5897628
Facts & features
Interior
Bedrooms & bathrooms
- Bedrooms: 2
- Bathrooms: 3
- Full bathrooms: 2
- 1/2 bathrooms: 1
- Main level bathrooms: 1
Bedroom
- Level: Upper
Bedroom
- Features: Primary Suite
- Level: Upper
Bathroom
- Level: Main
Bathroom
- Level: Upper
Bathroom
- Level: Upper
Bonus room
- Level: Upper
Family room
- Level: Main
Kitchen
- Level: Main
Laundry
- Level: Main
Heating
- Forced Air
Cooling
- Central Air
Appliances
- Included: Dishwasher, Disposal, Dryer, Microwave, Oven, Range, Refrigerator, Self Cleaning Oven, Washer
- Laundry: In Unit
Features
- Built-in Features, Ceiling Fan(s), Eat-in Kitchen, Entrance Foyer, Five Piece Bath, Granite Counters, Pantry, Smoke Free, Vaulted Ceiling(s)
- Flooring: Carpet, Laminate
- Has basement: No
- Number of fireplaces: 2
- Fireplace features: Bedroom, Master Bedroom
- Common walls with other units/homes: End Unit
Interior area
- Total structure area: 1,328
- Total interior livable area: 1,328 sqft
- Finished area above ground: 1,328
Property
Parking
- Total spaces: 1
- Parking features: Garage - Attached
- Attached garage spaces: 1
Features
- Levels: Two
- Stories: 2
- Pool features: Outdoor Pool
- Fencing: Full
- Has view: Yes
- View description: Golf Course
Lot
- Size: 4,207 Square Feet
Details
- Parcel number: R0161721
- Special conditions: Standard
Construction
Type & style
- Home type: Townhouse
- Architectural style: Contemporary
- Property subtype: Townhouse
- Attached to another structure: Yes
Materials
- Frame, Wood Siding
- Roof: Composition
Condition
- Year built: 2004
Utilities & green energy
- Sewer: Public Sewer
- Water: Public
Community & HOA
Community
- Security: Smoke Detector(s)
- Subdivision: Thorncreek Village
HOA
- Has HOA: Yes
- Amenities included: Pool, Trail(s)
- Services included: Reserve Fund, Insurance, Irrigation, Maintenance Grounds, Sewer, Snow Removal, Trash, Water
- HOA fee: $380 monthly
- HOA name: Thorncreek Village
- HOA phone: 303-420-4433
Location
- Region: Thornton
Financial & listing details
- Price per square foot: $313/sqft
- Annual tax amount: $2,745
- Date on market: 11/21/2025
- Listing terms: Cash,Conventional,FHA,VA Loan
- Exclusions: Sellers Personal Property
- Ownership: Individual
Price history
| Date | Event | Price |
|---|---|---|
| 3/31/2026 | Sold | $415,000-2.2%$313/sqft |
Source:  REcolorado as distributed by MLS GRID #5897628 Report a problem REcolorado as distributed by MLS GRID #5897628 Report a problem | ||
| 3/12/2026 | Pending sale | $424,500$320/sqft |
Source: REcolorado as distributed by MLS GRID #5897628 Report a problem | ||
| 2/12/2026 | Price change | $424,500-0.1%$320/sqft |
Source: REcolorado as distributed by MLS GRID #5897628 Report a problem | ||
| 2/11/2026 | Listed for sale | $425,000$320/sqft |
Source: REcolorado as distributed by MLS GRID #5897628 Report a problem | ||
Public tax history
Tax history is unavailable.
Neighborhood: Rolling Hills
Nearby homes
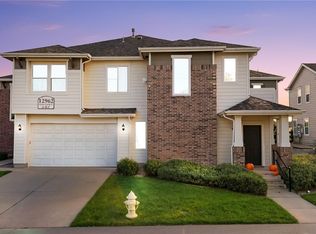
- $360,0002 bd2 ba1.1k sqft12962 Grant Cir E UNIT C, Thornton, CO 80241Sold
- $387,2003 bd3 ba1.5k sqft12962 Grant Cir E UNIT B, Thornton, CO 80241Off Market
- $393,1002 bd2 ba1.1k sqft12962 Grant Cire #C, Thornton, CO 80241Off Market
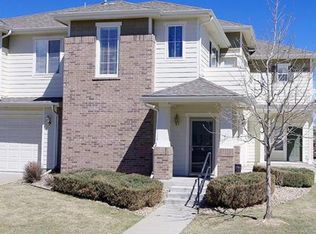
- $385,5002 bd2 ba1.3k sqft12962 Grant Cire #A, Thornton, CO 80241Off Market
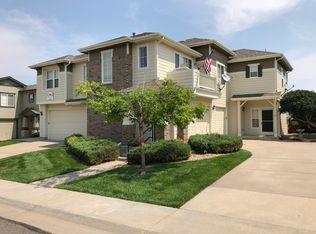
- $431,6003 bd2 ba1.5k sqft12962 Grant Cire #B, Thornton, CO 80241Off Market
- $327,4002 bd2 ba1.1k sqft12962 Grant Cir E, Thornton, CO 80241Off Market
- $425,0003 bd3 ba1.3k sqft12972 Grant Cir E UNIT A, Thornton, CO 80241Sold
- $--2 bd2 ba1.1k sqft12972 Grant Cir E, Thornton, CO 80241Off Market
Nearby schools
GreatSchools rating
- 4/10Hunters Glen Elementary SchoolGrades: PK-5Distance: 0.7 mi
- 4/10Century Middle SchoolGrades: 6-8Distance: 0.8 mi
- 6/10Mountain Range High SchoolGrades: 9-12Distance: 0.8 mi
Schools provided by the listing agent
- Elementary: Hunters Glen
- Middle: Century
- High: Mountain Range
- District: Adams 12 5 Star Schl
Source: REcolorado as distributed by MLS GRID. This data may not be complete. We recommend contacting the local school district to confirm school assignments for this home.
Get a cash offer in 3 minutes
Find out how much your home could sell for in as little as 3 minutes with a no-obligation cash offer.
Estimated market value
$409,700
Get a cash offer in 3 minutes
Find out how much your home could sell for in as little as 3 minutes with a no-obligation cash offer.
Estimated market value
$409,700
- Colorado
- Adams County
- Thornton
- 80241
- Rolling Hills
- 12962 Grant Circle Unit A
Nearby cities
Nearby neighborhoods
Nearby zip codes
Other Thornton Topics
