Welcome to your dream home in the heart of Parker, CO! This stunning ranch-style residence boasts 4 spacious bedrooms, 5 bathrooms, and a generously sized 3-car garage. Perfectly situated on a serene and beautifully landscaped private lot, this property offers an unparalleled blend of comfort, elegance, and convenience. Step inside to discover a gourmet kitchen that is every chef’s dream. Featuring high-end double ovens, a sleek gas range, a convenient pot filler over the range, and a well-appointed butler’s pantry, this kitchen is designed for both functionality and style. The expansive countertops and cabinetry provide ample space for meal preparation and entertaining, making it the true heart of the home. The open concept living area flows seamlessly from the kitchen, creating a perfect space for family gatherings and entertaining guests. Large windows fill the home with natural light, highlighting the finishes and thoughtful details throughout. The spacious primary suite offers a peaceful retreat with a luxurious en-suite bathroom and walk-in closet. Outside, the beautifully landscaped backyard is your private oasis. Enjoy Colorado’s beautiful weather on the spacious patio, ideal for outdoor dining and relaxation. This home offers easy access to top-rated schools, parks, shopping, and dining. With its blend of amenities, design, and prime location, this ranch-style home is a rare find.
Sold for $695,000
$695,000
12962 Norway Maple Street, Parker, CO 80134
4beds
3,514sqft
Single Family Residence
Built in 2013
6,969 Square Feet Lot
$701,000 Zestimate®
$198/sqft
$3,964 Estimated rent
Home value
$701,000
$666,000 - $736,000
$3,964/mo
Zestimate® history
Owner options
List your home for rent
$3,964/mo
Rent Zestimate®
Find your next renter with Zillow Rental Manager. Plus, with online applications, you can quickly screen prospective tenants – for free.
$3,964/mo
Rent Zestimate®
Refinance and save
$4,177/mo
Est. payment
Refinancing to a lower rate could help reduce your monthly payments and save thousands over the life of the loan.
$4,177/mo
Est. payment
Explore your selling options
Work with a Zillow partner agent
Leverage their expertise and Zillow's premium Showcase listings to get your home seen by more buyers.
Get startedList with your own agent
Get your home in front of millions of buyers by listing it on Zillow.
Learn how to do itSell it yourself
Take full control of how buyers see your home on Zillow by listing For Sale by Owner (FSBO).
List your homeWhat's special
Zillow last checked:
Listing updated:
Listed by:
Diane Ratzlaff 720-891-7444 diane5280re@gmail.com,
Epique Realty
Bought with:
Windy Calder, 000755995
RE/MAX Professionals
Source: REcolorado as distributed by MLS GRID,MLS#: 3612221
Facts & features
Interior
Bedrooms & bathrooms
- Bedrooms: 4
- Bathrooms: 5
- Full bathrooms: 1
- 3/4 bathrooms: 2
- 1/2 bathrooms: 2
- Main level bathrooms: 3
- Main level bedrooms: 2
Primary bedroom
- Description: Large Space With A Bay Window
- Level: Main
Bedroom
- Description: En Suite/Private Bath
- Level: Main
Bedroom
- Description: En Suite/Private Bath
- Level: Basement
Bedroom
- Description: Could Also Be Used For A Workout Room Or Storage
- Level: Basement
Primary bathroom
- Description: Nicely Appointed
- Level: Main
Bathroom
- Level: Main
Bathroom
- Level: Main
Bathroom
- Level: Basement
Bathroom
- Level: Basement
Dining room
- Level: Main
Family room
- Level: Basement
Great room
- Description: Fireplace, Open Living To The Kitchen And Eating Area
- Level: Main
Kitchen
- Description: Large Center Island With Double Ovens, Gas Range And Pot Filler
- Level: Main
Laundry
- Description: Access To The Primary Bedroom Closet
- Level: Main
Mud room
- Description: Access To The Laundry Room
- Level: Main
Utility room
- Description: Closet/No Storage
- Level: Basement
Heating
- Forced Air, Natural Gas
Cooling
- Central Air
Appliances
- Included: Convection Oven, Dishwasher, Disposal, Double Oven, Dryer, Gas Water Heater, Microwave, Range Hood, Refrigerator, Self Cleaning Oven, Washer
Features
- Ceiling Fan(s), Eat-in Kitchen, Five Piece Bath, High Ceilings, Kitchen Island, Open Floorplan, Pantry, Primary Suite, Quartz Counters, Radon Mitigation System, Smoke Free, Walk-In Closet(s)
- Flooring: Carpet, Tile, Wood
- Windows: Bay Window(s), Double Pane Windows, Window Coverings
- Basement: Cellar,Daylight,Finished,Full,Sump Pump
- Number of fireplaces: 1
- Fireplace features: Gas Log, Great Room
Interior area
- Total structure area: 3,514
- Total interior livable area: 3,514 sqft
- Finished area above ground: 1,764
- Finished area below ground: 1,707
Property
Parking
- Total spaces: 3
- Parking features: Concrete, Floor Coating, Storage
- Attached garage spaces: 3
Features
- Levels: One
- Stories: 1
- Patio & porch: Covered, Front Porch, Patio
- Exterior features: Gas Valve, Private Yard, Water Feature
- Fencing: Full
Lot
- Size: 6,969 Square Feet
- Features: Corner Lot, Irrigated, Landscaped, Many Trees, Sprinklers In Front, Sprinklers In Rear
Details
- Parcel number: R0482649
- Special conditions: Standard
Construction
Type & style
- Home type: SingleFamily
- Architectural style: Contemporary
- Property subtype: Single Family Residence
Materials
- Frame, Stone, Wood Siding
- Foundation: Slab
- Roof: Composition
Condition
- Year built: 2013
Utilities & green energy
- Sewer: Public Sewer
- Water: Public
- Utilities for property: Cable Available, Electricity Connected, Internet Access (Wired), Natural Gas Connected, Phone Available
Community & HOA
Community
- Security: Carbon Monoxide Detector(s), Radon Detector, Smoke Detector(s)
- Subdivision: Village On The Green
HOA
- Has HOA: Yes
- Amenities included: Playground
- Services included: Maintenance Grounds, Recycling, Trash
- HOA fee: $88 monthly
- HOA name: Village On The Green
- HOA phone: 303-482-2213
Location
- Region: Parker
Financial & listing details
- Price per square foot: $198/sqft
- Tax assessed value: $669,572
- Annual tax amount: $6,369
- Date on market: 7/25/2024
- Listing terms: Cash,Conventional,FHA,VA Loan
- Exclusions: Staging Items
- Ownership: Individual
- Electric utility on property: Yes
- Road surface type: Paved
Price history
| Date | Event | Price |
|---|---|---|
| 8/30/2024 | Sold | $695,000-2.8%$198/sqft |
Source:  REcolorado as distributed by MLS GRID #3612221 Report a problem REcolorado as distributed by MLS GRID #3612221 Report a problem | ||
| 8/1/2024 | Pending sale | $715,000$203/sqft |
Source: REcolorado as distributed by MLS GRID #3612221 Report a problem | ||
| 7/25/2024 | Listed for sale | $715,000+33.6%$203/sqft |
Source: REcolorado as distributed by MLS GRID #3612221 Report a problem | ||
| 7/13/2017 | Sold | $535,000+4.7%$152/sqft |
Source: Public Record Report a problem | ||
| 10/29/2013 | Sold | $510,741$145/sqft |
Source: Public Record Report a problem | ||
Public tax history
| Year | Property taxes | Tax assessment |
|---|---|---|
| 2025 | $6,320 -0.8% | $41,850 -16.1% |
| 2024 | $6,369 +34.1% | $49,890 -1% |
| 2023 | $4,751 -2.6% | $50,380 +43.2% |
| 2022 | $4,875 | $35,190 -2.8% |
| 2021 | -- | $36,200 +2.8% |
| 2020 | $4,781 +9% | $35,230 |
| 2019 | $4,386 0% | $35,230 +11.1% |
| 2018 | $4,386 +5% | $31,710 |
| 2017 | $4,177 +89.1% | $31,710 -7.2% |
| 2016 | $2,208 -1.2% | $34,180 |
| 2015 | $2,235 +266.5% | $34,180 +693% |
| 2014 | $610 | $4,310 |
Find assessor info on the county website
Neighborhood: Stroh Ranch
Nearby homes
- $874,3007 bd6 ba6.1k sqft12954 Norway Maple St, Parker, CO 80134Off Market

- $900,0007 bd5 ba6k sqft19427 Dunraven St, Parker, CO 80134Sold
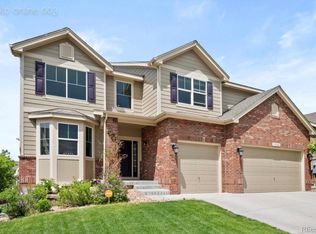
- $666,0005 bd3 ba2.8k sqft19402 Dunraven St, Parker, CO 80134Off Market
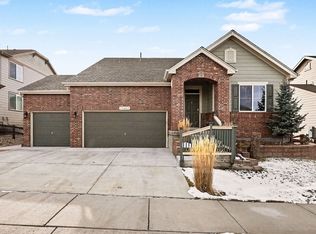
- $670,0006 bd5 ba4k sqft19382 Dunraven St, Parker, CO 80134Sold
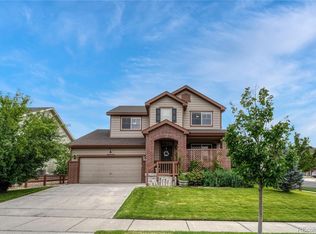
- $666,4003 bd3 ba3.5k sqft19443 Dunraven St, Parker, CO 80134Off Market
- $753,3004 bd4 ba4.6k sqft12963 Norway Maple St, Parker, CO 80134Off Market
- $605,9003 bd2 ba1.9k sqft12971 Norway Maple St, Parker, CO 80134Off Market
- $593,5002 bd3 ba1.9k sqft12955 Norway Maple St, Parker, CO 80134Off Market
Nearby schools
GreatSchools rating
- 5/10Legacy Point Elementary SchoolGrades: PK-5Distance: 1.1 mi
- 6/10Sagewood Middle SchoolGrades: 6-8Distance: 3.6 mi
- 8/10Ponderosa High SchoolGrades: 9-12Distance: 3.2 mi
Schools provided by the listing agent
- Elementary: Legacy Point
- Middle: Sagewood
- High: Ponderosa
- District: Douglas RE-1
Source: REcolorado as distributed by MLS GRID. This data may not be complete. We recommend contacting the local school district to confirm school assignments for this home.
Get a cash offer in 3 minutes
Find out how much your home could sell for in as little as 3 minutes with a no-obligation cash offer.
Estimated market value
$701,000
Get a cash offer in 3 minutes
Find out how much your home could sell for in as little as 3 minutes with a no-obligation cash offer.
Estimated market value
$701,000
- Colorado
- Douglas County
- Parker
- 80134
- Stroh Ranch
- 12962 Norway Maple Street
Nearby cities
Nearby neighborhoods
Nearby zip codes
Other Parker Topics
